
Search results for "Pool railing" in Home Design Ideas
 2nyad
2nyadPhotography by Nico Arellano

Mid-sized urban single-wall medium tone wood floor open concept kitchen photo in New York with flat-panel cabinets, white cabinets, white backsplash, glass tile backsplash, stainless steel appliances, an island, an undermount sink and soapstone countertops
Mid-sized urban single-wall medium tone wood floor open concept kitchen photo in New York with flat-panel cabinets, white cabinets, white backsplash, glass tile backsplash, stainless steel appliances, an island, an undermount sink and soapstone countertops
 Rice and DeTienne Designs llc


Deck - contemporary deck idea in San Francisco with a fire pit and no cover
 LA-Decks Backyard and Pool Remodeling
Michelle Almanza

Example of a mid-sized minimalist backyard deck design in Los Angeles with no cover
Example of a mid-sized minimalist backyard deck design in Los Angeles with no cover
Find the right local pro for your project


 Barnes Vanze Architects, Inc.
Anice Hoachlander, Judy Davis: HDPhoto
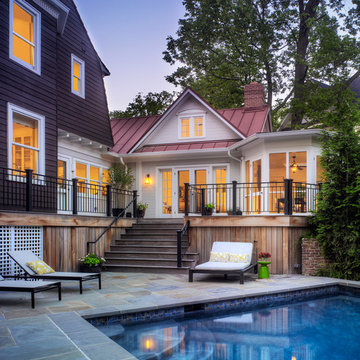
Elegant backyard pool photo in DC Metro with no cover
Elegant backyard pool photo in DC Metro with no cover

 Compass Project Management
Kevin McGloshen
Inspiration for a mid-sized tropical backyard concrete and custom-shaped water slide remodel in Louisville
Inspiration for a mid-sized tropical backyard concrete and custom-shaped water slide remodel in Louisville

 DRC Pools
This beautiful home and landscape design are centered around family gatherings and luxury entertainment. The design is full of exquisite amenities such as: a large pool and spa veneered with custom tile throughout, an elaborate outdoor kitchen with swim up bar, a luxury outdoor shower, fire water features, gorgeous sunken fire pit, travertine decks, beautiful landscaping, while highlighted by amazing LED lighting throughout.
Bill at White Strobe Photography

Sponsored
Sunbury, OH

J.Holderby - Renovations
Franklin County's Leading General Contractors - 2X Best of Houzz!

 Pearce Scott
Inspiration for a coastal screened-in back porch remodel in Atlanta with decking and a roof extension
 LA-Decks Backyard and Pool Remodeling
Beach house Deck and railing AZEK
Benches and glass railing system by Azek
Large beach style backyard balcony deck photo in Los Angeles with a pergola
Large beach style backyard balcony deck photo in Los Angeles with a pergola

 L. Lumpkins Architect, Inc.
rear yard with pool and cabana
Pool house - huge 1960s three-story and backyard stone and rectangular beige pool house idea in Dallas with a hip roof and a metal roof
Pool house - huge 1960s three-story and backyard stone and rectangular beige pool house idea in Dallas with a hip roof and a metal roof

 M. Designs Architects

Each space in this estate is designed to enjoy the beautiful views ailed by the use of a wall to wall glass windows. The backyard is made to enjoy outdoor living and entertaining with a TV area, kitchen, swimming pool, jacuzzi, and even a basketball court. The upstairs floor has balconies all around with glass railings for unhindered views and a minimalistic look, with an additional outside lounge area. Spotlights lined on the edge of the roof for the perfect outdoor lighting, reflecting in the pool in the evening. �
This family loves the outdoor life and we made sure they could enjoy the outdoors even from the inside.

 Boyce Design + Build
This outdoor kitchen features concrete countertops with Ipe base, grill, sink, refrigerator and kegerator with a double tap.
Inspiration for a large contemporary backyard outdoor kitchen deck remodel in Atlanta with no cover
Inspiration for a large contemporary backyard outdoor kitchen deck remodel in Atlanta with no cover
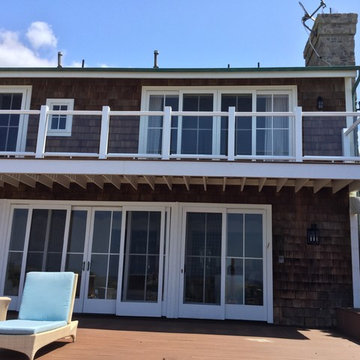 LA-Decks Backyard and Pool Remodeling
Beach house Deck and railing AZEK
Benches and glass railing system by Azek
Large beach style backyard balcony deck photo in Los Angeles with a pergola
Large beach style backyard balcony deck photo in Los Angeles with a pergola



 Chapman Design Group, Inc.
Mark Hoyle
Originally, this 3700 SF two level eclectic farmhouse from the mid 1980’s underwent design changes to reflect a more colonial style. Now, after being completely renovated with additional 2800 SF living space, it’s combined total of 6500 SF boasts an Energy Star certification of 5 stars.
Approaching this completed home, you will meander along a new driveway through the dense buffer of trees until you reach the clearing, and then circle a tiered fountain on axis with the front entry accentuating the symmetrical main structure. Many of the exterior changes included enclosing the front porch and rear screened porch, replacing windows, replacing all the vinyl siding with and fiber cement siding, creating a new front stoop with winding brick stairs and wrought iron railings as will as other additions to the left and rear of the home.
The existing interior was completely fro the studs and included modifying uses of many of the existing rooms such as converting the original dining room into an oval shaped theater with reclining theater seats, fiber-optic starlight ceiling and an 80” television with built-in surround sound. The laundry room increased in size by taking in the porch and received all new cabinets and finishes. The screened porch across the back of the house was enclosed to create a new dining room, enlarged the kitchen, all of which allows for a commanding view of the beautifully landscaped pool. The upper master suite begins by entering a private office then leads to a newly vaulted bedroom, a new master bathroom with natural light and an enlarged closet.
The major portion of the addition space was added to the left side as a part time home for the owner’s brother. This new addition boasts an open plan living, dining and kitchen, a master suite with a luxurious bathroom and walk–in closet, a guest suite, a garage and its own private gated brick courtyard entry and direct access to the well appointed pool patio.
And finally the last part of the project is the sunroom and new lagoon style pool. Tucked tightly against the rear of the home. This room was created to feel like a gazebo including a metal roof and stained wood ceiling, the foundation of this room was constructed with the pool to insure the look as if it is floating on the water. The pool’s negative edge opposite side allows open views of the trees beyond. There is a natural stone waterfall on one side of the pool and a shallow area on the opposite side for lounge chairs to be placed in it along with a hot tub that spills into the pool. The coping completes the pool’s natural shape and continues to the patio utilizing the same stone but separated by Zoysia grass keeping the natural theme. The finishing touches to this backyard oasis is completed utilizing large boulders, Tempest Torches, architectural lighting and abundant variety of landscaping complete the oasis for all to enjoy.
 LA-Decks Backyard and Pool Remodeling
Beach house Deck and railing AZEK
Benches and glass railing system by Azek
Deck - large coastal backyard balcony deck idea in Los Angeles with a pergola
Deck - large coastal backyard balcony deck idea in Los Angeles with a pergola

 Homes by Design

Example of a large arts and crafts wooden l-shaped medium tone wood floor staircase design in Indianapolis with beige walls and painted risers

Sponsored
Columbus, OH

Hope Restoration & General Contracting
Columbus Design-Build, Kitchen & Bath Remodeling, Historic Renovations
 Rachelle Capes Interiors

The new bunk room created over the second unnecessary staircase.
Example of a bedroom and mid-sized beach style gender-neutral carpeted and multicolored floor kids' bedroom design in San Diego with gray walls
Example of a bedroom and mid-sized beach style gender-neutral carpeted and multicolored floor kids' bedroom design in San Diego with gray walls
 Carrie Nicholson, RB, BIC, HL1 Director

Brazilian tigerwood floors throughout.
Inspiration for a large tropical open concept medium tone wood floor living room remodel in Hawaii
Inspiration for a large tropical open concept medium tone wood floor living room remodel in Hawaii


66