
Search results for "Pool railing" in Home Design Ideas

 Landscape East & West
Stephen Cridland
Inspiration for a contemporary backyard concrete paver landscaping in Portland.
Inspiration for a contemporary backyard concrete paver landscaping in Portland.
 Kim Grant Design Inc
Kim Grant, Architect
Theresa Clark, Landscape Architect

Patio fountain - mediterranean courtyard brick patio fountain idea in San Diego with no cover
Patio fountain - mediterranean courtyard brick patio fountain idea in San Diego with no cover

 Texas Tiny Pools
Hidden pool revealed.
Kelly Daacon
Small minimalist backyard rectangular pool photo in Austin with decking
Small minimalist backyard rectangular pool photo in Austin with decking
Find the right local pro for your project

 Priestley + Associates Architecture
Trent Bell
Inspiration for a transitional bamboo floor staircase remodel in Portland Maine with blue walls
Inspiration for a transitional bamboo floor staircase remodel in Portland Maine with blue walls

 Reu Architects
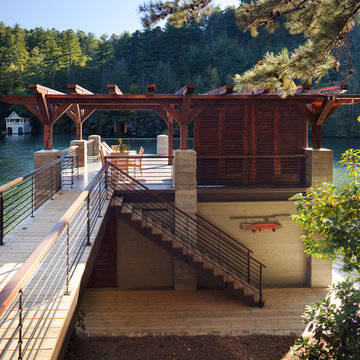
A suspended walkway joins the house to the boat house. Builder Steve Jones Construction. Landscape architect, Planters, Inc and outdoor lighting by The Outdoor Lights.



 Alex Nerland
David Kingsbury, www.davidkingsburyphoto.com
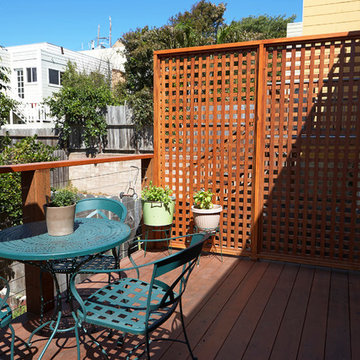
Deck - transitional deck idea in San Francisco with decking
Deck - transitional deck idea in San Francisco with decking


 Jeffrey Berkus Architects
Photography: Nicole Held Mayo

Island style white one-story exterior home photo in Hawaii with a hip roof
Island style white one-story exterior home photo in Hawaii with a hip roof
 Poole Contracting & Consulting
Metal Balusters & Railing

Inspiration for a mid-sized coastal carpeted l-shaped staircase remodel in Baltimore with carpeted risers
Inspiration for a mid-sized coastal carpeted l-shaped staircase remodel in Baltimore with carpeted risers
 Dale Gardon Design
Jason Roehner-photographer
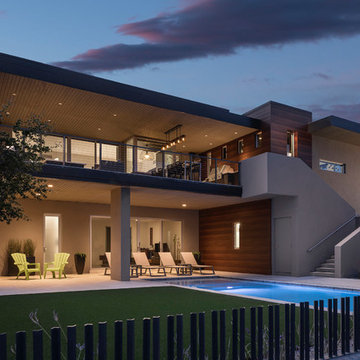
Pool - mid-sized contemporary backyard rectangular and concrete lap pool idea in Phoenix
Pool - mid-sized contemporary backyard rectangular and concrete lap pool idea in Phoenix

 User
UserToday’s Vintage Farmhouse by KCS Estates is the perfect pairing of the elegance of simpler times with the sophistication of today’s design sensibility.
Nestled in Homestead Valley this home, located at 411 Montford Ave Mill Valley CA, is 3,383 square feet with 4 bedrooms and 3.5 bathrooms. And features a great room with vaulted, open truss ceilings, chef’s kitchen, private master suite, office, spacious family room, and lawn area. All designed with a timeless grace that instantly feels like home. A natural oak Dutch door leads to the warm and inviting great room featuring vaulted open truss ceilings flanked by a white-washed grey brick fireplace and chef’s kitchen with an over sized island.
The Farmhouse’s sliding doors lead out to the generously sized upper porch with a steel fire pit ideal for casual outdoor living. And it provides expansive views of the natural beauty surrounding the house. An elegant master suite and private home office complete the main living level.
411 Montford Ave Mill Valley CA
Presented by Melissa Crawford

Sponsored
Sunbury, OH

J.Holderby - Renovations
Franklin County's Leading General Contractors - 2X Best of Houzz!
 J.M. Froehler Construction


This is an example of a mid-sized coastal brick screened-in back porch design with a roof extension.
 Van Kirk & Sons Pools and Spas

This amazing vanishing edge overlooks a beautiful lake and the spa is handicapped accessible! the beautiful
symmetric waterfalls on each side accentuates the rustic look of the architecture of the house! The tile that was
selected is quite unique as it displays a huge variety of different shades of browns and blues to match those
waterfalls!
 Justrich Design
James Hall Photography

Light fixture by Paul Ferrante; railing custom by Justrich Design
Large southwest brick floor foyer photo in San Francisco with beige walls
Large southwest brick floor foyer photo in San Francisco with beige walls
 National Custom Homes
Photography: Ron Rosenzweig
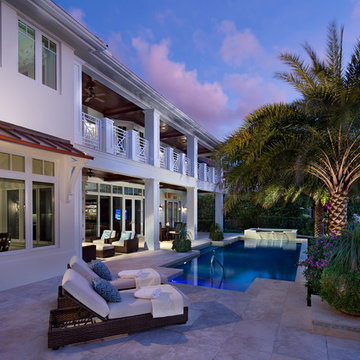

Inspiration for a transitional pool remodel in Miami
Inspiration for a transitional pool remodel in Miami



 O plus L
Todd Goodman

Inspiration for a large modern white two-story wood flat roof remodel in Los Angeles
Inspiration for a large modern white two-story wood flat roof remodel in Los Angeles
 Platinum Poolcare
Request Free Quote

This lap pool in Burr Ridge, IL measures 20'0" x 40'0", and the raised hot tub measures 8'0" x 8'0". Both the pool and hot tub have LED colored lights. There is a 6'0" bench in the deep end of the pool. Both the pool and hot tub coping is Valder's Wisconsin Limestone. 4 LED Laminar jets provide a dramatic vertical element. The spa is raised 18" and has a dramatic sheer overflow water feature. Both the pool and hot tub have Ceramaquartz exposed aggregate pool finish in Tahoe Blue color. There are two 2'0" square columns that are 36" tall that have stone veneer, Valder's stone caps and fire features. There is also a basketball game in the shallow end. Photos by e3 Photography.
63