
Search results for "Pool spa design" in Home Design Ideas

 Randy Angell Designs
The client purchased this property with grand plans of renovating the entire place; from top to bottom, and from inside to outside. And while the inside canvas was very generous and even somewhat forgiving, the outside space would be anything but.
We wanted to squeeze in as much seating space as possible in their limited courtyard area, without encroaching on the already compact-sized pool. The first and most obvious solution was to get rid of the trees and shrubs that separated this house from its zero-lot-line neighbor. With the addition of Lueder limestone pavers, this new area alone would free up nearly 120 additional square feet, which happened to be the perfect amount of space for a mobile gas fire pit and sectional sofa. And this would make for the perfect place to enjoy the afternoon sunset with the implementation of a custom-built metal pergola standing above it all.
The next problem to overcome was the disconnected feel of the existing patio; there were too many levels of steps and stairs, which meant that it would have been difficult to have any sort of traditional furniture arrangement in their outdoor space. Randy knew that it only made sense to bring in a wood deck that could be mated to the highest level of the patio, thus creating and gaining the greatest amount of continuous, flat space that the client needed. But even so, that flat space would be limited to a very tight "L-shape" around the pool. And knowing this, the client decided that the larger space would be more valuable to them than the spa, so they opted to have a portion of the deck built over it in order to allow for a more generous amount of patio space.
And with the edge of the patio/deck dropping off almost 2 feet to the waterline, it now created the perfect opportunity to have a visually compelling raised wall that could be adorned with different hues of plank-shaped tiles. From inside the pool, the varying shades of brown were a great accent to the wood deck that sat just above.
However, the true visual crowning jewel of this project would end up being the raised back wall along the fence, fully encased in a large format, 24x24 slate grey tile, complete with a custom stainless steel, square-tube scupper bank, installed at just the right height to create the perfect amount of water noise.
But Randy wasn't done just yet. With two entirely new entertaining areas opened up at opposite ends of the pool, the only thing left to do now was to connect them. Knowing that he nor the client wanted to eliminate any more water space, he decided to bring a new traffic pattern right into the pool by way of two "floating", Lueder limestone stepper pads. It would be a visually perfect union of both pool and walking spaces.
The existing steps and walkways were then cut away and replaced with matching Lueder limestone caps and steppers. All remaining hardscape gaps were later filled with Mexican beach pebble, which helped to promote a very "zen-like" feel in this outdoor space.
The interior of the pool was coated with Wet Edge Primerastone "Blue Pacific Coast" plaster, and then lit up with the incredibly versatile Pentair GloBrite LED pool lights.
In the end, the client ended up gaining the additional entertaining and seating space that they needed, and the updated, modern feel that they loved.
 Tranquility Pools Inc.
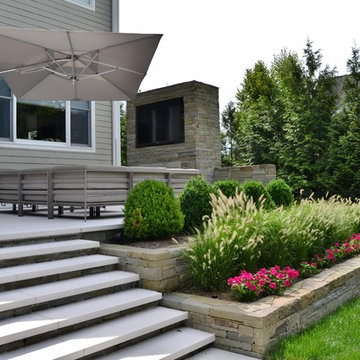
Raised patio seating with outdoor fireplace, outdoor television, dining set, outdoor kitchen, ample seating and large umbrellas to provide shade
Patio - mid-sized modern backyard patio idea in New York with a fire pit
Patio - mid-sized modern backyard patio idea in New York with a fire pit
 Intex Design and Construction

Pool - small modern backyard concrete paver and rectangular lap pool idea in Los Angeles
Find the right local pro for your project
 Cipriano Custom Swimming Pools & Landscapes
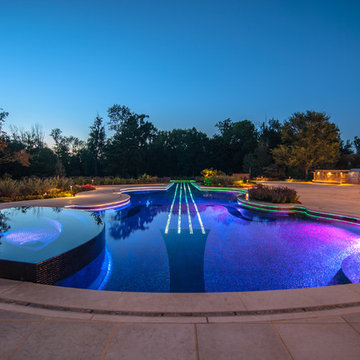
LED lighting reflects off of the all glass tile swimming pool to create a wonderful nighttime effect. The perimeter overflow spa has its own LED lighting which reflects off the jet-black glass tiles designed by the Cipriano landscape architecture office in NJ.
 Cipriano Custom Swimming Pools & Landscapes
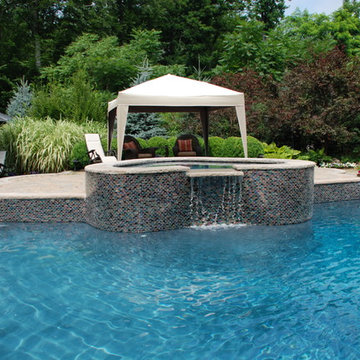
Cipriano's NJ Landscape Architecture Office designed a custom shaped raised spa that overflows into the pool below and added a running bond glass tile finish along the spa and pool walls.
 Randy Angell Designs
Inspiration for a mid-sized modern backyard rectangular pool fountain remodel in Dallas with decking

 Barry Block Landscape Design & Contracting, Inc.
Inspiration for a timeless stone and rectangular pool remodel in New York

Sponsored
Columbus, OH
Free consultation for landscape design!

Peabody Landscape Group
Columbus' Reliable Landscape Design & Contracting
 Boyce Design + Build

The 275 square foot swimming pool was finished with a Wet Edge pebble finish and flagstone coping and features a circular raised spa with waterfall spillover and a secret bench under the waterfall. The boulder walls and native landscaping tie seamlessly into the gorgeous field stone waterfall and view of the golf course.
 Evoscapes, Luxury Landscape Design and Build
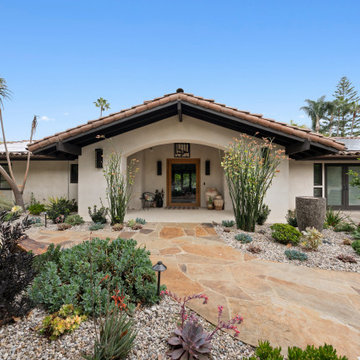
This luxury San Diego backyard remodel features a custom pool and spa, entertainer’s outdoor kitchen, porcelain paver patio, and drought-tolerant landscape design. At the heart of the design is a beautifully remodeled swimming pool and spa, surrounded by expansive outdoor living spaces that seamlessly connect the home to the landscape.
Large-format porcelain pavers create a clean, modern terrace around the pool while natural flagstone walkways add warmth and character throughout the property. The pool deck flows effortlessly into multiple seating areas, including intimate lounge spaces and fire features that create inviting gathering points in the evening.
A custom entertainer’s outdoor kitchen anchors the main patio and was designed for both functionality and style. The space features premium appliances, generous preparation areas, and a striking decorative tile backsplash that adds texture and visual interest. Adjacent dining and lounge areas allow guests to gather comfortably while enjoying views of the pool and surrounding gardens.
The front and rear landscapes were designed with a low-maintenance planting palette that feels both elegant and natural. Sculptural succulents, citrus trees, ornamental grasses, and layered plantings are set within river rock and gravel beds, creating a drought-conscious landscape that complements the architecture of the home while maintaining year-round visual interest.
Carefully integrated lighting throughout the property highlights architectural elements, specimen trees, and pathways, allowing the outdoor spaces to transition beautifully from day to evening.
The result is a cohesive outdoor environment that blends resort-style comfort with timeless landscape design, perfect for entertaining, relaxing, and enjoying Southern California living.

 Platinum Poolcare
Request Free Quote
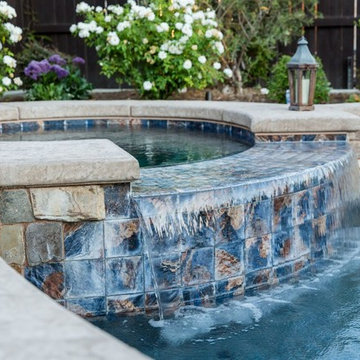
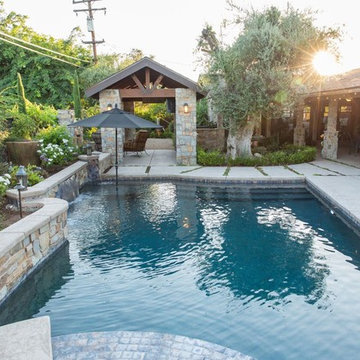

This freeform pool in Naperville, IL is approximately 900 square feet in surface area, and has a depth ranging from 3’6” to 7’6”. The attached and raised oval hot tub is approximately 75 square feet in area. The pool has two swim out benches in the deep end. The pool features an in-floor automatic cleaning system. Both the pool and hot tub feature LED color changing lights. Both the pool and hot tub feature flagstone coping as well as Ceramaquartz exposed aggregate finishes. The rock waterfall spills into the pool and measures approximately 13 '0 `` wide x 4’0” tall x 10’0” deep and contains approximately 20 tons of stone. Photography by e3.
 One Specialty Landscape Design, Pools & Hardscape
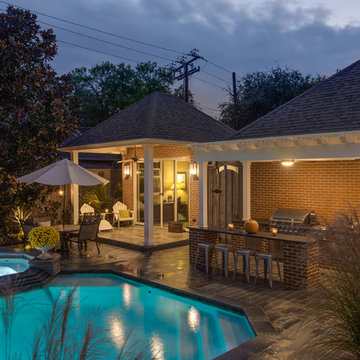
Enhanced curb appeal for the front and a face-lift for the pool, spa and outdoor patio space in the backyard; all result in tranquil outdoor living for these Dallas, TX home owners.
We designed the custom patio to include unique, full-color plank Pennsylvania Bluestone on the deck that resembles a wood floor pattern. The patio deck leads out to an outdoor kitchen and bar covered by a custom pergola of smooth cedar finished in white matching the aesthetic of the home.
Continuing the cohesiveness, we used the same full-color plank Bluestone for the small patio outside the outdoor pool house as well as smooth thermal Pennsylvania Bluestone for the spa, pool coping, and step pads around the pool.
http://www.onespecialty.com/enduring-springs/

Sponsored
Columbus, OH
Free consultation for landscape design!
Peabody Landscape Group
Columbus' Reliable Landscape Design & Contracting
 Raft to Rafters Pool and Spa

In ground vinyl liner swimming pool, custom L-shape design, full width steps, and custom sun deck.
Inspiration for a large modern backyard l-shaped and stamped concrete pool remodel in Indianapolis
Inspiration for a large modern backyard l-shaped and stamped concrete pool remodel in Indianapolis
 Pool Environments, Inc.

Complete natural stone outdoor oasis featuring pool, separate 10 person spa, koi pond, grotto, waterfalls, island and cabana. Featured on Discovery Animal Planets show The Pool Master.
 Mike Farley Pool Designer, SWD, ASLA
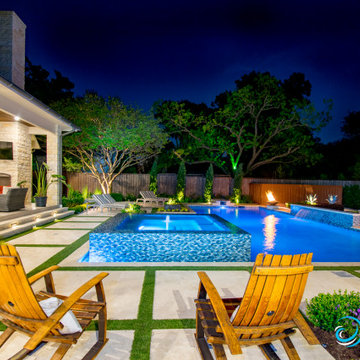
Beautiful Dallas Transitional style Pool project with an perimeter overflow spa, fire bowls, fire bar, LED lights, LED gusher, recessed diving board, Travertine decks, and a large outdoor kitchen for lots of grilling. Project designed by Mike Farley. Landscaping by Joey Designs. Photo by Farley Designs.

 Progressive Design Build
Challenge
This 2001 riverfront home was purchased by the owners in 2015 and immediately renovated. Progressive Design Build was hired at that time to remodel the interior, with tentative plans to remodel their outdoor living space as a second phase design/build remodel. True to their word, after completing the interior remodel, this young family turned to Progressive Design Build in 2017 to address known zoning regulations and restrictions in their backyard and build an outdoor living space that was fit for entertaining and everyday use.
The homeowners wanted a pool and spa, outdoor living room, kitchen, fireplace and covered patio. They also wanted to stay true to their home’s Old Florida style architecture while also adding a Jamaican influence to the ceiling detail, which held sentimental value to the homeowners who honeymooned in Jamaica.
Solution
To tackle the known zoning regulations and restrictions in the backyard, the homeowners researched and applied for a variance. With the variance in hand, Progressive Design Build sat down with the homeowners to review several design options. These options included:
Option 1) Modifications to the original pool design, changing it to be longer and narrower and comply with an existing drainage easement
Option 2) Two different layouts of the outdoor living area
Option 3) Two different height elevations and options for the fire pit area
Option 4) A proposed breezeway connecting the new area with the existing home
After reviewing the options, the homeowners chose the design that placed the pool on the backside of the house and the outdoor living area on the west side of the home (Option 1).
It was important to build a patio structure that could sustain a hurricane (a Southwest Florida necessity), and provide substantial sun protection. The new covered area was supported by structural columns and designed as an open-air porch (with no screens) to allow for an unimpeded view of the Caloosahatchee River. The open porch design also made the area feel larger, and the roof extension was built with substantial strength to survive severe weather conditions.
The pool and spa were connected to the adjoining patio area, designed to flow seamlessly into the next. The pool deck was designed intentionally in a 3-color blend of concrete brick with freeform edge detail to mimic the natural river setting. Bringing the outdoors inside, the pool and fire pit were slightly elevated to create a small separation of space.
Result
All of the desirable amenities of a screened porch were built into an open porch, including electrical outlets, a ceiling fan/light kit, TV, audio speakers, and a fireplace. The outdoor living area was finished off with additional storage for cushions, ample lighting, an outdoor dining area, a smoker, a grill, a double-side burner, an under cabinet refrigerator, a major ventilation system, and water supply plumbing that delivers hot and cold water to the sinks.
Because the porch is under a roof, we had the option to use classy woods that would give the structure a natural look and feel. We chose a dark cypress ceiling with a gloss finish, replicating the same detail that the homeowners experienced in Jamaica. This created a deep visceral and emotional reaction from the homeowners to their new backyard.
The family now spends more time outdoors enjoying the sights, sounds and smells of nature. Their professional lives allow them to take a trip to paradise right in their backyard—stealing moments that reflect on the past, but are also enjoyed in the present.

Sponsored
Delaware, OH

Buckeye Basements, Inc.
Central Ohio's Basement Finishing ExpertsBest Of Houzz '13-'21
 Outdoor Makeover & Living Spaces
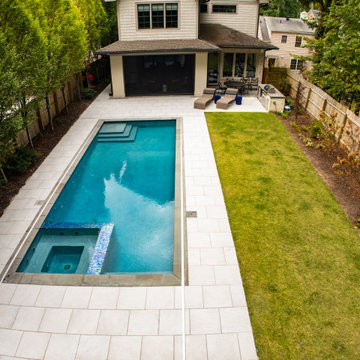
Pool installation features a sleek rectangular design with an integrated spa, creating a clean and modern outdoor retreat. The bright stone hardscape enhances the pool’s architectural lines while providing a spacious and elegant poolside area for relaxation and entertaining. The balanced combination of water, greenery, and minimal landscaping delivers a refined and functional backyard transformation. Built with premium materials and expert craftsmanship, this project highlights Outdoor Makeover & Living Spaces’ commitment to high-quality construction, timeless design, and luxury outdoor living in Atlanta.

 Jenkins Design Build
Tre Dunham
Inspiration for a contemporary dining room remodel in Austin with beige walls
Inspiration for a contemporary dining room remodel in Austin with beige walls
 London Bay Homes

The fully furnished, maintenance-free Benita embraces inspired villa living in the lakefront Portofino neighborhood at Miromar Lakes Beach & Golf Club.
Overlooking a picturesque lake, the model home is shown with three bedrooms plus a den, or optional fourth bedroom. The Benita’s open floor plan includes a formal dining room; a kitchen with upgraded appliances and cabinetry, and a café and great room with oversized sliding glass doors that open to an outdoor living area with outdoor kitchen.
Flanked by an arbor and sculptured trellis tails, the pool and spa are both of an ornate sculptured curved design, and include a water feature that cascades gentle water into a circular pool shelf complete with decorative up-lighting.
Interior design, furnishings and selections completed by the award-winning Romanza Interior Design.
Image ©Advanced Photography Specialists
49