
Search results for "Pool spa design" in Home Design Ideas

 Santa Barbara Home Design
Design Consultant Jeff Doubét is the author of Creating Spanish Style Homes: Before & After – Techniques – Designs – Insights. The 240 page “Design Consultation in a Book” is now available. Please visit SantaBarbaraHomeDesigner.com for more info.
Jeff Doubét specializes in Santa Barbara style home and landscape designs. To learn more info about the variety of custom design services I offer, please visit SantaBarbaraHomeDesigner.com
Jeff Doubét is the Founder of Santa Barbara Home Design - a design studio based in Santa Barbara, California USA.

 VIRTUOSO INTERIOR DESIGN STUDIO
The Hollywood Hills Dollhouse - architectural gem and engineering masterpiece! Named to evoke a childhood memory of a dollhouse, this imposing architectural structure has a luxurious front facade and behind a remaining structure that is comprised of almost all glass giving the appearance and feeling of a dollhouse. This stunning gem is incomparable as there is no other house in the Los Angeles area that shares this unique architectural design. This unrivaled property is not the standard rectangular cube seen throughout the Hollywood Hills but an elegant, design-centric structure consisting of wood, glass and steel overlooking the city of Los Angeles and beyond.The rich, glossy Brazilian IPE hardwood that envelops the structure gives the this trophy house its recognizability from miles away, during both daytime and at night. It is brilliantly designed with an entrance that gives way to a sprawling open space with endless possibilities and approximately 13,000 sq feet for living, working and playing. This state-of-the art property was developed and built around three core principles: an unique and recognizable architectural design, endless views and a hotel-like experience. The property stands on a peerless promontory above the heart of the Sunset Strip offering 300+ degrees views. On every level there is a superb wrap-around experience where one can walk from one end of the property to the other while enjoying uninterrupted views. The structure comprises of 4 levels named for their functionality and versatility. First area, also known as the Play, Work & Be Well level is a 4000SF basement level comprised of terrace, orchard and indoor and outdoor space. In this level, there is also a Wellness Center with a twenty-three jet spa, a dry and infrared heat sauna, an aromatherapy Roman bath and a steam room. Also, on this level is what is dubbed the Play room with a red draped theater, game room, and a wine bar and cellar. An indoor-outdoor creative office space with a full-wall whiteboard, desks and conference table called the Work room is next door. Because this house is built with luxury amenities bearing in mind its future residents lifestyle it has an exterior basement stairwell allowing staff, associates, personal trainers, masseuse or stylists to arrive without entering via main entrance. This feature provides an additional level of privacy and decadence. Every detail of this house has been flawlessly curated to provide the utmost quality of luxe living. The Hollywood Hills Dollhouse has an entrance level with almost 2000 square foot ground floor that expands into an opulent 1800 square foot pool deck and catwalk. This area is referred to as Entertain level because it was designed to be the quintessential California experience. It has a spacious living area, full amenities kitchen and a phenomenal pool deck overlooking unique geometrically shaped pool and spa. The exquisite Masterpiece bedroom and three regal, en-suite bedrooms are situated on a sprawling 2,300 square foot floor designed around the breathtaking views. The Masterpiece bedroom, which is the name of master suite, embraces all the concepts that predominate in the creation of this house- modern architecture, energy, breathtaking views, functionality, recognizability, and luxury. The rooftop is named the Take your Breath Away level is an 2,800 square foot open deck with 360-degree views that provides a spectacular visual experience. It was designed to evoke a wondrous reaction in whomever walks towards this space.Each level is named after a verb mainly to illustrate what this monumental 13,000 square foot of meticulously developed space can provide which is a sanctuary to play, work, be well, entertain, rest and enjoy the breathtaking views in a tranquil setting. Simply put, the Hollywood Hills Dollhouse is unmatched in everything it has to offer. It is one of a kind and you will get a sense of awe the minute you set foot in this house beyond comparison.

 Platinum Poolcare
This sleek rectilinear pool measures 10'0" x 27'0", and the hot tub is 10'0" x 6'0". The coping is Valders Wisconsin Limestone. Both the pool and hot tub have their own automatic pool safety covers with custom stone lid systems.
A large top step serves as a sunshelf for the pool-width steps. Adorned by lush turf on several sides, the hardscapes consist of New York Bluestone. Photos by Larry Huene.
Find the right local pro for your project

 Presidential Pools, Spas & Patio
This beautiful backyard can be enjoyed all year long! The custom spa and gas fire are perfect for enjoying chilly evenings. The wok pots and sheer descent create incredible ambiance for relaxing or entertaining. The swim-up bar and grill area make pool parties a blast!
 Platinum Poolcare
Request Free Quote
Amazing swimming pool and spa with amazing lighting.
Linda Oyama Bryan
Platinum Pools designs and builds inground pools and spas for clients in Illinois, Indiana, Michigan and Wisconsin.
 Platinum Poolcare
Request Free Quote
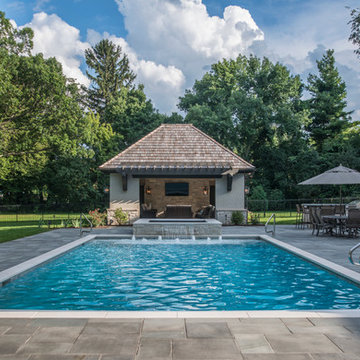
This swimming pool in Lake Bluff, IL measures 20'0" x 40'0", and the raised hot tub measures 8'0" x 8'0". The hot tub features a sheer waterfall feature that spill onto an ample sunshelf measuring 6'0" x 20'0" and sporting bubbler water features. Both the pool and hot tub have automatic pool covers. The pool and spa coping is Valders Wisconsin Limestone, and the deck is natural Bluestone. The seating area features a raised firepit with seating and an outdoor TV. Photos by Larry Huene
 Mike Farley Pool Designer, SWD, ASLA
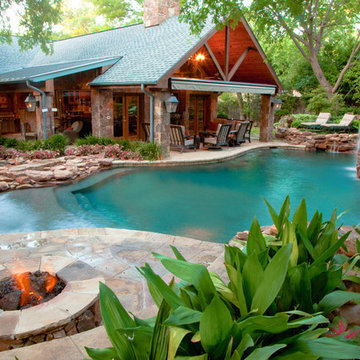
This is a beautiful natural freeform pool and spa recently on HGTV Ultimate Pools, located in Dallas, TX. The big thing about this project that was unique was the trees. We were required to save all the trees. There are a lot of areas where the paving is not mortared together to allow moisture and air through to help the trees. There is a 6' elevation change that helps incorporate the boulders and waterfall into the hillside for a more natural look. There was an existing green house that was removed and the existing garage was turned it into a cabana/pool house with a covered area to relax in with furniture by the deep end of the pool. There is a big deep end for lots of activity along with a nice size shallow end for water sports, including basketball. The clients' wish list included a cave, slide, and waterfalls along with a firepit. The cave can comfortably sit 6 people and is cool in the hot Texas weather. We used pockets of plants around to soften things and break up all the rock to create a more natural look with the overall setting. A bridge was built between the pool and the spa to look like an illusion that the water is running from the pool down into the spa. 2013 APSP Region3 Bronze Award - Designed by Mike Farley. FarleyPoolDesigns.com

Sponsored
Columbus, OH

Wannemacher Interiors
Customized Award-Winning Interior Design Solutions in Franklin Cnty OH
 Van Kirk & Sons Pools and Spas

This amazing vanishing edge overlooks a beautiful lake and the spa is handicapped accessible! the beautiful
symmetric waterfalls on each side accentuates the rustic look of the architecture of the house! The tile that was
selected is quite unique as it displays a huge variety of different shades of browns and blues to match those
waterfalls!
 Van Kirk & Sons Pools and Spas

This amazing vanishing edge overlooks a beautiful lake and the spa is handicapped accessible! the beautiful
symmetric waterfalls on each side accentuates the rustic look of the architecture of the house! The tile that was
selected is quite unique as it displays a huge variety of different shades of browns and blues to match those
waterfalls!

 Keith Zars Pools
Large pool in the Bulverde area. This one has a large slide and grotto waterfall, which are both perfect if there are any kids around the house. The custom spa is near the beach entry, and the margarita table is great for entertaining guests in the Summer!

 Pool Environments, Inc.
Randy Angell, Designer The beautiful pool, spa and outdoor fireplace create a peaceful retreat.
Large minimalist backyard stone and custom-shaped hot tub photo in Dallas
Large minimalist backyard stone and custom-shaped hot tub photo in Dallas

 Boyce Design + Build
The gabled cabana features an outdoor living space, fire table and water feature combination, enclosed bathroom, and a decorative cedar tongue-and-groove wall that houses a television. The pergolas on each side provide additional entertaining space. The custom swimming pool includes twin tanning ledges and a stacked stone raised spa with waterfall.

 Aquatic Technology Pool and Spa
Glass tile swimming pool, glass tile mosaic infinity edge spa, glass tile entry fountain adorn this Hollywood Hills, CA Estate Pool, spa, entry fountain and details by Paolo Benedetti, Aquatic Technology Pool and Spa, www.aquatictechnology.com, 408-776-8220.



 Austin Pool Designs
The space at the location for the pool was very limited and flat, so creating a design that was
grandiose for our client without overwhelming the area required creativity. The all-tile pool utilizes
elevations highlighted by multiple negative edges to draw the eye and create aesthetic impact and
dimension to the property. The multiple fire bowls, LED laminar jets, and nicheless LED lights
create a spectacle for evening entertaining throughout the year.
This project won a 2016 GOLD International Design Award.

 American Pools & Spas
Request a free estimate if you are in the Central Florida area: American-Pools.com
The panoramic screen enclosure makes this beautiful backyard oasis welcoming with a grand view of the lake. This in ground pool is a geometric, custom design with a few pool steps, tanning ledge or sun shelf. a spillway with glass tile, a spa, and laminars jets.
American Pools & Spas has been in the pool industry and custom-designing pools for over 20 years in the Orlando area. Our work expands to paver installation, screen enclosures, fire pits, outdoor kitchens, and much more. If you are interested in taking the plunge and want to invest in entertaining for friends and family, call our office at 407-847-9322.

 AquaTerra Outdoors
AquaTerra Outdoors transformed the entire environment at this country side estate from a blank slate to a luxurious destination for outdoor living, playing and relaxing. Features of this project include all new pool, spa, fire feature, outdoor kitchen, travertine paver decks and patios, and landscaping.
Photo Credit: Daniel Driensky

 Indian Summer Pool and Spa
Natural Swimming Pool design utilizing Shotcrete Inground Pool Shell with Natural Sandstone Retaining Walls, Seamless Slate Stamped Concrete decking, 30" Dia. x 22' long Tube Slide exiting under Huge Pool Waterfall. Pool House Features Copper Guttering and Roof Dormer Top, Real Stucco, Large Shower, Dressing Bench Area, Imprinted Compass In Floor all on approx. 45 degree sloped yard.
A Beautiful Job well done!
Design & Pic's by Doug Fender
Const. By Doug & Craig Fender dba
Indian Summer Pool and Spa

Sponsored
Columbus, OH
Wannemacher Interiors
Customized Award-Winning Interior Design Solutions in Franklin Cnty OH

 austin outdoor design
This stunning modern outdoor living space is an entertainer's dream, featuring a beautifully designed pool, multiple lounging areas, and seamless integration with the natural landscape. The spacious deck is constructed with premium composite wood, offering ample room for outdoor seating and dining under the shade of a custom-built pergola. The outdoor kitchen includes a sleek stainless-steel grill and a floating countertop, making it perfect for hosting and cooking in style.
The pool, surrounded by crisp porcelain coping, serves as the centerpiece of this backyard oasis. The surrounding greenery, including lush ornamental grasses and mature oak trees, adds a tranquil, natural element that enhances the privacy of the space. A cozy built-in seating area with a fire pit and comfortable sectional provides a relaxed spot for evening gatherings.
An upper-level artificial turf play area adds a functional and family-friendly touch to the design. This low-maintenance space is perfect for outdoor games and activities, blending effortlessly with the modern aesthetic while offering a durable, practical solution for year-round enjoyment.
The thoughtful combination of modern design, high-quality materials, and functional outdoor features make this space ideal for both relaxation and entertainment. This sophisticated outdoor retreat embodies luxury outdoor living with timeless appeal, perfect for those looking to elevate their backyard experience.
 Athena Pools and Outdoor Living Spaces
Athena Pools Austin Texas
Pools & Spas

Pool with 4 water sheers + 1 bubbler. Beach Entry Design. Stone veneer on Pool and Spa is Oklahoma stone dry stack. Lueders coping from Lueders Texas cut in a formal pattern to complement the clean straight lines of pool and spa. Mosaic tile on spa and trim line of pool. Spa spillway is a wet edge with a tile ledge. Plaster Color Pebblesheen Ocean Blue. LED Blue Lights . Concrete Deck textured and finished with Franciscan Tan color.

48