
Search results for "Pool table conversion top" in Home Design Ideas

 Chango
Architectural advisement, Interior Design, Custom Furniture Design & Art Curation by Chango & Co.
Photography by Sarah Elliott
See the feature in Domino Magazine

 Zin Home
Reminiscent of the bold, industrial character of an early 19th-century work tables, our Irondale Rustic Barn wood Dining Room Table is made of reclaimed doors and salvaged architecture are paired with old factory machine parts for striking, one-of-a-kind conversation starters.
Dimensions: 106W x 43D x 30H
Grey Washe Reclaimed Pine Table Top
Heavy Table Top is supported by a sturdy metal base with an brushed industrial metal finish.
Given its handmade and hand-finished nature, variations in the wood to be expected.

 Wheeler Kearns Architects
Roof Deck
Interiors: Britt Taner Design
Photography: Tony Soluri Photography
Deck container garden - contemporary rooftop rooftop deck container garden idea in Chicago with no cover
Deck container garden - contemporary rooftop rooftop deck container garden idea in Chicago with no cover
Find the right local pro for your project

 W.A. Bentz Construction, Inc.
Robin Hill
Inspiration for a modern living room remodel in Miami with a ribbon fireplace and a stone fireplace
Inspiration for a modern living room remodel in Miami with a ribbon fireplace and a stone fireplace


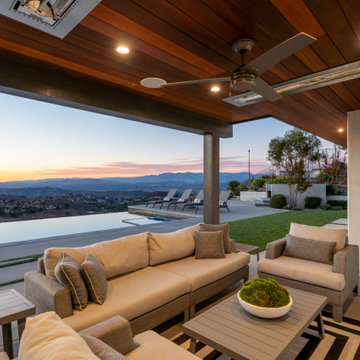
 JRP Design & Remodel
One look at this remodel and you will see that opening up the interior living space to the spectacular backyard views was a simple decision at this home. With the addition of a La Cantina bi-fold door, this newly combined indoor/outdoor entertaining space has been transformed into the essence of breathtaking modern serenity.
The moment you step outside, you are welcomed by an entertainer’s dream space. The new BBQ bar is wrapped in Mangaris hardwood. Topped in Dekton countertops, which takes its inspiration from elegant Italian marble, the white and grey Opera surface provides the perfect seating, serving and gathering area to toast the chef! The under-counter storage cabinets, drawers and beverage refrigerator keep all the accessories close at hand.
The main motivation for this makeover was a dated patio that was failing and obsolete second story deck that had long since lost its luster. This re-fresh starts from the ground up where old concrete decking is replaced with new concrete pads and grass joints that create a soothing pattern to meet the pool and newly defined landscaping.
The upper deck provides the perfect patio cover and now features a Mangaris premium hardwood ceiling with fans, inset heaters and lighting. This richly-toned ceiling coordinates beautifully with the bbq bar. The serene protected patio lounge seating area is now the perfect gathering spot for after-dinner aperitifs or late night movie night.
The oversized patio table and bold woven seating offers a comfortable space to watch magnificent SoCal sunsets beyond the glass-like surface of the infinity pool or relax and enjoy an intimate conversation by the warmth of the backyard firepit.
To complete the remodel, the modern and sleek upper deck railing now tops this new breathtaking outdoor living space. This backyard’s modern serenity is designed to fully enjoy the surrounding nature and magnificent views.
Photographer: Andrew - OpenHouse VC

 Rikki Snyder
Matthew Patrick Smyth, Bedroom
Holiday: 25th Anniversary Room
Photo: Rikki Snyder © 2014 Houzz
Trendy formal carpeted living room photo in New York with white walls
Trendy formal carpeted living room photo in New York with white walls



 Dorian Bolick
Family room - transitional light wood floor, beige floor and vaulted ceiling family room idea in Los Angeles with gray walls and a wall-mounted tv

 Copper Sky Design + Remodel
Inspiration for a large tropical galley medium tone wood floor eat-in kitchen remodel in Atlanta with an undermount sink, shaker cabinets, stainless steel appliances, quartz countertops, blue backsplash, mosaic tile backsplash, an island, white cabinets and turquoise countertops

 Mark Davis Design
Adam Rouse
Example of a large trendy single-wall light wood floor and beige floor open concept kitchen design in San Francisco with flat-panel cabinets, white cabinets, gray backsplash, an undermount sink, an island, gray countertops and concrete countertops
Example of a large trendy single-wall light wood floor and beige floor open concept kitchen design in San Francisco with flat-panel cabinets, white cabinets, gray backsplash, an undermount sink, an island, gray countertops and concrete countertops

 J Square Architecture
Patrick Wong
Example of a trendy rooftop balcony balcony design in Austin with a roof extension
Example of a trendy rooftop balcony balcony design in Austin with a roof extension


 Troy Spurlin Interiors
Agnes Lopez
Living room - large zen formal and open concept living room idea in Jacksonville with a standard fireplace
Living room - large zen formal and open concept living room idea in Jacksonville with a standard fireplace

Sponsored
Delaware, OH

Buckeye Basements, Inc.
Central Ohio's Basement Finishing ExpertsBest Of Houzz '13-'21

 Brickhouse Construction, LLC
Patio kitchen - transitional backyard tile patio kitchen idea in Houston with a roof extension


 Ettore Masonry Inc.
Large arts and crafts backyard concrete paver patio photo in Philadelphia with a fire pit and no cover



Sponsored
Delaware, OH
Buckeye Basements, Inc.
Central Ohio's Basement Finishing ExpertsBest Of Houzz '13-'21

 E & S Builders
Example of a large transitional enclosed light wood floor and beige floor family room design in Phoenix with white walls, a standard fireplace and a wall-mounted tv

 Concrete Commander
Example of a mid-sized mountain style backyard stone patio kitchen design in Jacksonville with no cover
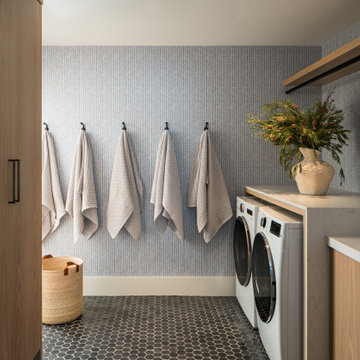
 Sarahliz Lawson Design
Transitional single-wall black floor and wallpaper laundry room photo in San Francisco with flat-panel cabinets, light wood cabinets, blue walls and gray countertops
134