
Search results for "Pool table conversion top" in Home Design Ideas


Dining room - transitional medium tone wood floor and brown floor dining room idea in Seattle with beige walls

 Ward Jewell Architect AIA
San Marino based clients were interested in developing a property that had been in their family for generations. This was an exciting proposition as it was one of the last surviving bayside double lots on the scenic Coronado peninsula in San Diego. They desired a holiday home that would be a gathering place for their large, close- knit family.
San Marino based clients were interested in developing a property that had been in their family for generations. This was an exciting proposition as it was one of the last surviving bayside double lots on the scenic Coronado peninsula in San Diego. They desired a holiday home that would be a gathering place for their large, close-knit family. Facing the Back Bay, overlooking downtown and the Bay Bridge, this property presented us with a unique opportunity to design a vacation home with a dual personality. One side faces a bustling harbor with a constant parade of yachts, cargo vessels and military ships while the other opens onto a deep, quiet contemplative garden. The home’s shingle-style influence carries on the historical Coronado tradition of clapboard and Craftsman bungalows built in the shadow of the great Hotel Del Coronado which was erected at the turn of the last century. In order to create an informal feel to the residence, we devised a concept that eliminated the need for a “front door”. Instead, one walks through the garden and enters the “Great Hall” through either one of two French doors flanking a walk-in stone fireplace. Both two-story bedroom wings bookend this central wood beam vaulted room which serves as the “heart of the home”, and opens to both views. Three sets of stairs are discretely tucked away inside the bedroom wings.
In lieu of a formal dining room, the family convenes and dines around a beautiful table and banquette set into a circular window bay off the kitchen which overlooks the lights of the city beyond the harbor. Working with noted interior designer Betty Ann Marshall, we designed a unique kitchen that was inspired by the colors and textures of a fossil the couple found on a honeymoon trip to the quarries of Montana. We set that ancient fossil into a matte glass backsplash behind the professional cook’s stove. A warm library with walnut paneling and a bayed window seat affords a refuge for the family to read or play board games. The couple’s fine craft and folk art collection is on prominent display throughout the house and helps to set an intimate and whimsical tone.
Another architectural feature devoted to family is the play room lit by a dramatic cupola which beacons the older grandchildren and their friends. Below the play room is a four car garage that allows the patriarch space to refurbish an antique fire truck, a mahogany launch boat and several vintage cars. Their jet skis and kayaks are housed in another garage designed for that purpose. Lattice covered skylights that allow dappled sunlight to bathe the loggia affords a comfortable refuge to watch the kids swim and gaze out upon the rushing water, the Coronado Bay Bridge and the romantic downtown San Diego skyline.
Architect: Ward Jewell Architect, AIA
Interior Design: Betty Ann Marshall
Construction: Bill Lyons
Photographer: Laura Hull
Styling: Zale Design Studio
Find the right local pro for your project

 John Kraemer & Sons
Builder: John Kraemer & Sons Architecture: Murphy & Co. Design | Interiors: Katie Bassett Interiors | Landscaping: TOPO | Photography: Alyssa Lee Photography

 Betsie Bay Furniture
Example of a mid-sized mountain style underground concrete floor basement design with brown walls and no fireplace


 Jimmy Sullivan Studio
Chipper Hatter
Patio - large modern backyard patio idea in San Diego with a fire pit, decking and a gazebo
Patio - large modern backyard patio idea in San Diego with a fire pit, decking and a gazebo

Sponsored
Delaware, OH

Buckeye Basements, Inc.
Central Ohio's Basement Finishing ExpertsBest Of Houzz '13-'21

 JRG Design
Inspiration for a mid-sized transitional open concept light wood floor and beige floor game room remodel in Denver with beige walls and a wall-mounted tv
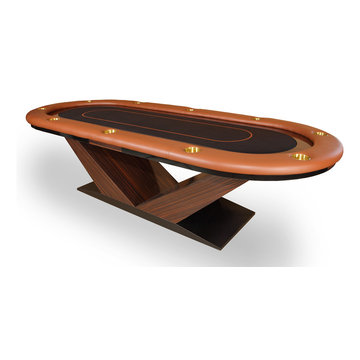


 Jacqueline Kleinberg Interiors
Mid-sized trendy open concept beige floor living room photo in Los Angeles with white walls

 Phoebe Howard
Josh Gibson
Playroom - large traditional gender-neutral dark wood floor playroom idea in Jacksonville with white walls
Playroom - large traditional gender-neutral dark wood floor playroom idea in Jacksonville with white walls

 DBS Remodel
A basement remodel fit for kids and adults alike! This basement features a pool table, two separate television areas, multiple gaming spaces, a kitchenette with a built-in bar, and a full bathroom! Ultimate on entertainment!
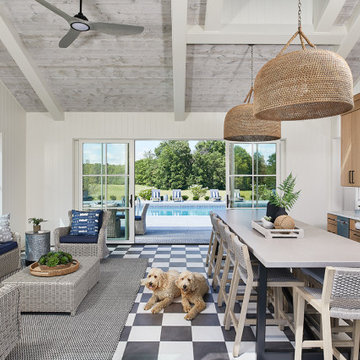


Sponsored
Sunbury, OH

J.Holderby - Renovations
Franklin County's Leading General Contractors - 2X Best of Houzz!

 Christopher D. Marshall Architect, LLC
Chris Marshall
Inspiration for a large eclectic walk-out dark wood floor and brown floor basement remodel in St Louis with a standard fireplace, a stone fireplace and blue walls
Inspiration for a large eclectic walk-out dark wood floor and brown floor basement remodel in St Louis with a standard fireplace, a stone fireplace and blue walls

 Design + Build by Lazar
In this project Lazar has created another of his hyper-livable top floors—half indoors, half outdoors—that could arguably be the beating heart of the home. A sunny gathering space and gourmet kitchen are gathered under an elevated ceiling. Lined with windows and stocked with gleaming counters, the big room opens onto an equally spacious ocean-view deck that could morph either way: as everyday living space or party central. Thoughtfully designed by Steve Lazar design+build by South Swell. designbuildbysouthswell.com Photography by Joel Silva.

 McClure Contracting, Inc.
This was a remodel of the homeowners "florida room" - the roofline used to be much lower, and we had to raise the ceiling line to make it taller so that we could have as much of the door be glass and open space to see the great view.
We put in travertine tiles in the Florida Room which was then carried out to the new patio, but the existing pool - previously, was much larger, however they were looking for something more along the lines of a "dipping pool" so we replaced the larger pool with a smaller pool with additional levels.
The deck was extended and we planted new palm trees and new landscaping. We also incorporated water features alongside the pool to give the feel of a unique aquatic oasis.
Photo credit: Peter Obetz
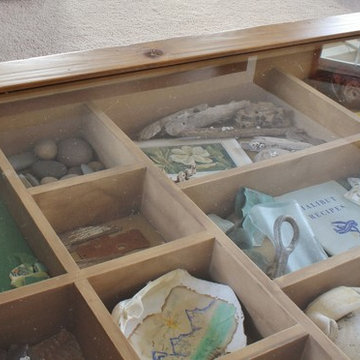
 Kimberley Bryan
Photo: Kimberley Bryan © 2014 Houzz
Inspiration for a coastal home design remodel in Seattle
Inspiration for a coastal home design remodel in Seattle

Sponsored
Delaware, OH
Buckeye Basements, Inc.
Central Ohio's Basement Finishing ExpertsBest Of Houzz '13-'21
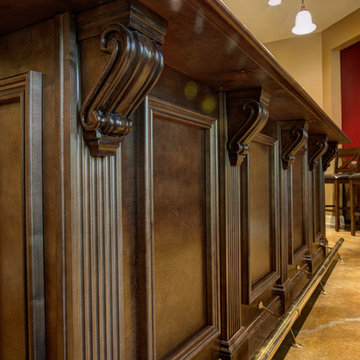


 Billiard Factory
The Royale pool table is an excellent choice for the family that wants to have a wonderfully elegant dining table for visitors, and also a place for the family to engage in a little friendly competition!
 Haus Of Tre Li
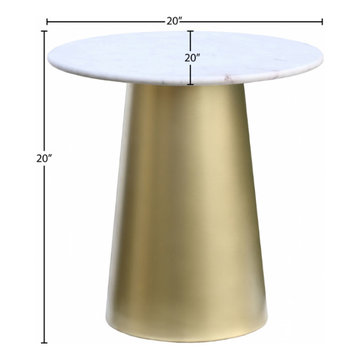
Add a new element of cool to your living room with the contemporary styling of this Sorrento end table. Designed to coordinate with other pieces in the Sorrento collection, this round table with a genuine marble top and brushed gold base is ideal for a lamp, a book, and coffee cups. Enjoy a conversation while sitting in your favorite chair with someone opposite the table, or position it in your TV room for a place to sit your beverage and snack, the remote and your game controllers.
Brushed Gold Metal Base
Genuine Marble Top
Contemporary Design
Specifications
Dimensions: 20" W x 20" D x 20" H
Weight: 43 lb.
Style: Contemporary
Finish: Gold
Material: Marble / Metal
Collection: Sorrento
Marble: Yes
Item Type: End Table
219