
Search results for "Pool table conversion top" in Home Design Ideas

 CG&S Design-Build
Photo by Tre Dunham
Mid-sized trendy outdoor kitchen porch photo in Austin with a roof extension
Mid-sized trendy outdoor kitchen porch photo in Austin with a roof extension

 YFI Custom Homes
Inspiration for a mid-sized coastal formal medium tone wood floor family room remodel in Portland Maine with yellow walls, a standard fireplace and a wall-mounted tv

 Whiteley & Whiteley
Michael Whitesides
Game room - mid-sized mediterranean enclosed medium tone wood floor game room idea in Houston with beige walls, no fireplace and no tv
Game room - mid-sized mediterranean enclosed medium tone wood floor game room idea in Houston with beige walls, no fireplace and no tv
Find the right local pro for your project

 Kalamazoo Outdoor Gourmet
This U-shaped outdoor kitchen in Orinda, CA overlooks the rolling hillsides.
Example of a transitional backyard concrete patio kitchen design in Chicago with a pergola
Example of a transitional backyard concrete patio kitchen design in Chicago with a pergola
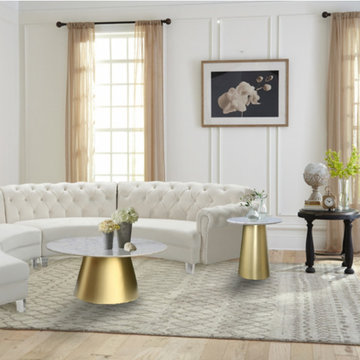
 Haus Of Tre Li
Add a new element of cool to your living room with the contemporary styling of this Sorrento end table. Designed to coordinate with other pieces in the Sorrento collection, this round table with a genuine marble top and brushed gold base is ideal for a lamp, a book, and coffee cups. Enjoy a conversation while sitting in your favorite chair with someone opposite the table, or position it in your TV room for a place to sit your beverage and snack, the remote and your game controllers.
Brushed Gold Metal Base
Genuine Marble Top
Contemporary Design
Specifications
Dimensions: 20" W x 20" D x 20" H
Weight: 43 lb.
Style: Contemporary
Finish: Gold
Material: Marble / Metal
Collection: Sorrento
Marble: Yes
Item Type: End Table

 Nicolette Atelier, LLC
Meticulously painted brick sets an nostalgic tone to this swank billiard room. Trompe l’ oeil monogrammed millwork adorns the fireplace mantel and the room appreas to extend into the 1950’s Rat-Pack-esque lounge scene painted above a pair of unique barrel chairs.

 Waymark Outdoor Design
This back yard was designed to include multi-level sitting areas. Patio constructed with stamped concrete, Gold-Ore Boulders used for retaining lower area. Gas Fire pit makes for focal point of lower area. Littleton, Colorado.
Photo: Ron Ruscio
Browne and Associates Custom Landscapes.



 KW Designs
Chipper Hatter Photography
Large mid-century modern light wood floor kitchen/dining room combo photo in San Diego with white walls
Large mid-century modern light wood floor kitchen/dining room combo photo in San Diego with white walls

 Pryme Production
Enclosed dining room - mid-sized transitional marble floor and beige floor enclosed dining room idea in Miami with brown walls

 Interiors Studio Martha's Vineyard
David Welch Photography
Example of a beach style stone patio design in Boston with no cover
Example of a beach style stone patio design in Boston with no cover

 Elise Som
Marco Ricca
Mid-sized elegant guest light wood floor bedroom photo in New York with green walls and no fireplace
Mid-sized elegant guest light wood floor bedroom photo in New York with green walls and no fireplace

 HB Pools
Covered Outdoor Living Room with Fire Feature: A cozy covered lounge area, complete with a fire table, offers an inviting space to relax and entertain. Comfortable seating and a dining table make this area multifunctional for both dining and casual conversations. The fire feature adds warmth and ambiance, perfect for enjoying the outdoors on cooler evenings.
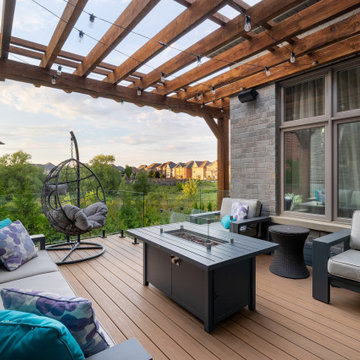
 Betz Pools Limited
The side porch faces northwest so it’s a refuge from the heat on hot summer days. In the evenings it comes to life with the colours of sunset. At night it becomes a popular place to gather and enjoy conversation around the flickering flames of the gas fire table.



 Kim Kirby Interior Design
Inspiration for a mid-sized coastal medium tone wood floor bedroom remodel in Providence with white walls

 re:source lifestyles
Example of a large trendy open concept dark wood floor living room design in Toronto with gray walls

 Studio M Interiors
Scott Amundson Photography
Inspiration for a mid-sized transitional formal and open concept dark wood floor and brown floor living room remodel in Minneapolis with gray walls, a standard fireplace, a stone fireplace and no tv
Inspiration for a mid-sized transitional formal and open concept dark wood floor and brown floor living room remodel in Minneapolis with gray walls, a standard fireplace, a stone fireplace and no tv

 LandArt
A magnificent cobblestone driveway horseshoes around to a modern French Chateau estate.
These homeowners were looking for a comprehensive landscape plan for their newly completed custom home. They wanted an extensive driveway, a planting plan that would provide privacy in some key areas while accentuating the style of the home, as well as a pool, fire feature, hot tub, new stone entrances, and a play center on artificial turf. We provided a design that brought together all these items with a very specific colour palette which we repeated throughout different elements.

Sponsored
Delaware, OH

Buckeye Basements, Inc.
Central Ohio's Basement Finishing ExpertsBest Of Houzz '13-'21

 Aspen Homes Inc
Midland Video
Example of a large mountain style dark wood floor basement design in Milwaukee with beige walls, a two-sided fireplace and a stone fireplace
Example of a large mountain style dark wood floor basement design in Milwaukee with beige walls, a two-sided fireplace and a stone fireplace

 Thompson Remodeling
This family’s basement had become a catch-all space and was sorely underutilized. Although it was spacious, the current layout wasn’t working. The homeowners wanted to transform this space from closed and dreary to open and inviting.
Specific requirements of the design included:
- Opening up the area to create an awesome family hang out space game room for kids and adults
- A bar and eating area
- A theater room that the parents could enjoy without disturbing the kids at night
- An industrial design aesthetic
The transformation of this basement is amazing. Walls were opened to create flow between the game room, eating space and theater rooms. One end of a staircase was closed off, enabling the soundproofing of the theater.
A light neutral palette and gorgeous lighting fixtures make you forget that you are in the basement. Unique materials such as galvanized piping, corrugated metal and cool light fixtures give the space an industrial feel.
Now, this basement functions as the great family hang out space the homeowners envisioned.

 NIH Homes
Spacecrafting
Large transitional walk-out carpeted and gray floor basement photo in Minneapolis with gray walls, a standard fireplace and a stone fireplace
Large transitional walk-out carpeted and gray floor basement photo in Minneapolis with gray walls, a standard fireplace and a stone fireplace
221