
Search results for "Pool table conversion top" in Home Design Ideas

 Flavin Architects
This new modern house is located in a meadow in Lenox MA. The house is designed as a series of linked pavilions to connect the house to the nature and to provide the maximum daylight in each room. The center focus of the home is the largest pavilion containing the living/dining/kitchen, with the guest pavilion to the south and the master bedroom and screen porch pavilions to the west. While the roof line appears flat from the exterior, the roofs of each pavilion have a pronounced slope inward and to the north, a sort of funnel shape. This design allows rain water to channel via a scupper to cisterns located on the north side of the house. Steel beams, Douglas fir rafters and purlins are exposed in the living/dining/kitchen pavilion.
Photo by: Nat Rea Photography

 LandArt
A magnificent cobblestone driveway horseshoes around to a modern French Chateau estate.
These homeowners were looking for a comprehensive landscape plan for their newly completed custom home. They wanted an extensive driveway, a planting plan that would provide privacy in some key areas while accentuating the style of the home, as well as a pool, fire feature, hot tub, new stone entrances, and a play center on artificial turf. We provided a design that brought together all these items with a very specific colour palette which we repeated throughout different elements.

 Morales Outdoor Living LLC
This amazing transformation was done using Travertine in ivory color. We installed 3 custom fire bowls that are also waterfalls. A fire table top it around. and also added lighting to the steps around top patio. Top patio was fully wrapped in travertine tile.
Find the right local pro for your project


 Solda Pools Ltd.
Inspiration for a mid-sized contemporary backyard concrete paver and rectangular lap hot tub remodel in Toronto

 Bryan Casey Construction LLC
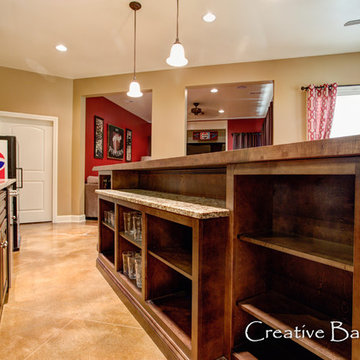
Inspiration for a large modern look-out dark wood floor and brown floor basement remodel in Kansas City with beige walls and no fireplace

 Dolphin Pool Construction
This free form swimming pool has a raised wall with a sheer decent and a built in swim up table. The interior is Ultra Poz - Sapphire Blue.
Indoor brick and custom-shaped indoor pool photo in Phoenix
Indoor brick and custom-shaped indoor pool photo in Phoenix

Sponsored
Delaware, OH

Buckeye Basements, Inc.
Central Ohio's Basement Finishing ExpertsBest Of Houzz '13-'21

 Budget Blinds
Motorized dual roller flexshade with charcoal bronze fascia in "mermet T screen white."
Example of a trendy basement design in Orange County
Example of a trendy basement design in Orange County

 Jodi Fleming Design
Inspiration for a mid-sized coastal gray two-story wood gable roof remodel in Orange County

 Miller-Roodell Architects Ltd
David Marlow
Mountain style medium tone wood floor and brown floor seated home bar photo with black countertops
Mountain style medium tone wood floor and brown floor seated home bar photo with black countertops

 Islandway Luxury Home and Pool
Mid-sized elegant backyard stone patio photo in Tampa with a fire pit and a pergola



Sponsored
Sunbury, OH

J.Holderby - Renovations
Franklin County's Leading General Contractors - 2X Best of Houzz!

 Rittenhouse Builders
Josh Barker Photography
Example of a look-out dark wood floor basement design in Philadelphia with brown walls
Example of a look-out dark wood floor basement design in Philadelphia with brown walls


 Regal Construction & Remodeling Inc.
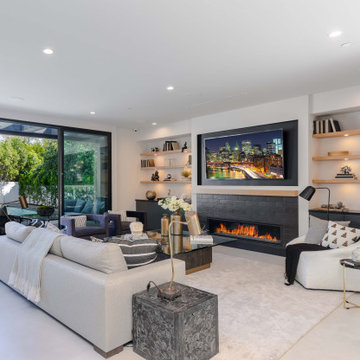
Living room - large modern open concept porcelain tile and gray floor living room idea in Los Angeles with white walls, a ribbon fireplace, a tile fireplace and a wall-mounted tv



223