
Search results for "Pool table conversion top" in Home Design Ideas

 Milo Vision Staging and Interior Design
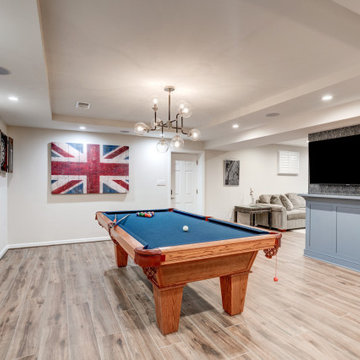
Inspiration for a large contemporary walk-out medium tone wood floor basement remodel in Toronto with beige walls and no fireplace

 Copper Leaf Interior Design Studio
Rick Lee Photography
Mid-sized transitional open concept light wood floor and gray floor game room photo with brown walls
Mid-sized transitional open concept light wood floor and gray floor game room photo with brown walls

Find the right local pro for your project


 Design Directions
Example of a large transitional medium tone wood floor open concept kitchen design in Oklahoma City with a farmhouse sink, shaker cabinets, white cabinets, white backsplash, subway tile backsplash, stainless steel appliances and two islands
 New Energy Works Timberframers
Photo © Scott Hemenway
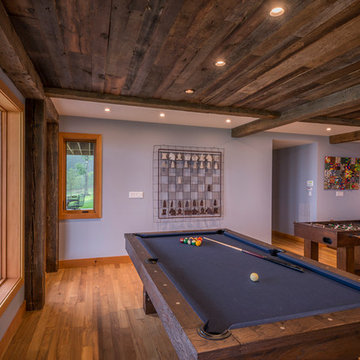
This family game room features Reclaimed Teak flooring and Reclaimed Barn Siding ceiling from Pioneer Millworks. http://pioneermillworks.com/products/flooring

Sponsored
Delaware, OH

Buckeye Basements, Inc.
Central Ohio's Basement Finishing ExpertsBest Of Houzz '13-'21

 Volumes of Space Inc.
Example of a mid-sized classic single-wall carpeted and beige floor wet bar design in Toronto with an undermount sink, recessed-panel cabinets, dark wood cabinets, granite countertops, brown backsplash and wood backsplash

 CD Interiors
We transformed this space into a cool billiards room with custom bar. It is now a game room for the family to enjoy
Large transitional home bar photo in New York
Large transitional home bar photo in New York


 Melissa Hill Home Design
A design for a busy, active family longing for order and a central place for the family to gather. We utilized every inch of this room from floor to ceiling to give custom cabinetry that would completely expand their kitchen storage. Directly off the kitchen overlooks their dining space, with beautiful brown leather stools detailed with exposed nail heads and white wood. Fresh colors of bright blue and yellow liven their dining area. The kitchen & dining space is completely rejuvenated as these crisp whites and colorful details breath life into this family hub. We further fulfilled our ambition of maximum storage in our design of this client’s mudroom and laundry room. We completely transformed these areas with our millwork and cabinet designs allowing for the best amount of storage in a well-organized entry. Optimizing a small space with organization and classic elements has them ready to entertain and welcome family and friends.
Custom designed by Hartley and Hill Design
All materials and furnishings in this space are available through Hartley and Hill Design. www.hartleyandhilldesign.com
888-639-0639
Neil Landino

 West State Billiards & Gamerooms
gam
Game room - mid-sized victorian enclosed game room idea in Orange County with beige walls
Game room - mid-sized victorian enclosed game room idea in Orange County with beige walls

 Landmark Custom Builder & Remodeling, LLC
This customer converted their 2 gar garage into a fun multi purpose room. It is between the gym and the home theater. Just a fun rec room for leisure. Landmark Custom Builder & Remodeling Reunion Resort Kissimmee FL



 DHD Architecture and Interior Design
Montgomery Place Townhouse
The unique and exclusive property on Montgomery Place, located between Eighth Avenue and Prospect Park West, was designed in 1898 by the architecture firm Babb, Cook & Willard. It contains an expansive seven bedrooms, five bathrooms, and two powder rooms. The firm was simultaneously working on the East 91st Street Andrew Carnegie Mansion during the period, and ensured the 30.5’ wide limestone at Montgomery Place would boast landmark historic details, including six fireplaces, an original Otis elevator, and a grand spiral staircase running across the four floors. After a two and half year renovation, which had modernized the home – adding five skylights, a wood burning fireplace, an outfitted butler’s kitchen and Waterworks fixtures throughout – the landmark mansion was sold in 2014. DHD Architecture and Interior Design were hired by the buyers, a young family who had moved from their Tribeca Loft, to further renovate and create a fresh, modern home, without compromising the structure’s historic features. The interiors were designed with a chic, bold, yet warm aesthetic in mind, mixing vibrant palettes into livable spaces.
Photography: Annie Schlechter
www.annieschlechter.com
© DHD / ALL RIGHTS RESERVED.

 APEX Carpentry LLC
There cannot be a better place to play a game of pool
Home bar - mid-sized transitional home bar idea in Boston
Home bar - mid-sized transitional home bar idea in Boston

 chas architects
Mark Knight Photography
Family room - large contemporary open concept ceramic tile family room idea in Austin with white walls, a wall-mounted tv and no fireplace
Family room - large contemporary open concept ceramic tile family room idea in Austin with white walls, a wall-mounted tv and no fireplace



Sponsored
Delaware, OH
Buckeye Basements, Inc.
Central Ohio's Basement Finishing ExpertsBest Of Houzz '13-'21

 SGDI - Sarah Gallop Design Inc.
Let's get this party started!
photos: Paul Grdina Photography
Seated home bar - large transitional medium tone wood floor and brown floor seated home bar idea in Vancouver with a drop-in sink, black cabinets, granite countertops, multicolored backsplash and stone slab backsplash
Seated home bar - large transitional medium tone wood floor and brown floor seated home bar idea in Vancouver with a drop-in sink, black cabinets, granite countertops, multicolored backsplash and stone slab backsplash

 Pharaoh Manufacturing
Inspiration for a mid-sized transitional dark wood floor study room remodel in Los Angeles with beige walls and no fireplace

 Lehigh Valley Interior Construction
Large elegant walk-out dark wood floor and brown floor basement photo in Philadelphia with beige walls, a standard fireplace and a stone fireplace
250