
Search results for "Pool table room" in Home Design Ideas

 Seattle Staged to Sell and Design LLC
Large danish formal and open concept medium tone wood floor living room photo in Seattle with white walls and a ribbon fireplace

 AquaTerra Outdoors

This pool and spa is built in an affluent neighborhood with many new homes that are traditional in design but have modern, clean details. Similar to the homes, this pool takes a traditional pool and gives it a clean, modern twist. The site proved to be perfect for a long lap pool that the client desired with plenty of room for a separate spa. The two bodies of water, though separate, are visually linked together by a custom limestone raised water feature wall with 10 custom Bobe water scuppers.
Quality workmanship as required throughout the entire build to ensure the automatic pool cover would remain square the entire 50 foot length of the pool.
Features of this pool and environment that enhance the aesthetic appeal of this project include:
-Glass waterline tile
-Glass seat and bench tile
-Glass tile swim lane marking on pool floor
-Custom limestone coping and deck
-PebbleTec pool finish
-Synthetic Turf Lawn
This outdoor environment cohesively brings the clean & modern finishes of the home seamlessly to the outdoors to a pool and spa for play, exercise and relaxation.
Photography: Daniel Driensky

 Tommy Bahama Home
Bright living room featuring Tommy Bahama Home furniture.
Example of a mid-sized island style open concept medium tone wood floor living room design in Orange County with white walls
Example of a mid-sized island style open concept medium tone wood floor living room design in Orange County with white walls
Find the right local pro for your project
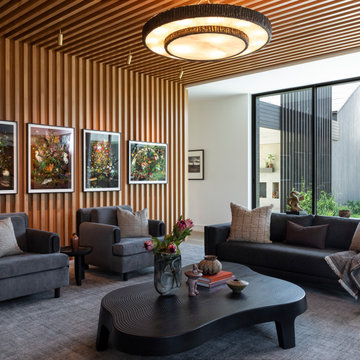
 Cravotta Interiors
Angled view of the living room at Driftwood. Wood slat ceiling and wall. Modern art. Sofas by Fern NYC. Cast bronze and onyx chandelier. Freeform hand-carved coffee table.
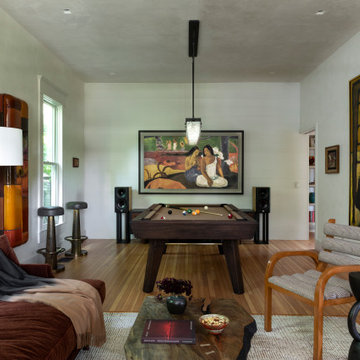 Cravotta Interiors
Living room at West 9th with Cravotta Interiors-designed billiards table. Plush cognac mohair sofa by Pinch. Fuse Lighting chandelier. Real-frame TV designed by Cravotta Interiors with a true wooden frame so the TV appears as a feature, not a bug. Custom pool queue cabinet designed with Nestor Rotsen.
 West State Billiards & Gamerooms
gam
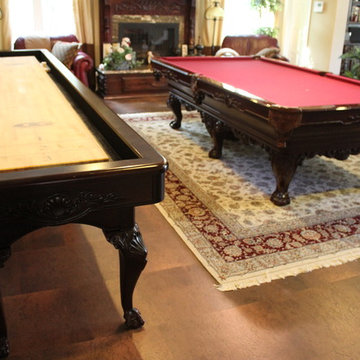
Game room - mid-sized victorian enclosed game room idea in Orange County with beige walls
Game room - mid-sized victorian enclosed game room idea in Orange County with beige walls
 Emora Design Studio
Anastasia Alkema Photography

Inspiration for a large contemporary brown floor and dark wood floor kitchen/dining room combo remodel in Atlanta with white walls
Inspiration for a large contemporary brown floor and dark wood floor kitchen/dining room combo remodel in Atlanta with white walls


 MC Design LLC

This home office doubles as a guest room when needed, as the ottomans easily move aside and the sofa pulls out to a bed.
By layering a large area rug over wall-to-wall carpet, it makes the space feel warm and inviting, whereas without the rug, the room would appear somewhat empty.
 Granoff Architects
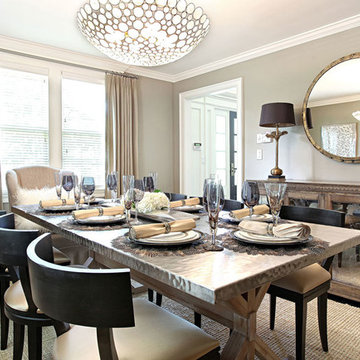
Inspiration for a large transitional dark wood floor enclosed dining room remodel in New York with gray walls and no fireplace
 Heather Garrett Design
John Bessler

Dining room - traditional medium tone wood floor dining room idea in Raleigh with multicolored walls
Dining room - traditional medium tone wood floor dining room idea in Raleigh with multicolored walls
 Workroom C

Cozy corner of the family room with a view of the dining room in East Bay home. Photos by Eric Zepeda Studio
Example of a mid-sized 1950s enclosed travertine floor family room design in San Francisco with white walls
Example of a mid-sized 1950s enclosed travertine floor family room design in San Francisco with white walls
 Two Fold Interiors

Great Room designed by Veronica Martin Design Studio
www.veronicamartindesignstudio.com
Photography by
Urszula Muntean Photography
Mid-sized trendy light wood floor and beige floor great room photo in Ottawa with white walls and a ribbon fireplace
Mid-sized trendy light wood floor and beige floor great room photo in Ottawa with white walls and a ribbon fireplace
 Idea Space Architecture + Design
Photography by Anna Herbst
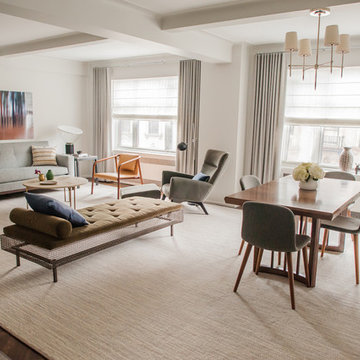
Inspiration for a mid-sized transitional dark wood floor and brown floor great room remodel in New York with gray walls and no fireplace
Inspiration for a mid-sized transitional dark wood floor and brown floor great room remodel in New York with gray walls and no fireplace

Sponsored
Fredericksburg, OH

High Point Cabinets
Columbus' Experienced Custom Cabinet Builder | 4x Best of Houzz Winner

 Vertex AV
40' Sony TV for a pool table room
Inspiration for a large contemporary single-wall light wood floor and brown floor wet bar remodel in Orange County with an undermount sink, flat-panel cabinets, light wood cabinets, concrete countertops, beige backsplash, mosaic tile backsplash and gray countertops
Inspiration for a large contemporary single-wall light wood floor and brown floor wet bar remodel in Orange County with an undermount sink, flat-panel cabinets, light wood cabinets, concrete countertops, beige backsplash, mosaic tile backsplash and gray countertops

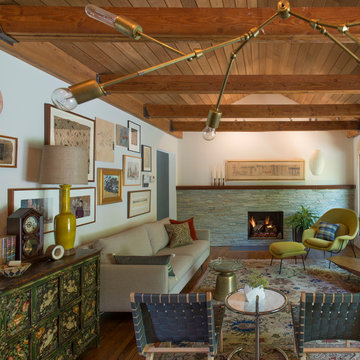
Inspiration for a mid-sized transitional open concept medium tone wood floor living room remodel in DC Metro with white walls, a standard fireplace and a stone fireplace

 Pool Environments, Inc.
This classic formal design focuses on the rear wall. The wall is a beautifully proportioned multi-height wall, faced in Leuder limestone. As the stonewalls gracefully stair step down, shorter columns serve as the base to four Frank Lloyd Wright inspired cast stone bowls.


 Diane Burcz Interior Design
Shelly Harrison Photography
Mid-sized 1960s concrete floor and gray floor great room photo in Boston with white walls and no fireplace
Mid-sized 1960s concrete floor and gray floor great room photo in Boston with white walls and no fireplace

 Cynthia J. Hoffman Interior Design, Inc.
Re-felted pool table anchors the center of this family room.
Inspiration for a large contemporary open concept medium tone wood floor and brown floor family room remodel in Cleveland with a bar and red walls
Inspiration for a large contemporary open concept medium tone wood floor and brown floor family room remodel in Cleveland with a bar and red walls
 E Tanny Design, llc
Randall Perry

Elegant light wood floor dining room photo in New York with beige walls
Elegant light wood floor dining room photo in New York with beige walls
124