
Search results for "Pool table room" in Home Design Ideas

 Erica Peale Design
Inspiration for a mid-sized transitional laminate floor and brown floor family room remodel in DC Metro with gray walls and no fireplace
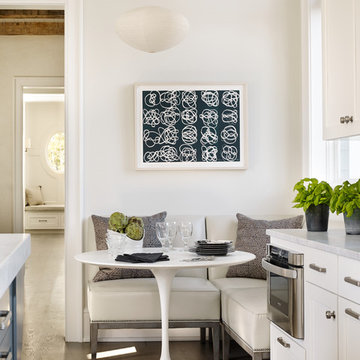
 Beth Webb Interiors
Emily Followill
Example of a beach style medium tone wood floor dining room design in Atlanta with white walls
Example of a beach style medium tone wood floor dining room design in Atlanta with white walls

Living room - transitional formal dark wood floor living room idea in Toronto with white walls, a standard fireplace and no tv
Find the right local pro for your project

 BBH Design Studio
Photography by Moris Moreno
BBH Design Studio is an Design company directed by Debbie Flicki, Hani Flicki and Sete Bassan based in South Florida.
best interior design, design ideas, miami design ideas, Florida design, Florida Interior designers, BBH Design Studio - A elegant, bold and comfortable interior design project in Hollywood, Florida.
Interior Design, Interiors, Design, Miami Interior
Designers, Miami Designers, Decorators,
Miami Decorators, Miami's Best interior designers, Miami's best decorators, Modern design, Miami modern,
Contemporary Interior Designers,
Modern Interior Designers,
Coco Plum Interior Designers,
Sunny Isles Interior Designers,
BBH Design Studio,
South Florida designers,
Best Miami Designers,
Miami interiors,
Miami décor,
Miami Beach Designers,
Best Miami Interior Designers,
Miami Beach Interiors,
Luxurious Design in Miami,
Top designers,
Deco Miami,
Luxury interiors,
Miami Beach Luxury Interiors,
Miami Interior Design,
Miami Interior Design Firms,
Beach front,
Top Interior Designers,
top décor,
Top Miami Decorators,
Miami luxury condos,
modern interiors,
Modern,
Pent house design,
white interiors,
Top Miami Interior Decorators,
Top Miami Interior Designers,
Modern Designers in Miami.
Miami Modern Design, Contemporary, architecture, Modern architecture, modern miami
architecture, Florida, Miami Modern, Miami Modern Interior Designers, Contemporary designers,

 Modern Rustic Homes
This modern dining room provides the perfect space to entertain. A mixture of materials and heavy timber beams provide another example of Modern Rustic Living.

 11 Ravens
The Trigon's splayed legs invoke classic mid century design and emulate Eames, Bertoia, Cherner, Saarinen
and the rest of the modernist movement. This design manages to convey the verve, imagination and the
ability to “think outside the box” of the iconic period.
 11 Ravens
The Trigon's splayed legs invoke classic mid century design and emulate Eames, Bertoia, Cherner, Saarinen
and the rest of the modernist movement. This design manages to convey the verve, imagination and the
ability to “think outside the box” of the iconic period.

Sponsored
Sunbury, OH

J.Holderby - Renovations
Franklin County's Leading General Contractors - 2X Best of Houzz!
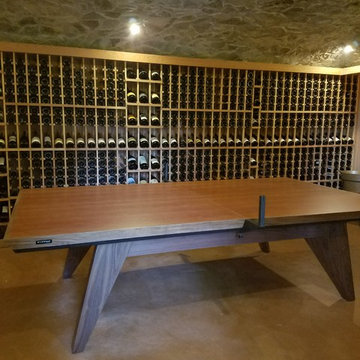 11 Ravens
The Trigon's splayed legs invoke classic mid century design and emulate Eames, Bertoia, Cherner, Saarinen
and the rest of the modernist movement. This design manages to convey the verve, imagination and the
ability to “think outside the box” of the iconic period.

 KW Designs
Chipper Hatter
Wine cellar - mid-sized mediterranean porcelain tile wine cellar idea in San Diego
Wine cellar - mid-sized mediterranean porcelain tile wine cellar idea in San Diego

 Michael Robert Construction
Pool house living room/lounge space.
photography: raquel langworthy
Inspiration for a coastal gray floor family room remodel in New York with gray walls
Inspiration for a coastal gray floor family room remodel in New York with gray walls
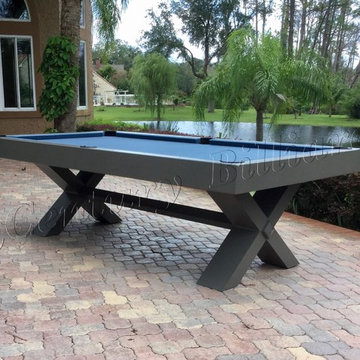
 Century Billiards
New custom design outdoor pool table
- 100% waterproof
- all aluminum & stainless steel
- Proudly Made in the USA
- custom finishes available upon request
nygameroom@gmail.com
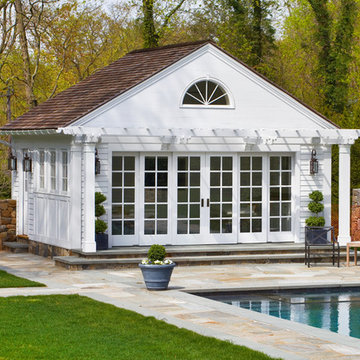
 Sean O'Kane AIA Architect P.C.
The Pool House was completed in 2008 and contains an intimate sitting area with a facade of glass doors designed to be hidden away, a private bath, bar and space for pool storage.
Photography Barry A. Hyman.
Contractor Larry Larkin Builder

 Studio M Interiors
Scott Amundson Photography
Example of a classic formal and open concept living room design in Minneapolis with gray walls
Example of a classic formal and open concept living room design in Minneapolis with gray walls

Sponsored
Columbus, OH

Hope Restoration & General Contracting
Columbus Design-Build, Kitchen & Bath Remodeling, Historic Renovations
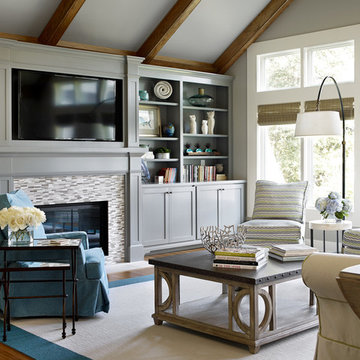
 Kandrac & Kole Interior Designs, Inc.
This gray family room is open, airy, and fresh. The space is great for everyone and offers a great lounge area with other small vignettes. The flooring is made from carpet tiles, perfect for a family with pets and small kids. The built ins are ideal for holding games and movies below and fun accessories on the shelves. Photo by Emily Followill.
 kellydesigns
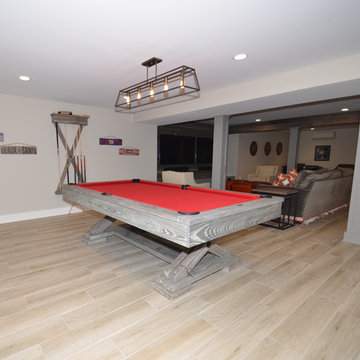
In this basement redesign, the primary goal was to create a livable space for each member of the family... transitioning what was unorganized storage into a beautiful and functional living area. My goal was create easy access storage, as well as closet space for everyone in the family’s athletic gear. We also wanted a space that could accommodate a great theatre, home gym, pool table area, and wine cellar.

 Liz Schupanitz Designs
A PLACE TO GATHER
Location: Eagan, MN, USA
This family of five wanted an inviting space to gather with family and friends. Mom, the primary cook, wanted a large island with more organized storage – everything in its place – and a crisp white kitchen with the character of an older home.
Challenges:
Design an island that could accommodate this family of five for casual weeknight dinners.
Create more usable storage within the existing kitchen footprint.
Design a better transition between the upper cabinets on the 8-foot sink wall and the adjoining 9-foot cooktop wall.
Make room for more counter space around the cooktop. It was poorly lit, cluttered with small appliances and confined by the tall oven cabinet.
Solutions:
A large island, that seats 5 comfortably, replaced the small island and kitchen table. This allowed for more storage including cookbook shelves, a heavy-duty roll out shelf for the mixer, a 2-bin recycling center and a bread drawer.
Tall pantries with decorative grilles were placed between the kitchen and family room. These created ample storage and helped define each room, making each one feel larger, yet more intimate.
A space intentionally separates the upper cabinets on the sink wall from those on the cooktop wall. This created symmetry on the sink wall and made room for an appliance garage, which keeps the countertops uncluttered.
Moving the double ovens to the former pantry location made way for more usable counter space around the cooktop and a dramatic focal point with the hood, cabinets and marble backsplash.
Special Features:
Custom designed corbels and island legs lend character.
Gilt open lanterns, antiqued nickel grilles on the pantries, and the soft linen shade at the kitchen sink add personality and charm.
The unique bronze hardware with a living finish creates the patina of an older home.
A walnut island countertop adds the warmth and feel of a kitchen table.
This homeowner truly understood the idea of living with the patina of marble. Her grandmother’s marble-topped antique table inspired the Carrara countertops.
The result is a highly organized kitchen with a light, open feel that invites you to stay a while.
Liz Schupanitz Designs
Photographed by: Andrea Rugg
 United Elite Group
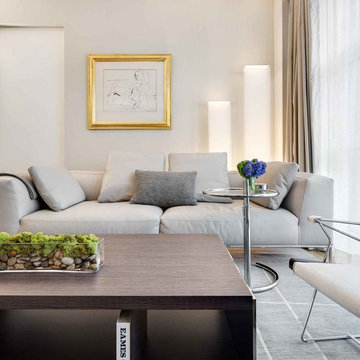
Elegant living room in the Bowery Downtown apartment featuring a modern coffee table, comfortable white sofa, and abundant natural light. The clean, contemporary design creates a stylish and relaxing space perfect for downtown Manhattan living.

Sponsored
Westerville, OH

Custom Home Works
Franklin County's Award-Winning Design, Build and Remodeling Expert
 RénoDéco etc.
designer Lyne brunet

Inspiration for a huge transitional open concept light wood floor and exposed beam game room remodel in Montreal with white walls, a corner fireplace, a concrete fireplace and a wall-mounted tv
Inspiration for a huge transitional open concept light wood floor and exposed beam game room remodel in Montreal with white walls, a corner fireplace, a concrete fireplace and a wall-mounted tv
 RénoDéco etc.
designer Lyne Brunet
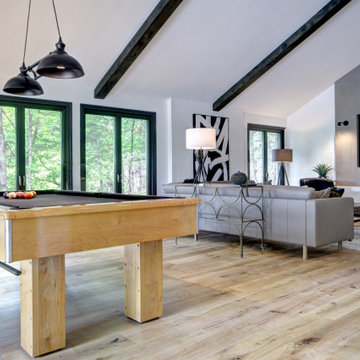
Game room - huge traditional open concept light wood floor and exposed beam game room idea in Montreal with white walls and a wall-mounted tv
Game room - huge traditional open concept light wood floor and exposed beam game room idea in Montreal with white walls and a wall-mounted tv

 User
UserA sculptural statement in its own right, this concrete-and-glass “Gallery House” was designed to showcase the owners’ art collection as well as the natural landscape. The architecture is truly one with its site: To the east, a sheltering wall echoes the curve of a crowded cul-de-sac, while to the west, the design follows the sweeping contours of the cliff—ensuring privacy while maximizing views. The architectural details demanded flawless construction: Windows and doors stretch floor-to-ceiling, and minimalist reveals define the walls, which “float” between perfect shadow lines in the long T-shape foyer. Ideal for entertaining, the layout fosters seamless indoor-outdoor living. Amenities include four pocketing glass walls, a lanai with heated floor, and a partially cantilevered multi-level terrace. The front courtyard sequesters a frameless glass entry. From here, sight lines stretch through the house to an infinity pool that hovers between sky and sea.
125