
Search results for "Pool table room" in Home Design Ideas

 Hammond Design
In the dining room we installed 3-D wall tiles that mimic the shapes found on the tracery ceiling in the adjacent family room. We used a lighter shade of blue from the music room so as not to overpower the deep tone in the music room beyond. A crystal light fixture adds that sparkle the clients love.
Photo: Eric Roth

 Christopher Hoover - Environmental Design Services
www.ericrorer.com
Inspiration for a mid-sized contemporary carpeted kitchen/dining room combo remodel in San Francisco with yellow walls and no fireplace
Inspiration for a mid-sized contemporary carpeted kitchen/dining room combo remodel in San Francisco with yellow walls and no fireplace


Find the right local pro for your project

 Traci Zeller Interiors
Dustin Peck Photography
Example of a transitional dining room design in Charlotte with beige walls
Example of a transitional dining room design in Charlotte with beige walls



 Keith Zars Pools
Here is another night shot that showcases the LED lights in this San Antonio area pool with waterfall and spa with spa spillover.
Mid-sized island style backyard stone and custom-shaped natural hot tub photo in Austin
Mid-sized island style backyard stone and custom-shaped natural hot tub photo in Austin

 O’Hara Interiors
Martha O'Hara Interiors, Interior Design & Photo Styling | Corey Gaffer Photography
Please Note: All “related,” “similar,” and “sponsored” products tagged or listed by Houzz are not actual products pictured. They have not been approved by Martha O’Hara Interiors nor any of the professionals credited. For information about our work, please contact design@oharainteriors.com.





 Mattingly Thaler Architecture
Pool table and home theater
Sharon Risedorph photography
Large tuscan medium tone wood floor family room photo in San Francisco with beige walls
Large tuscan medium tone wood floor family room photo in San Francisco with beige walls
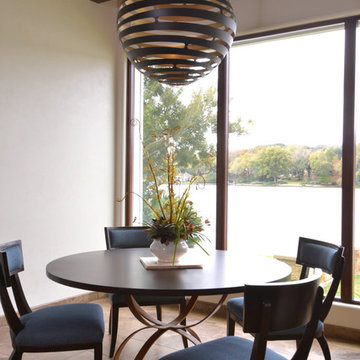
 Jennifer Garner Interiors
Photography by: Michael Hunter
The breakfast room has a great view of the lake. The centerpiece floral is provided by Peacocks Plumage, located in Austin.
 In the Deets

Living Room featuring a sleek grey couch, bright art and pillows, reclaimed wood coffee table. Photo by Exceptional Frames.
Mid-sized transitional open concept dark wood floor living room photo in San Francisco with gray walls, no fireplace and a tv stand
Mid-sized transitional open concept dark wood floor living room photo in San Francisco with gray walls, no fireplace and a tv stand

 Carrick Custom Home Design
Built by Highland Custom Homes
Entryway - mid-sized transitional medium tone wood floor and beige floor entryway idea in Salt Lake City with beige walls and a blue front door
Entryway - mid-sized transitional medium tone wood floor and beige floor entryway idea in Salt Lake City with beige walls and a blue front door
 Claude C. Lapp Architects, LLC
Maryland Photography, Inc.

Inspiration for a large timeless medium tone wood floor enclosed dining room remodel in DC Metro with yellow walls
Inspiration for a large timeless medium tone wood floor enclosed dining room remodel in DC Metro with yellow walls

Sponsored
Columbus, OH

Wannemacher Interiors
Customized Award-Winning Interior Design Solutions in Franklin Cnty OH

 Masterpiece Design Group
This lovely great room highlights the transitional style: with skirted & nailhead traditional sofas, combined with clean lined cocktail table.
Inspiration for a transitional formal and open concept porcelain tile and beige floor living room remodel in Orlando with beige walls
Inspiration for a transitional formal and open concept porcelain tile and beige floor living room remodel in Orlando with beige walls

 Gardner Homes
Light hardwood floors flow from room to room on the first level. Oil-rubbed bronze light fixtures add a sense of eclectic elegance to the farmhouse setting. Horizontal stair railings give a modern touch to the farmhouse nostalgia. Stained wooden beams contrast beautifully with the crisp white tongue and groove ceiling. A barn door conceals a private, well-lit office or homework nook with bespoke shelving.
 Distinctive Designs By Janelle

Inspiration for a timeless family room remodel in DC Metro with brown walls

 Mitchell Channon Design
Winner, 2014 ASID Design Excellence Award in Residential Design.

Centered on the walnut paneling common to the den, the ebony table and emerald leather chairs create a colorful dining area at the heart of the home.
Photography: Tony Soluri

 Urbani Renovations
TK Images
Inspiration for a transitional medium tone wood floor kitchen/dining room combo remodel in Houston with gray walls and no fireplace
Inspiration for a transitional medium tone wood floor kitchen/dining room combo remodel in Houston with gray walls and no fireplace

 Design Harmony
This great room is stunning!
Tall wood windows and doors, exposed trusses and the private view make the room a perfect blank canvas.
The room was lacking contrast, lighting, window treatments and functional furniture to make the space usable by the entire family.
By creating custom furniture we maximized seating while keeping the furniture scale within proportion for the room.
New carpet, beautiful herringbone fabric wallpaper and a very long console to house the children's toys rounds out this spectacular room.
Photo Credit: Holland Photography - Cory Holland - hollandphotography.biz
 Brooks and Falotico Associates, Inc.
Sarah Dorio
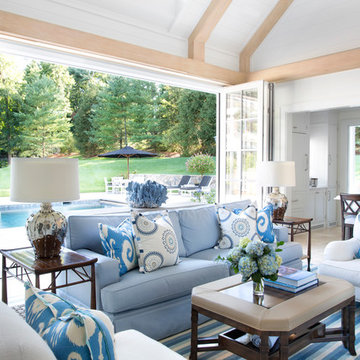
Living room - traditional open concept living room idea in New York with white walls
Living room - traditional open concept living room idea in New York with white walls
18