
Search results for "Pool table room" in Home Design Ideas
 Pool Table Portfolio

Luxury White family room, media room overlooking outdoor pool. Minimal White matt rail with stainless legs, white leather pockets and grey billiard fabric. A seamless blend.

 Annette Jaffe Interiors
This Sag Harbor home is designed for year-round gatherings, offering a welcoming atmosphere for family and friends with stylish, cozy spaces perfect for entertaining and relaxation.
This dining room features a round table perfect for intimate holiday set-ups, complemented by a gorgeous rug, sleek furniture, and statement lighting for a stylish and inviting atmosphere.
 Great Neighborhood Homes
spacecrafting
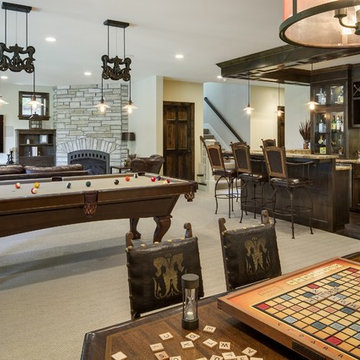
Inspiration for a rustic carpeted family room remodel in Minneapolis with gray walls, a standard fireplace and a stone fireplace
Inspiration for a rustic carpeted family room remodel in Minneapolis with gray walls, a standard fireplace and a stone fireplace
Find the right local pro for your project
 Billiard Factory

With simple lines and handmade decorative details, this model is perfectly transitional. Manufactured in solid wood as well as each piece of our collection the Quero pool table can be finished in any desired option of colors.
 Mitchell Pool Tables

Stainless Steel Pool Table by Mitchell Pool Tables
Modern Pool Tables
Contemporary Pool Tables
Pool Tables
Billiard Tables
Chrome Pool Tables
Home bar - contemporary home bar idea in Tampa
Home bar - contemporary home bar idea in Tampa
 Maxine Schnitzer Photography
Maxine Schnitzer Photography
Interior Design by Rebecca Taylor Interiors
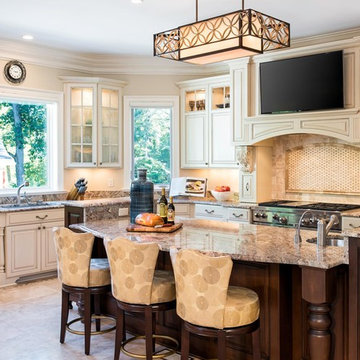
Inspiration for a timeless kitchen remodel in DC Metro
Inspiration for a timeless kitchen remodel in DC Metro

 Board & Vellum
The Family Room has very tall ceilings so white wainscoting was used to visually lower the height of the room when seated around the new gas fireplace. Clean white display accents provide contrast without too much visual clutter. John Wilbanks Photography


 Pu'uwai Design & Construction
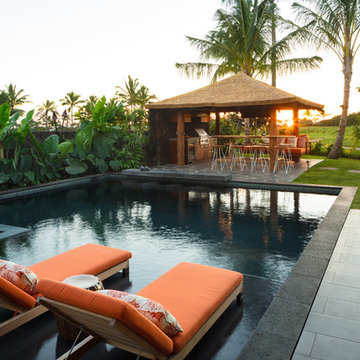
The great room flows onto the large lanai through pocketing glass doors creating a seamless indoor outdoor experience. On the lanai teak daybeds imported from Bali face each other with custom blue covers and throw pillows in blue with coral motifs, the rectangular pool is complete with an aqua lounge, built-in spa, and a swim up bar at the outdoor BBQ. The flooring is a gray ceramic tile, the pool coping is natural puka pavers, The house a combination of traditional plantation style seen in the white board and batten walls, with a modern twist seen in the wood framed glass doors, thick square exposed tails and ebony stained square posts supporting the overhangs.

 KBK Interior Design
Designed by KBK Interior Design
KBKInteriorDesign.com
Photo by Wing Wong
Enclosed dining room - mid-sized traditional dark wood floor and brown floor enclosed dining room idea in New York with beige walls and no fireplace
Enclosed dining room - mid-sized traditional dark wood floor and brown floor enclosed dining room idea in New York with beige walls and no fireplace

 Roost Architecture, Inc.
Roost Architecture, Inc
Inspiration for a farmhouse medium tone wood floor great room remodel in Other with beige walls
Inspiration for a farmhouse medium tone wood floor great room remodel in Other with beige walls
 Fautt Homes
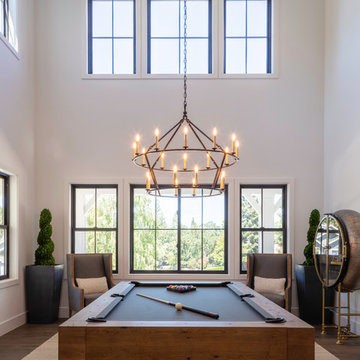
Open ceiling bonus room. Black windows. Elegant chandelier used for lighting.
Inspiration for a mid-sized country open concept medium tone wood floor and beige floor game room remodel in San Francisco with white walls, no fireplace and no tv
Inspiration for a mid-sized country open concept medium tone wood floor and beige floor game room remodel in San Francisco with white walls, no fireplace and no tv
 VanderHorn Architects
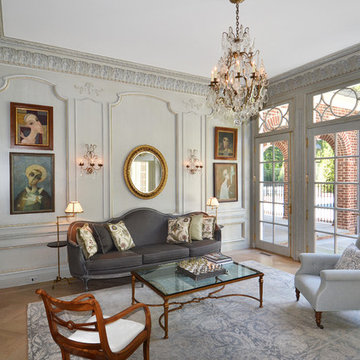
French doors with decorative transoms open the parlor to views of the property and pool terrace beyond.
Living room - traditional formal and enclosed medium tone wood floor living room idea in Other with gray walls
Living room - traditional formal and enclosed medium tone wood floor living room idea in Other with gray walls

 Maven Interiors
Photo Credit: Lincoln Barbour Photo.
Interior Design: Kim Hagstette, Maven Interiors.
The dining room table was custom designed by Bo Hagood with Made Inc. The artwork was a commissioned piece by an artist in Palm Springs named Downs. The art for this project was selected as a collaborative process with Heidi McBride.

Sponsored
Westerville, OH

Custom Home Works
Franklin County's Award-Winning Design, Build and Remodeling Expert
 BGI Design
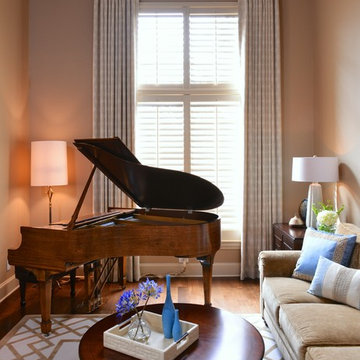
This view of the grand piano shows the beautiful tones of the wood and the dramatic impact it gives to the space. We carefully blended the wood tones of the furniture we added to the room to create continuity, and added custom drapery and a hand-tufted wool rug in shades of cream and gold.
Michael Hunter Photography
 Sklar Furnishings
Photo credit:Jerry Rabinowitz

Example of a small island style marble floor kitchen/dining room combo design in Miami
Example of a small island style marble floor kitchen/dining room combo design in Miami


 Holly Phillips @ The English Room
Mekenzie France

Inspiration for an eclectic carpeted great room remodel in Charlotte with white walls
Inspiration for an eclectic carpeted great room remodel in Charlotte with white walls



 A.S.D. Interiors - Shirry Dolgin, Owner
family room and breakfast area
Living room - traditional formal and open concept living room idea in Los Angeles with beige walls
Living room - traditional formal and open concept living room idea in Los Angeles with beige walls

 Tracey Rapisardi Design
Tracey Rapisardi Design, 2008 Coastal Living Idea House Dining Room
Kitchen/dining room combo - mid-sized coastal light wood floor and brown floor kitchen/dining room combo idea in Tampa with white walls
Kitchen/dining room combo - mid-sized coastal light wood floor and brown floor kitchen/dining room combo idea in Tampa with white walls

 Margaret Carroll Interiors
This VIP Design Day project transformed two key spaces in a DC-area home — a dining room and powder room — into rooms that feel both curated and livable. The dining room balances warm walnut tones, mixed seating, and bold artwork against moody gray walls and classic wainscoting, creating a space that's elegant without being precious. The powder room makes a strong first impression with floor-to-ceiling botanical wallpaper, a navy reeded vanity, Calacatta marble countertop, and antique brass fixtures layered with vintage equestrian art.
Margaret Carroll Interiors specializes in architecture-informed interior design for homes in Washington DC, Maryland, and Virginia. Every project integrates spatial thinking with intentional material selection — the result is interiors that look professionally designed and feel deeply personal.
This project is an example of our VIP Design Day service, a focused one-day design experience for homeowners ready to elevate specific rooms quickly and decisively.
Services: Residential Interior Design · VIP Design Day · Space Planning · Furniture Selection · Art Curation
Location: Washington DC Metro Area · Maryland · Virginia · DMV
35