
Search results for "Pool table" in Home Design Ideas

 User
Large beach style formal and open concept medium tone wood floor and brown floor living room photo

 Gregory Chojnacki & Co.
Example of a trendy side yard patio design in Houston with decking and no cover

 Erinn V. Design Group
Inspiration for a large modern open concept ceramic tile living room remodel in Los Angeles with gray walls, a two-sided fireplace and a stone fireplace
Find the right local pro for your project

 Scott Landon – Modern Antique Store
Mid-sized mountain style open concept carpeted game room photo in Vancouver with gray walls and a wall-mounted tv
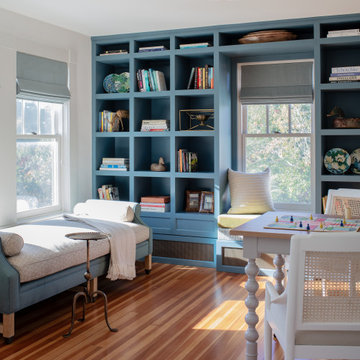


 Arcadia Custom Homes & Renovations
Photo courtesy of Joe Purvis Photos
Family room - large country open concept carpeted and beige floor family room idea in Charlotte with beige walls and a projector screen
Family room - large country open concept carpeted and beige floor family room idea in Charlotte with beige walls and a projector screen

 REH Interiors
Inspiration for a mediterranean back porch remodel in Miami with a roof extension and a bbq area

Sponsored
Delaware, OH

Buckeye Basements, Inc.
Central Ohio's Basement Finishing ExpertsBest Of Houzz '13-'21

 Middlefork Luxury Home Builders
This brick and limestone, 6,000-square-foot residence exemplifies understated elegance. Located in the award-wining Blaine School District and within close proximity to the Southport Corridor, this is city living at its finest!
The foyer, with herringbone wood floors, leads to a dramatic, hand-milled oval staircase; an architectural element that allows sunlight to cascade down from skylights and to filter throughout the house. The floor plan has stately-proportioned rooms and includes formal Living and Dining Rooms; an expansive, eat-in, gourmet Kitchen/Great Room; four bedrooms on the second level with three additional bedrooms and a Family Room on the lower level; a Penthouse Playroom leading to a roof-top deck and green roof; and an attached, heated 3-car garage. Additional features include hardwood flooring throughout the main level and upper two floors; sophisticated architectural detailing throughout the house including coffered ceiling details, barrel and groin vaulted ceilings; painted, glazed and wood paneling; laundry rooms on the bedroom level and on the lower level; five fireplaces, including one outdoors; and HD Video, Audio and Surround Sound pre-wire distribution through the house and grounds. The home also features extensively landscaped exterior spaces, designed by Prassas Landscape Studio.
This home went under contract within 90 days during the Great Recession.
Featured in Chicago Magazine: http://goo.gl/Gl8lRm
Jim Yochum


 J. W. McCarter & Associates
A custom Craftsman style light fixture hangs over the pool table in this cozy billiard room. Padded fabric wall coverings soften the noise and add visual interest.

 Jessica Glynn Photography
Jessica Klewicki Glynn
Example of a transitional patio design in Miami with a gazebo
Example of a transitional patio design in Miami with a gazebo

 Kathy Corbet Interiors
A full view of the Irish Pub shows the rustic LVT floor, tin ceiling tiles, chevron wainscot, brick veneer walls and venetian plaster paint.
Large elegant medium tone wood floor, brown floor and brick wall game room photo in Richmond with brown walls, a standard fireplace, a plaster fireplace and a wall-mounted tv
Large elegant medium tone wood floor, brown floor and brick wall game room photo in Richmond with brown walls, a standard fireplace, a plaster fireplace and a wall-mounted tv
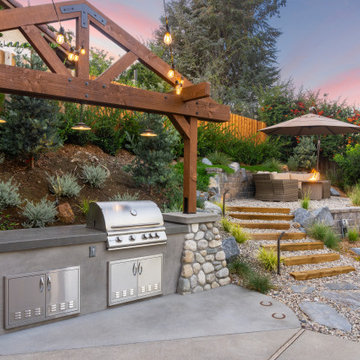
 Pacific Outdoor Living
Outdoor seating area and retaining wall with prefabricated fire feature and native California plants. This design also includes a custom outdoor kitchen with a freestanding pergola.

Sponsored
Sunbury, OH

J.Holderby - Renovations
Franklin County's Leading General Contractors - 2X Best of Houzz!

 Distinctive Remodeling, LLC
This cabana is truly outdoor living at its best. An outdoor kitchen beside the outdoor living room and pool. With aluminum shutters to block the hot western sun, fans to move the air, and heaters for cool evenings, make the space extremely comfortable. This has become the most used room "in" the house.

Living room - transitional formal dark wood floor living room idea in Toronto with white walls, a standard fireplace and no tv

 DECOR landscape
Example of a trendy concrete patio design in Salt Lake City with a fire pit and no cover

 Lee Douglas Interiors
Inspiration for a country gray tile, subway tile and brown tile brown floor powder room remodel in Omaha with open cabinets, dark wood cabinets, a two-piece toilet, white walls, a console sink, wood countertops and gray countertops



 FBC Remodel
Inspiration for a mid-sized contemporary walk-out brown floor basement remodel in Minneapolis with beige walls

128