
Search results for "Pool table" in Home Design Ideas

 Britta Design Inc
ericrothphoto.com
Family room - contemporary open concept medium tone wood floor and brown floor family room idea in Boston with brown walls
Family room - contemporary open concept medium tone wood floor and brown floor family room idea in Boston with brown walls

 HTR Basements
Pool table area with a porcelain tile accent wall with a 50" electric fireplace.
Inspiration for a large modern underground laminate floor and gray floor basement remodel in Toronto with blue walls, a hanging fireplace and a tile fireplace
Inspiration for a large modern underground laminate floor and gray floor basement remodel in Toronto with blue walls, a hanging fireplace and a tile fireplace

 Pool Table Portfolio
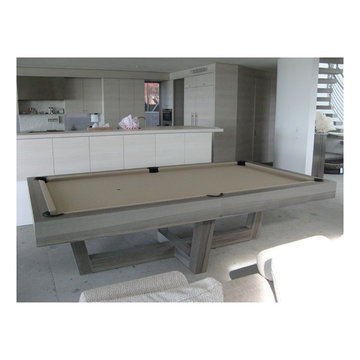
Luxury White family room, media room overlooking outdoor pool. Minimal White matt rail with stainless legs, white leather pockets and grey billiard fabric. A seamless blend.
Find the right local pro for your project
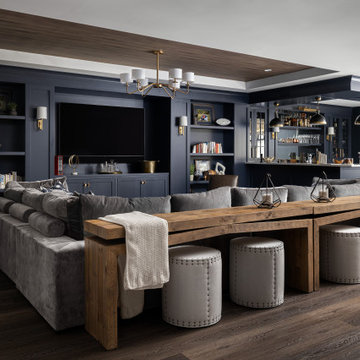


 Meadowlark Design+Build
Photo: Mars Photo and Design © 2017 Houzz, Cork wall covering is used for the prefect backdrop to this study/craft area in this custom basement remodel by Meadowlark Design + Build.

 Jim Schmid Photography
Trendy medium tone wood floor and brown floor game room photo in Charlotte with white walls

 Riedel Precision Landscaping, Inc.
Large trendy backyard stamped concrete patio photo with a fire pit and a roof extension

Sponsored
Delaware, OH

Buckeye Basements, Inc.
Central Ohio's Basement Finishing ExpertsBest Of Houzz '13-'21

 FBC Remodel
©Finished Basement Company
Large transitional beige floor home climbing wall photo in Denver with gray walls
Large transitional beige floor home climbing wall photo in Denver with gray walls

 Studio Ten Interior Design Ltd.
Photography by Tracey Ayton
Large transitional carpeted and gray floor basement photo in Vancouver with gray walls
Large transitional carpeted and gray floor basement photo in Vancouver with gray walls

 Aneka Interiors Inc.
Inspiration for a huge rustic look-out medium tone wood floor basement remodel in Denver with blue walls and no fireplace




 Shannon Ggem Design
Photo by: Mike P Kelley
Styling by: Jennifer Maxcy, hoot n anny home
Powder room - shabby-chic style ceramic tile powder room idea in Los Angeles with an undermount sink, furniture-like cabinets, light wood cabinets, green walls, marble countertops and brown countertops
Powder room - shabby-chic style ceramic tile powder room idea in Los Angeles with an undermount sink, furniture-like cabinets, light wood cabinets, green walls, marble countertops and brown countertops

Sponsored
Delaware, OH
Buckeye Basements, Inc.
Central Ohio's Basement Finishing ExpertsBest Of Houzz '13-'21
 Renewal by Andersen of Atlanta
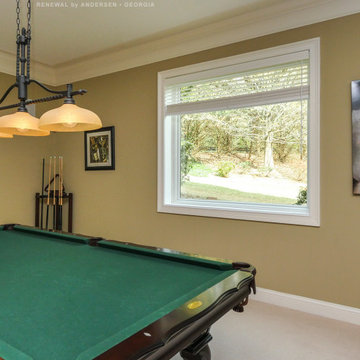
Gorgeous new picture window we installed in this great rec room with pool table area. This beautiful and fun space with traditional pool table looks excellent with this large new window. Find out more about getting new windows for your home with Renewal by Andersen of Georgia, serving the entire state.
Get started with your window and door project -- Contact Us Today! 844-245-2799

 Tod Brown with Dreamscapes Pools and Spas
Inspiration for a mid-sized southwestern backyard stone and custom-shaped natural pool fountain remodel in Orlando

 A Place To Grow
This lovely, rustic shed features re-purposed vintage windows and doors and urban forested pine lumber from Pacific Coast Lumber. With shiplap style paneling and a drop-down door which serves as a window when shut and a countertop when opened, this cozy and inviting space is the perfect place for outdoor dining and relaxing.

 Wydeven Architects LLC
Edmund Studios Photography.
The lake side of the kitchen has windows on two sides to maximize the view. Four custom tilt-in windows allow the outdoor counter on the deck to be served from inside the kitchen. Concrete countertops, hickory floors, a center island, and farm sink are key elements in this kitchen.



 Wright Design
This transitional timber frame home features a wrap-around porch designed to take advantage of its lakeside setting and mountain views. Natural stone, including river rock, granite and Tennessee field stone, is combined with wavy edge siding and a cedar shingle roof to marry the exterior of the home with it surroundings. Casually elegant interiors flow into generous outdoor living spaces that highlight natural materials and create a connection between the indoors and outdoors.
Photography Credit: Rebecca Lehde, Inspiro 8 Studios


 Flegel's Construction Co., Inc.
Dean J. Birinyi
Inspiration for a contemporary deck remodel in San Francisco with a pergola
Inspiration for a contemporary deck remodel in San Francisco with a pergola
126