
Search results for "Poolside table" in Home Design Ideas

 Marcelle Guilbeau Interior Design
Gieves Anderson Photography
Pool house - large coastal two-story and backyard brick beige pool house idea in Nashville with a shingle roof
Pool house - large coastal two-story and backyard brick beige pool house idea in Nashville with a shingle roof
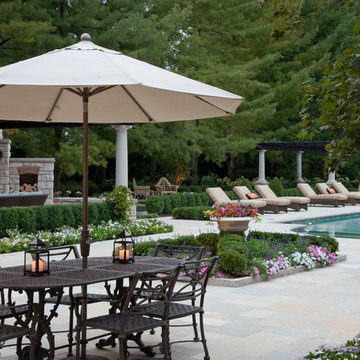


 Interior Vision Design Studio
Small beach style medium tone wood floor and brown floor great room photo in Charleston with beige walls and no fireplace
Find the right local pro for your project

 Mãkena Interiors
Detached Casita in an original mid century modern home in Sunmor Palm Springs
1950s concrete floor and gray floor bedroom photo with gray walls
1950s concrete floor and gray floor bedroom photo with gray walls

 Koffka Phakos Design
Landscape Design by Lisa Gimmy, www.lglalandscape.com
Example of a tuscan rectangular pool fountain design in Los Angeles
Example of a tuscan rectangular pool fountain design in Los Angeles

 Morrison Interiors
This three story, 9,500+ square foot Modern Spanish beauty features 7 bedrooms, 9 full and 2 half bathrooms, a wine cellar, private gym, guest house, and a poolside outdoor space out of our dreams. I spent nearly two years perfecting every aspect of the design, from flooring and tile to cookware and cutlery. With strong Spanish Colonial architecture, this space beckoned for a more refined design plan, all in keeping with the timeless beauty of Spanish style. This project became a favorite of mine, and I hope you'll enjoy it, too.

 Waterside Builders Inc
Example of a transitional tile patio design in Miami with a roof extension and a fireplace


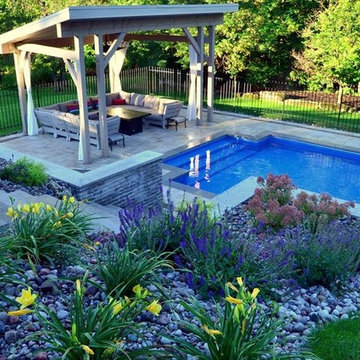
 Muise Construction
Melanie Rekola
Inspiration for a large contemporary partial sun backyard concrete paver landscaping in Toronto.
Inspiration for a large contemporary partial sun backyard concrete paver landscaping in Toronto.
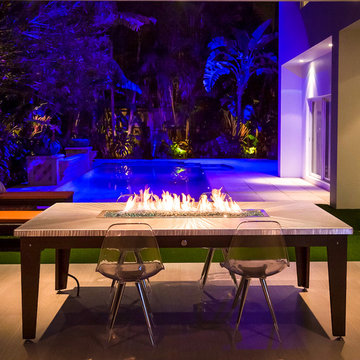
 Cooke Furniture
This dining height fire pit table features a brushed aluminum top and a powder coated bronze aluminum base. This was a custom natural gas fire pit table for a Miami home. Made by Cooke Furniture
 Morrison Interiors
This three story, 9,500+ square foot Modern Spanish beauty features 7 bedrooms, 9 full and 2 half bathrooms, a wine cellar, private gym, guest house, and a poolside outdoor space out of our dreams. I spent nearly two years perfecting every aspect of the design, from flooring and tile to cookware and cutlery. With strong Spanish Colonial architecture, this space beckoned for a more refined design plan, all in keeping with the timeless beauty of Spanish style. This project became a favorite of mine, and I hope you'll enjoy it, too.
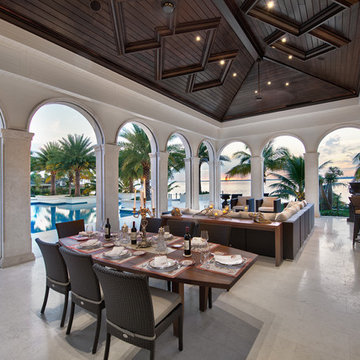
 Michelangelo Custom Homes, LLC
john Sciarrino
Inspiration for a mediterranean patio remodel in Miami with a roof extension
Inspiration for a mediterranean patio remodel in Miami with a roof extension

 Southwest Fence & Deck, Inc.
Large trendy backyard gravel patio photo in Dallas with a fire pit and a pergola
 M.J. Whelan Construction
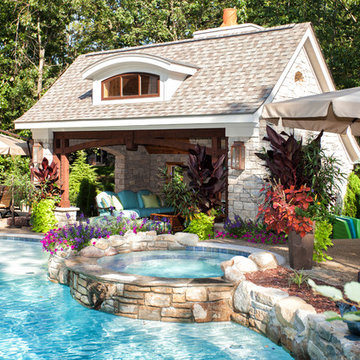
Without leaving the comfort of their home, our clients are able to relax and enjoy themselves in their own resort-like poolside cabana. This beautiful outdoor living space is located in the backyard of a European style luxury home. Surrounded by a wooded lot and lush landscaping and a stunning pool with a spa, this "dreamscape" is amazing. The cabana was built with natural full thickness stone and a vaulted ceiling complete with a fireplace and television. The ceiling is lined in cedar a holds two outdoor fans. The eyebrow arch widow above the front opening adds great interest and character. All outdoor furnishings were provided by our design teams that are comfortable as well as gorgeous. This space is open to a beautiful pool surrounded by gardens and many other amenities providing great oasis for family & friends to gather. Photo Credit-Hall of Portraits

Sponsored
Columbus, OH

Hope Restoration & General Contracting
Columbus Design-Build, Kitchen & Bath Remodeling, Historic Renovations

 Gregory Thomas Residential Architecture


Pavilion at night. At center is a wood-burning fire pit with a custom copper hood. An internal fan in the flue pulls smoke up and out of the pavilion.
Octagonal fire pit and spa are on axis with the home's octagonal dining table up the slope and inside the house.
At right is the bathroom, at left is the outdoor kitchen.
I designed this outdoor living project when at CG&S, and it was beautifully built by their team.
Photo: Paul Finkel 2012

 Maquette Interior Design
Liz Daly Photography, Signum Architecture

Mid-sized country enclosed medium tone wood floor family room photo in San Francisco with red walls and a tv stand
Mid-sized country enclosed medium tone wood floor family room photo in San Francisco with red walls and a tv stand

Sponsored
Sunbury, OH

J.Holderby - Renovations
Franklin County's Leading General Contractors - 2X Best of Houzz!


 Archadeck of Northeast Dallas
The beauty and resiliency of a natural Travertine patio make it a perfect choice for any outdoor environment. With rich tones and inherent shade variations, its use adds warmth and elegance to any setting.
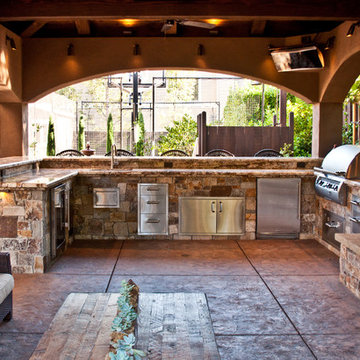
This multi-faceted outdoor living combination space in Dallas by Archadeck of Northeast Dallas encompasses a covered patio space, expansive patio with overhead pergola, custom outdoor fireplace, outdoor kitchen and much more!

13