
Search results for "Poolside table" in Home Design Ideas
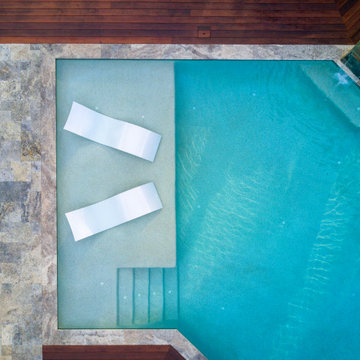
 Executive Swimming Pools, Inc
• Geometric pool featuring a raised spa, floating step pads and tanning ledge
• In-floor cleaning system
• PebbleTec in White Pearl
• Classic Pool Tile in Rodio
• Silver Select travertine paver deck in French pattern
• IPE wood deck
• Cabana featuring a custom fireplace with wood storage boxes and stone columns with copper scuppers
• Outdoor kitchen with trellis featuring Bull Outdoor Products
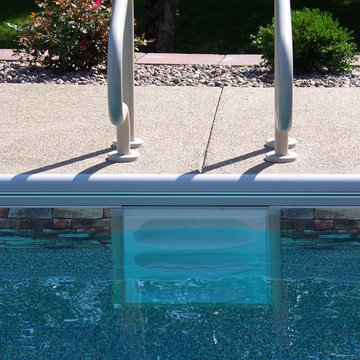
 Angie's Pool & Spa, Inc.
Angie's Pool & Spa, Inc.

Example of a minimalist pool design in Indianapolis
Example of a minimalist pool design in Indianapolis

Find the right local pro for your project

 Richard's Total Backyard Solutions
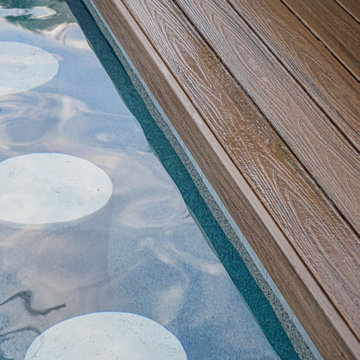
Have an idea you want to be brought to life? Our creative client Amanda Petree envisioned and drew out this backyard paradise with a floating deck in the middle of the pool! This gorgeous geometric custom pool features a floating Trex Deck with travertine pavers as stepping stones to the deck, plus you can swim UNDER the deck! This custom pool also features the PV3 In-floor cleaning system, it has a gorgeous raised wall with split face ledger stone, porcelain pool waterline tile, water features, travertine coping to match and Dhurrie Beige comfort deck to tie in the whole backyard together. Have you seen the sunset shots of this pool? Totally different vibe! Designer: Mike Richard Project Manager: Jose Zepeda Photographer: Cove Studio Productions
 Armond Aquatech Pools
Q Stern Photography
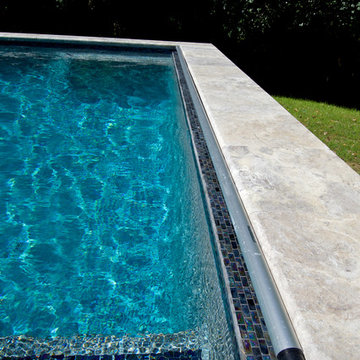
Inspiration for a mid-sized contemporary backyard stone and rectangular infinity hot tub remodel in Philadelphia
Inspiration for a mid-sized contemporary backyard stone and rectangular infinity hot tub remodel in Philadelphia

Sponsored
Sunbury, OH

J.Holderby - Renovations
Franklin County's Leading General Contractors - 2X Best of Houzz!
 Ike's Carter Pool Companies
jimi smith photography
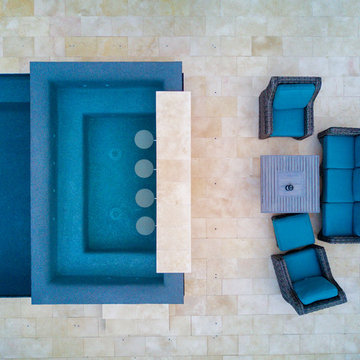
Hot tub - mid-sized modern backyard stone and custom-shaped infinity hot tub idea in Miami
Hot tub - mid-sized modern backyard stone and custom-shaped infinity hot tub idea in Miami
 User
UserSpectacular unobstructed views of the Bay, Bridge, Alcatraz, San Francisco skyline and the rolling hills of Marin greet you from almost every window of this stunning Provençal Villa located in the acclaimed Middle Ridge neighborhood of Mill Valley. Built in 2000, this exclusive 5 bedroom, 5+ bath estate was thoughtfully designed by architect Jorge de Quesada to provide a classically elegant backdrop for today’s active lifestyle. Perfectly positioned on over half an acre with flat lawns and an award winning garden there is unmatched sense of privacy just minutes from the shops and restaurants of downtown Mill Valley.
A curved stone staircase leads from the charming entry gate to the private front lawn and on to the grand hand carved front door. A gracious formal entry and wide hall opens out to the main living spaces of the home and out to the view beyond. The Venetian plaster walls and soaring ceilings provide an open airy feeling to the living room and country chef’s kitchen, while three sets of oversized French doors lead onto the Jerusalem Limestone patios and bring in the panoramic views.

The chef’s kitchen is the focal point of the warm welcoming great room and features a range-top and double wall ovens, two dishwashers, marble counters and sinks with Waterworks fixtures. The tile backsplash behind the range pays homage to Monet’s Giverny kitchen. A fireplace offers up a cozy sitting area to lounge and watch television or curl up with a book. There is ample space for a farm table for casual dining. In addition to a well-appointed formal living room, the main level of this estate includes an office, stunning library/den with faux tortoise detailing, butler’s pantry, powder room, and a wonderful indoor/outdoor flow allowing the spectacular setting to envelop every space.
A wide staircase leads up to the four main bedrooms of home. There is a spacious master suite complete with private balcony and French doors showcasing the views. The suite features his and her baths complete with walk – in closets, and steam showers. In hers there is a sumptuous soaking tub positioned to make the most of the view. Two additional bedrooms share a bath while the third is en-suite. The laundry room features a second set of stairs leading back to the butler’s pantry, garage and outdoor areas.
The lowest level of the home includes a legal second unit complete with kitchen, spacious walk in closet, private entry and patio area. In addition to interior access to the second unit there is a spacious exercise room, the potential for a poolside kitchenette, second laundry room, and secure storage area primed to become a state of the art tasting room/wine cellar.
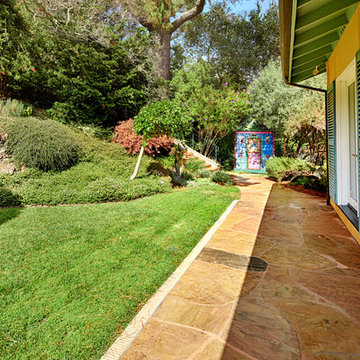
From the main level the spacious entertaining patio leads you out to the magnificent grounds and pool area. Designed by Steve Stucky, the gardens were featured on the 2007 Mill Valley Outdoor Art Club tour.
A level lawn leads to the focal point of the grounds; the iconic “Crags Head” outcropping favored by hikers as far back as the 19th century. The perfect place to stop for lunch and take in the spectacular view. The Century old Sonoma Olive trees and lavender plantings add a Mediterranean touch to the two lawn areas that also include an antique fountain, and a charming custom Barbara Butler playhouse.
Inspired by Provence and built to exacting standards this charming villa provides an elegant yet welcoming environment designed to meet the needs of today’s active lifestyle while staying true to its Continental roots creating a warm and inviting space ready to call home.


 Modern Outdoor
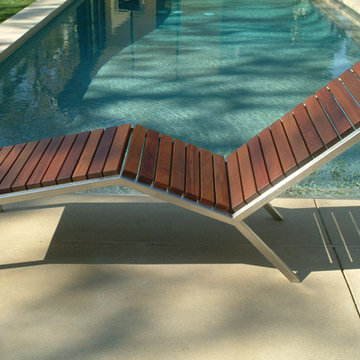
With its simple clean lines and low-profile visual, The Talt Collection by Modern Outdoor is a contemporary expression of Bauhaus restraint. Fabricated with stainless steel square tube, Talt is an exceptional solution for a lounge-like feel or resort setting. Dining, bar height, lounge, patio and pool-setting furniture pieces are offered. The chaise lounge is featured with a sustainably-harvested ipe surface. Readily customizable for individual client needs.
Ipe is a beautiful South American hardwood that is three times as dense as teak. Ipe is naturally resistant to rot, insects, UV exposure, ice, salt, abrasion and splintering – all without the need for toxic chemicals.
Chaise Lounge Dimensions
- height: 35.5"
- width: 22.5"
- length: 74.75"
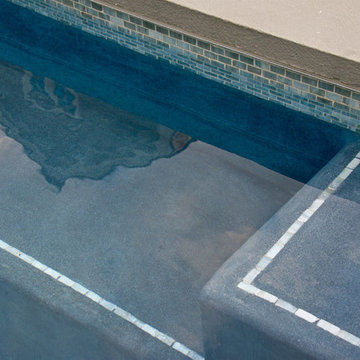
 Harmony Design Group
Pool house - large traditional backyard stone and rectangular lap pool house idea in New York


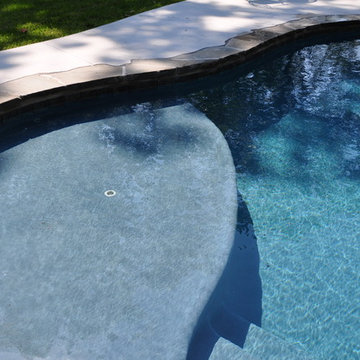

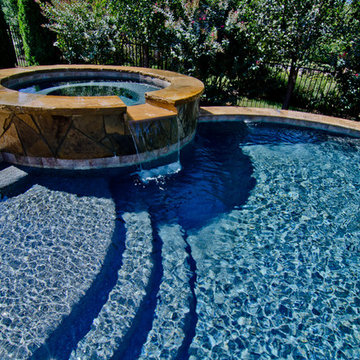

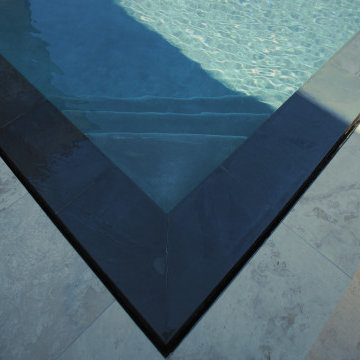
 Glamscape
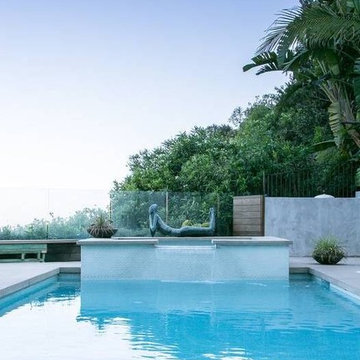
this is how we like to give our Clients a mix between Infinity edge and Zero edge in one pool best of both worlds in one design
Trendy pool photo in Orange County
Trendy pool photo in Orange County
 Paradise Pools and Patios of Louisiana LLC
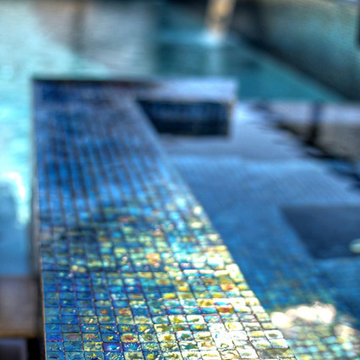
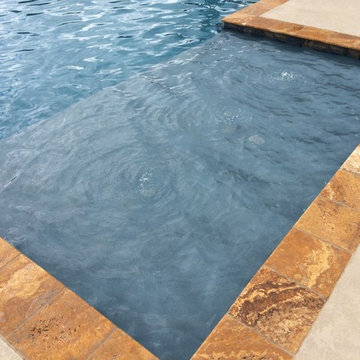
Materials: Gemstone Blue 6x6 Tile, Gold Travertine Coping, Aegean Sea Diamond Brite Plaster Mix, and Kahlua Creme Spray Deck
Inspiration for a mid-sized contemporary backyard rectangular pool fountain remodel in New Orleans with decking
Inspiration for a mid-sized contemporary backyard rectangular pool fountain remodel in New Orleans with decking

Sponsored
Sunbury, OH
J.Holderby - Renovations
Franklin County's Leading General Contractors - 2X Best of Houzz!

 ISLAND POOLS & WATERSCAPES
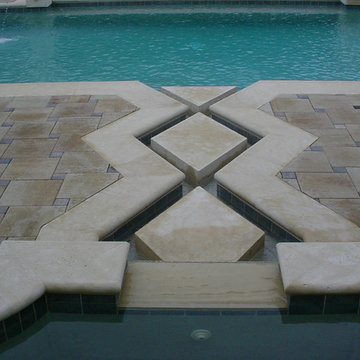
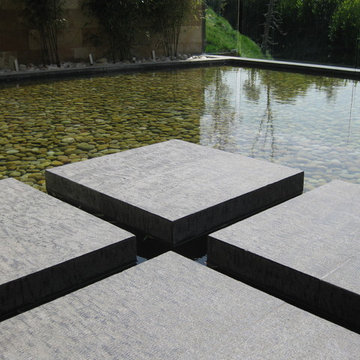
Second floor pond with floating stepping stones.
Pool - modern pool idea in Los Angeles
Pool - modern pool idea in Los Angeles
 User
UserSpectacular unobstructed views of the Bay, Bridge, Alcatraz, San Francisco skyline and the rolling hills of Marin greet you from almost every window of this stunning Provençal Villa located in the acclaimed Middle Ridge neighborhood of Mill Valley. Built in 2000, this exclusive 5 bedroom, 5+ bath estate was thoughtfully designed by architect Jorge de Quesada to provide a classically elegant backdrop for today’s active lifestyle. Perfectly positioned on over half an acre with flat lawns and an award winning garden there is unmatched sense of privacy just minutes from the shops and restaurants of downtown Mill Valley.
A curved stone staircase leads from the charming entry gate to the private front lawn and on to the grand hand carved front door. A gracious formal entry and wide hall opens out to the main living spaces of the home and out to the view beyond. The Venetian plaster walls and soaring ceilings provide an open airy feeling to the living room and country chef’s kitchen, while three sets of oversized French doors lead onto the Jerusalem Limestone patios and bring in the panoramic views.
The chef’s kitchen is the focal point of the warm welcoming great room and features a range-top and double wall ovens, two dishwashers, marble counters and sinks with Waterworks fixtures. The tile backsplash behind the range pays homage to Monet’s Giverny kitchen. A fireplace offers up a cozy sitting area to lounge and watch television or curl up with a book. There is ample space for a farm table for casual dining. In addition to a well-appointed formal living room, the main level of this estate includes an office, stunning library/den with faux tortoise detailing, butler’s pantry, powder room, and a wonderful indoor/outdoor flow allowing the spectacular setting to envelop every space.
A wide staircase leads up to the four main bedrooms of home. There is a spacious master suite complete with private balcony and French doors showcasing the views. The suite features his and her baths complete with walk – in closets, and steam showers. In hers there is a sumptuous soaking tub positioned to make the most of the view. Two additional bedrooms share a bath while the third is en-suite. The laundry room features a second set of stairs leading back to the butler’s pantry, garage and outdoor areas.
The lowest level of the home includes a legal second unit complete with kitchen, spacious walk in closet, private entry and patio area. In addition to interior access to the second unit there is a spacious exercise room, the potential for a poolside kitchenette, second laundry room, and secure storage area primed to become a state of the art tasting room/wine cellar.
From the main level the spacious entertaining patio leads you out to the magnificent grounds and pool area. Designed by Steve Stucky, the gardens were featured on the 2007 Mill Valley Outdoor Art Club tour.
A level lawn leads to the focal point of the grounds; the iconic “Crags Head” outcropping favored by hikers as far back as the 19th century. The perfect place to stop for lunch and take in the spectacular view. The Century old Sonoma Olive trees and lavender plantings add a Mediterranean touch to the two lawn areas that also include an antique fountain, and a charming custom Barbara Butler playhouse.
Inspired by Provence and built to exacting standards this charming villa provides an elegant yet welcoming environment designed to meet the needs of today’s active lifestyle while staying true to its Continental roots creating a warm and inviting space ready to call home.
78