
Search results for "Poolsides" in Home Design Ideas
 Garden Design + Consultation
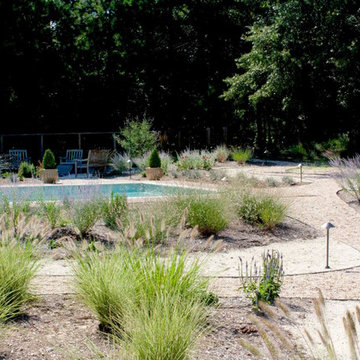
Pea gravel walkways lead you to the pool, outdoor shower, picnic area, poolside seating, a fire pit and raised vegetable garden.
Home design - coastal home design idea
Home design - coastal home design idea
 Rare Builders
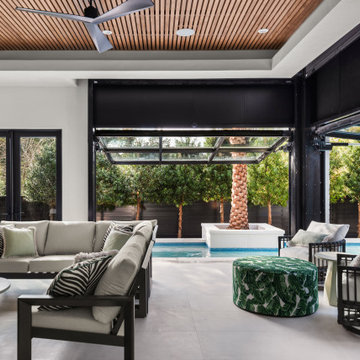
Rockwood's poolside Florida room brings lounge seating beneath a wood-slat ceiling and black ceiling fan. Overhead-opening glass doors connect the room to the water and raised palm planters in Winter Park, Florida.
 Perennial Garden Consultants
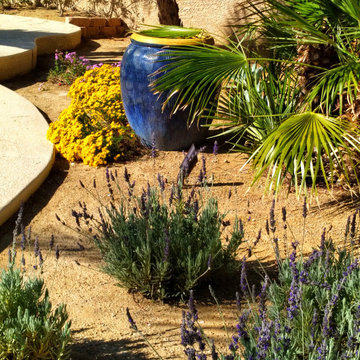
Creating an understory planting with Mediterranean flair refreshes and updates an older Las Vegas landscape without breaking the water budget. The blue glazed pot complements the pool tile. Design and photo Perennial Garden Consultants.
Find the right local pro for your project

 CustomCrete, Inc.
Spray-Coat Resurfacing
Pool - mid-sized traditional backyard stamped concrete and custom-shaped natural pool idea in St Louis
Pool - mid-sized traditional backyard stamped concrete and custom-shaped natural pool idea in St Louis

 Stephen A. Roberts Landscape
Design ideas for a mid-sized full sun backyard concrete paver landscaping.
 ProTokai Next Build
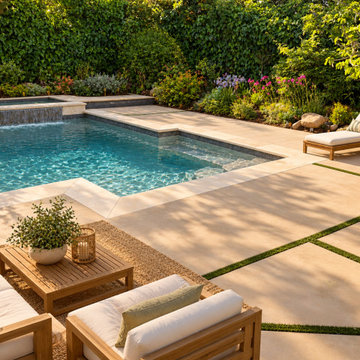
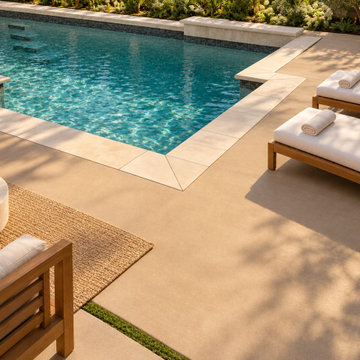
An outdoor living project combining concrete hardscape, a pergola-covered kitchen, and a custom rectangular gas fire pit. Geometric paving and green joints connect the cooking, lounging, and poolside areas, while warm finishes complement the surrounding landscape.
These images show the project with AI-assisted virtual furnishing, landscaping enhancements, and a visualization of the completed pool.
(Actual project photography. Images enhanced and virtually staged with AI; pool completion and selected finishes are digitally visualized.)
 ProTokai Next Build
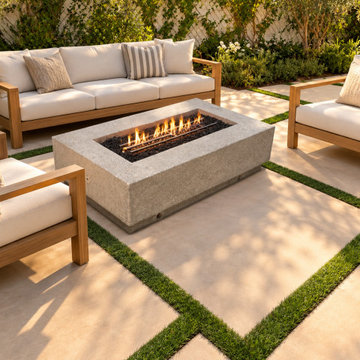
An outdoor living project combining concrete hardscape, a pergola-covered kitchen, and a custom rectangular gas fire pit. Geometric paving and green joints connect the cooking, lounging, and poolside areas, while warm finishes complement the surrounding landscape.
These images show the project with AI-assisted virtual furnishing, landscaping enhancements, and a visualization of the completed pool.
(Actual project photography. Images enhanced and virtually staged with AI; pool completion and selected finishes are digitally visualized.)
 ProTokai Next Build
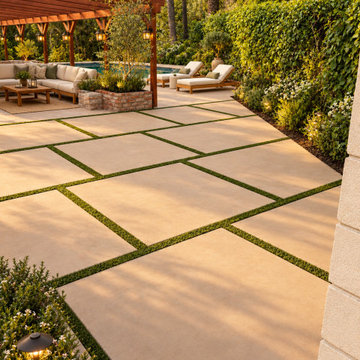
An outdoor living project combining concrete hardscape, a pergola-covered kitchen, and a custom rectangular gas fire pit. Geometric paving and green joints connect the cooking, lounging, and poolside areas, while warm finishes complement the surrounding landscape.
These images show the project with AI-assisted virtual furnishing, landscaping enhancements, and a visualization of the completed pool.
(Actual project photography. Images enhanced and virtually staged with AI; pool completion and selected finishes are digitally visualized.)
 ProTokai Next Build
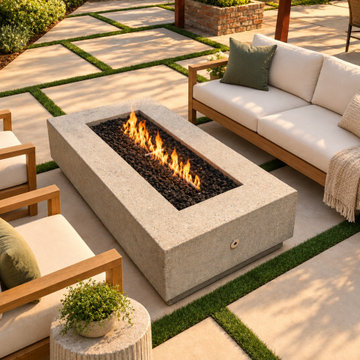
An outdoor living project combining concrete hardscape, a pergola-covered kitchen, and a custom rectangular gas fire pit. Geometric paving and green joints connect the cooking, lounging, and poolside areas, while warm finishes complement the surrounding landscape.
These images show the project with AI-assisted virtual furnishing, landscaping enhancements, and a visualization of the completed pool.
(Actual project photography. Images enhanced and virtually staged with AI; pool completion and selected finishes are digitally visualized.)

 Infinity Canopy
 in Australia! Installed are 2 rows of 5'X10' Phifertex Plus Dupione Poolside and White Canopy to create shade for the outdoor living area.
 ProTokai Next Build
An outdoor living project combining concrete hardscape, a pergola-covered kitchen, and a custom rectangular gas fire pit. Geometric paving and green joints connect the cooking, lounging, and poolside areas, while warm finishes complement the surrounding landscape.
These images show the project with AI-assisted virtual furnishing, landscaping enhancements, and a visualization of the completed pool.
(Actual project photography. Images enhanced and virtually staged with AI; pool completion and selected finishes are digitally visualized.)
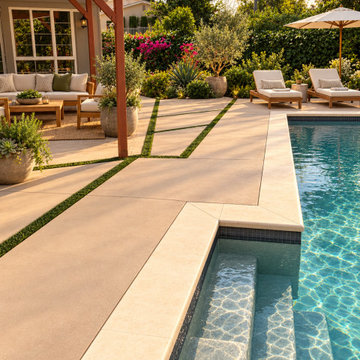 ProTokai Next Build
An outdoor living project combining concrete hardscape, a pergola-covered kitchen, and a custom rectangular gas fire pit. Geometric paving and green joints connect the cooking, lounging, and poolside areas, while warm finishes complement the surrounding landscape.
These images show the project with AI-assisted virtual furnishing, landscaping enhancements, and a visualization of the completed pool.
(Actual project photography. Images enhanced and virtually staged with AI; pool completion and selected finishes are digitally visualized.)
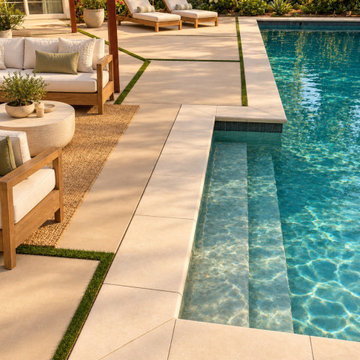 ProTokai Next Build
An outdoor living project combining concrete hardscape, a pergola-covered kitchen, and a custom rectangular gas fire pit. Geometric paving and green joints connect the cooking, lounging, and poolside areas, while warm finishes complement the surrounding landscape.
These images show the project with AI-assisted virtual furnishing, landscaping enhancements, and a visualization of the completed pool.
(Actual project photography. Images enhanced and virtually staged with AI; pool completion and selected finishes are digitally visualized.)
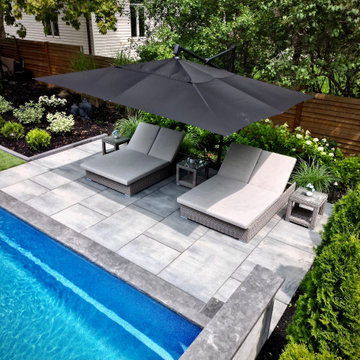
 Horvath Landscapes
This image highlights the porcelain pool deck paired with modern chaise loungers and a cantilever umbrella mounted on a concealed concrete pier, offering stable shade, long-term durability, and uninterrupted poolside relaxation.
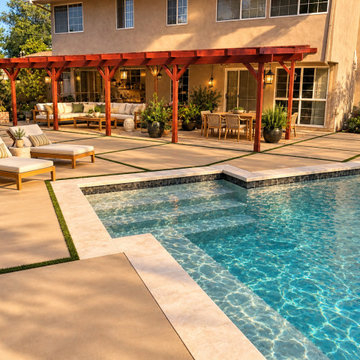 ProTokai Next Build
An outdoor living project combining concrete hardscape, a pergola-covered kitchen, and a custom rectangular gas fire pit. Geometric paving and green joints connect the cooking, lounging, and poolside areas, while warm finishes complement the surrounding landscape.
These images show the project with AI-assisted virtual furnishing, landscaping enhancements, and a visualization of the completed pool.
(Actual project photography. Images enhanced and virtually staged with AI; pool completion and selected finishes are digitally visualized.)
 Pacific Outdoor Living
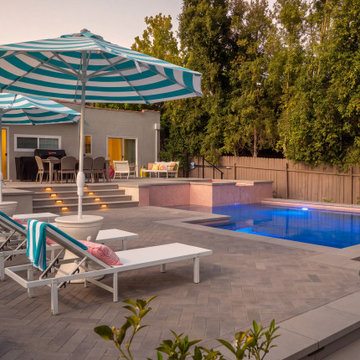
Poolside loungers under striped umbrellas beside the built-in kitchen, house glowing at dusk
Minimalist backyard rectangular aboveground pool landscaping photo in Los Angeles with decking
Minimalist backyard rectangular aboveground pool landscaping photo in Los Angeles with decking

 Dream Coast Builders
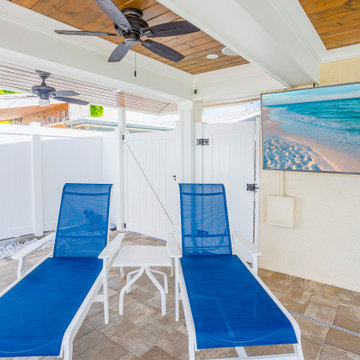
A wood-paneled ceiling and ceiling fans add warmth and comfort to this covered poolside lounge, creating a shaded retreat just steps from the water.
Mid-sized beach style backyard tile patio photo in Tampa with a roof extension
Mid-sized beach style backyard tile patio photo in Tampa with a roof extension
 StoneKitchen Outdoor Living Designs
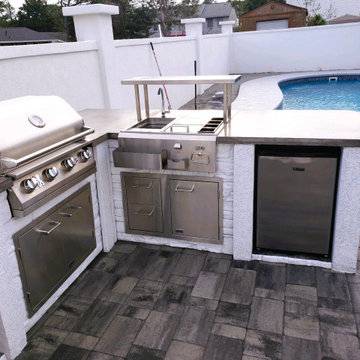
StoneKitchen® poolside custom outdoor kitchen in Crescent Beach, North Myrtle Beach, South Carolina, featuring a built-in grill, bar center & sink, prep area, outdoor refrigerator, stainless steel storage, counter height seating and generous counter space. Designed for outdoor cooking and entertaining in a coastal setting.

 Archadeck of Birmingham
The homeowners chose lovely TimberTech low maintenance decking from the ProTerrain collection in silver maple. This decking capped on all four sides all the way down into the grooves. The capping is made with 100% synthetic materials for total immunity against moisture, making it the perfect choice for a poolside oasis! With an easy to clean surface and color engineered to stay looking new, this decking also comes with a 30-Year Fade & Stain warranty.
50