
Search results for "Poolsides" in Home Design Ideas

 Archadeck of Southwest GTA Ontario
The open gable roof supported by stunning masculine columns make this porch as enjoyable to look at as to sit under. The composite decking floor and the shade and rain protection make for a perfect retreat, completing this pool, hot tub, and patio space.

 Archadeck of Austin
This grand covered pergola in West Austin is open on three sides. The space contains plenty of room for dining and relaxing, and a private dressing room to change in and out of swimwear. You can read more about this amazing poolside outdoor living space in our blog story; http://austin.archadeck.com/blog/2017/10/6/comfortable-outdoor-living-upscale-urban-appeal/.
Photos courtesy Archadeck of Austin.
 Archadeck of Austin
When it comes to custom finishes, no stone was left unturned. The fireplace, outdoor kitchen, bar, bench, and columns all feature autumn blend limestone and Lueders stone top surfaces.
Find the right local pro for your project

 Sarah Barintine / Designer
Poolside covered patio with stone columns, brick pavers, and metal roof. Outdoor fireplace with recessed television, great for entertaining!
Large arts and crafts backyard brick patio photo in Atlanta with a fire pit and a roof extension
Large arts and crafts backyard brick patio photo in Atlanta with a fire pit and a roof extension
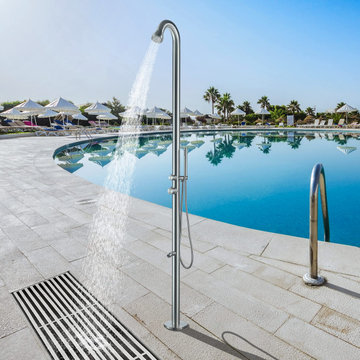
 Heatgene
HEATGENE Outdoor Shower with Shower head, Wand Hand Shower, and Foot Spout Rinse for Outside/Poolside/Patio Brushed
HG9003
Example of a large minimalist backyard aboveground pool design in DC Metro
Example of a large minimalist backyard aboveground pool design in DC Metro
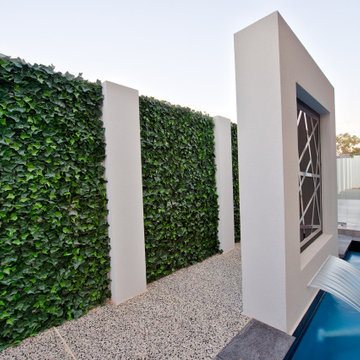
 Designer Plants USA
A side view highlighting the seamless integration of the artificial ivy wall alongside the pool.

 Treeland Nursery
For this poolside landscape design we added several large DD Blanchard Magnolia trees. They are hard to find at this size so you will have to check our current inventory to see what is available. This creates a great color backdrop, and privacy screening behind the pool. Trees planted and provided by Treeland Nursery. Visit our website to learn more. http://www.tree-land.com/trees_dd_blanchard_magnolia.asp
 Archadeck of Austin
This grand covered pergola is open on three sides. We built the back wall with intentional gaps between the boards and tucked a changing room into the back corner with a sleight-of-hand design trick.
You can read more about this amazing poolside outdoor living space in our blog story; http://austin.archadeck.com/blog/2017/10/6/comfortable-outdoor-living-upscale-urban-appeal/.
Photos courtesy Archadeck of Austin.


 Archadeck of Chicagoland
This poolside deck features Timber Tech low maintenance decking in Sandy Birch with white vinyl rails. The white rails contrast with the gray deck boards to really make the space pop! The lattice skirting and access door are great storage features and a great way to keep animals out. This spacious deck has plenty of room for lounging and relaxing in the sun on a warm summer day. This poolside deck was custom designed and built by Batavia, IL deck designer, Archadeck of Chicagoland

 Archadeck of Birmingham
To create a space that cuts down on the need for maintenance these homeowners chose TimberTech decking from the Reserve Collection in the Antique Leather color. This decking is extremely durable and constructed with longevity in mind. Additionally, since the decking is capped on all four sides, it is extremely resistant to moisture intrusion. These elements make it a perfect choice for a poolside deck.

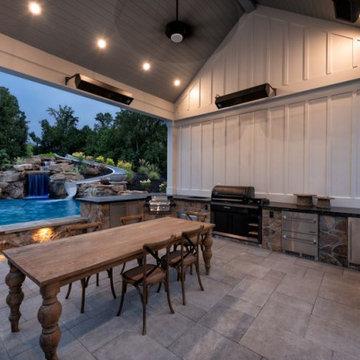
 Dover Living
Built-in cooking appliances, stainless steel storage, and dark countertops create a practical outdoor kitchen with views of the pool’s waterfall and slide.
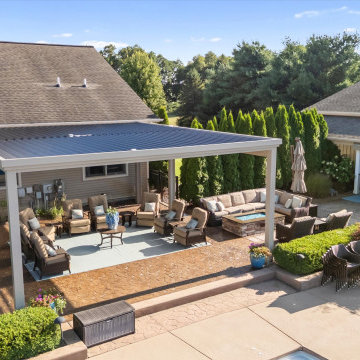
 Forever Pergola
Poolside shade in Grass Lake, MI. This motorized louvered Forever Pergola sits right off the pool. Tilt the louvers open for sun or close them for shade and rain, with room for the sectional and fire table underneath. Built by the Forever Pergola team. #GrassLakeMI #LouveredPergola #PoolsideLiving
 Dream Coast Builders
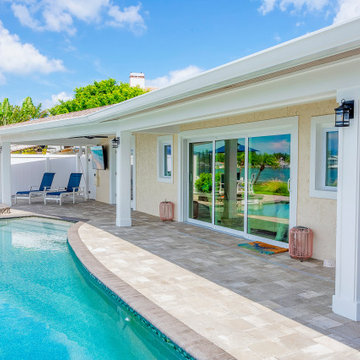
This poolside patio in Clearwater, FL showcases sliding glass doors, Hardie‑wrapped columns and a curved pool deck that meets a mosaic‑accented spa. Blue lounge chairs and a shaded seating area complete this coastal retreat.
 Archadeck of Chicagoland
This poolside deck features Timber Tech low maintenance decking in Sandy Birch with white vinyl rails. The white rails contrast with the gray deck boards to really make the space pop! The lattice skirting and access door are great storage features and a great way to keep animals out. This spacious deck has plenty of room for lounging and relaxing in the sun on a warm summer day. This poolside deck was custom designed and built by Batavia, IL deck designer, Archadeck of Chicagoland
 Dream Coast Builders
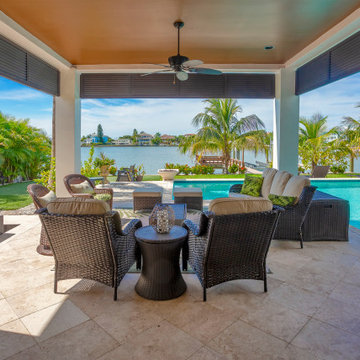
Step into a tranquil outdoor oasis where comfort meets elegance in this luxury patio setting. Framed by swaying palms and serene waterfront views, this poolside seating area is designed for both relaxation and conversation. The layout seamlessly blends waterfront outdoor living with a tropical backyard retreat, offering a refreshing escape under a shaded, breezy cover. As a modern outdoor oasis, the space provides all-day comfort with plush seating and thoughtful decor, ideal for laid-back entertaining. Whether you’re enjoying morning coffee or a sunset gathering, this covered pool lounge offers a private tropical escape in every sense. The design perfectly captures poolside comfort living, delivering the ambiance of a vacation-style backyard right at home.


 Wolstenholme Associates, LLC
Randy Bye Photography
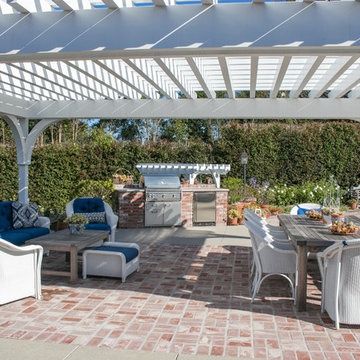
Patio kitchen - traditional backyard stone patio kitchen idea in Philadelphia with a gazebo
Patio kitchen - traditional backyard stone patio kitchen idea in Philadelphia with a gazebo

46