
Search results for "Poor functionality" in Home Design Ideas

 SDG | Schlosser Design Group, LLC.
This contemporary home got a face lift with a fully gutted kitchen, laundry and den. The original kitchen had a poor layout with a corner sink cab that swallowed up valuable storage space. The added center island had limited clearance causing the owners to bump into it at every turn. The storage was poorly planned and non-functional. We were able to relocate the sink, adjust the angle of the peninsula allowing a better more open flow for this busy family while provided more storage with fewer cabinets than they had before.

 C-Starr Construction
This was a very outdated, poorly designed bathroom that we wanted to update with a much more modern, functional design; but keep a bit of a rustic appeal to fit in this comfy country home. We combined a small 1 1/2 bathroom design into a much larger open bathroom. By moving the wet area, we were able to give them a more functional design, with plenty of badly needed storage space. We used a distressed wood look porcelain tile to keep the rustic appeal, while incorporating some cleaner lines and modern features.
 Bel Air Construction
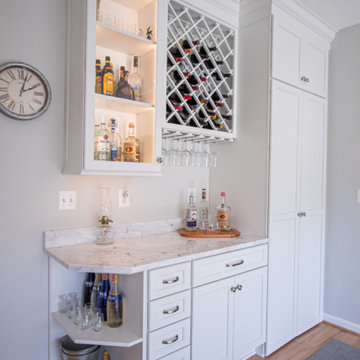
The homeowner’s goal for this kitchen remodel was to improve functionality and increase the home’s value. The existing kitchen was old and needed an update – cabinets were falling apart, the downdraft on the Jenn-Air range made it difficult to cook items correctly, there was little to no storage, lighting was insufficient. A poor layout dominated by a hook-shaped peninsula inhibited the ability to work efficiently
Find the right local pro for your project

 S Interior Design
An outdated and poorly functioning master bathroom was transformed into a beautiful, spacious highly functional bathroom for the homeowners who plan to 'age in place'
S Interior Design
 Voar Construction
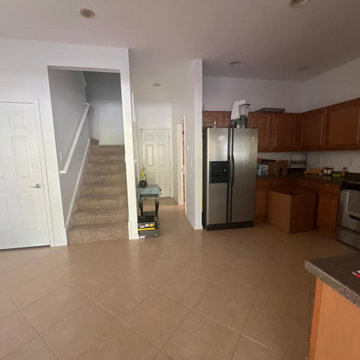
Before the Renovation:
An outdated and cramped kitchen with poor lighting and a lack of functional layout. This space was in dire need of a makeover to bring more comfort, efficiency, and style to daily life. The transformation begins here!
 Bel Air Construction
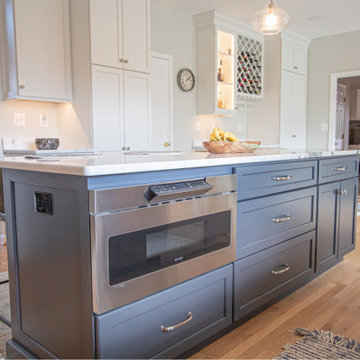
The homeowner’s goal for this kitchen remodel was to improve functionality and increase the home’s value. The existing kitchen was old and needed an update – cabinets were falling apart, the downdraft on the Jenn-Air range made it difficult to cook items correctly, there was little to no storage, lighting was insufficient. A poor layout dominated by a hook-shaped peninsula inhibited the ability to work efficiently
 Bel Air Construction
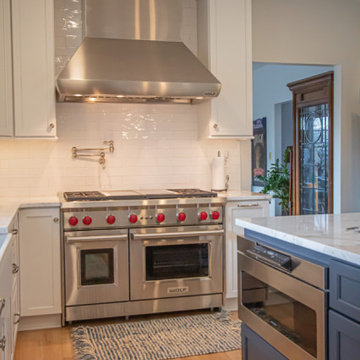
The homeowner’s goal for this kitchen remodel was to improve functionality and increase the home’s value. The existing kitchen was old and needed an update – cabinets were falling apart, the downdraft on the Jenn-Air range made it difficult to cook items correctly, there was little to no storage, lighting was insufficient. A poor layout dominated by a hook-shaped peninsula inhibited the ability to work efficiently



 SURROUNDS Landscape Architecture + Construction
Our client desired a functional, tasteful, and improved environment to compliment their home. The overall goal was to create a landscape that was subtle and not overdone. The client was highly focused on their deck environment that would span across the rear of the house with an area for a Jacuzzi as well. A portion of the deck has a screened in porch due to the naturally buggy environment since the home is situated in the woods and a low area. A mosquito repellent injection system was incorporated into the irrigation system to help with the bug issue. We improved circulation of the driveway, increased the overall curb appeal of the entrance of the home, and created a scaled and proportional outdoor living environment for the clients to enjoy. The client has religious guidelines that needed to be adhered to with the overall function and design of the landscape, which included an arbor over the deck to support a Sukkah and a Green Egg smoker to cook Kosher foods. Two columns were added at the driveway entrance with lights to help define their driveway entrance since it's the end of a long pipe-stem. New light fixtures were also added to the rear of the house.
Our client desired multiple amenities with a limited budget, so everything had to be value engineered through the design and construction process. There is heavy deer pressure on the site, a mosquito issue, low site elevations, flat topography, poor soil, and overall poor drainage of the site. The original driveway was not sized appropriately and the front porch had structural issues, as well as leaked water onto the landing below. The septic tank was also situated close to the rear of the house and had to be contemplated during the design process.
Photography: Morgan Howarth. Landscape Architect: Howard Cohen, Surrounds Inc.
 Carla Mackay Interiors
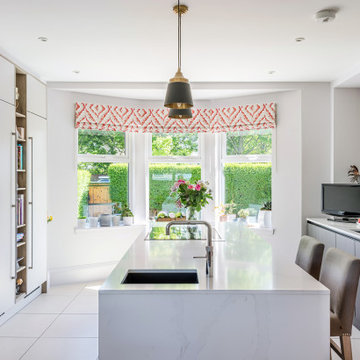
In this 1930s detached villa in Ravelston, my clients wanted to restore flow, light, and connection to the garden. The original house had become dark and disjointed, with awkward room layouts and a poor relationship to the outdoors.
Working closely with the architect, I helped reimagine the interior layout to create open-plan, light-filled living spaces that draw the eye right through the house to the garden beyond. By introducing natural textures, layered lighting, and a soft, timeless palette, we turned a tired property into a warm and uplifting family home, one that celebrates both its period character and its modern, functional new life.
 SURROUNDS Landscape Architecture + Construction
Our client desired a functional, tasteful, and improved environment to compliment their home. The overall goal was to create a landscape that was subtle and not overdone. The client was highly focused on their deck environment that would span across the rear of the house with an area for a Jacuzzi as well. A portion of the deck has a screened in porch due to the naturally buggy environment since the home is situated in the woods and a low area. A mosquito repellent injection system was incorporated into the irrigation system to help with the bug issue. We improved circulation of the driveway, increased the overall curb appeal of the entrance of the home, and created a scaled and proportional outdoor living environment for the clients to enjoy. The client has religious guidelines that needed to be adhered to with the overall function and design of the landscape, which included an arbor over the deck to support a Sukkah and a Green Egg smoker to cook Kosher foods. Two columns were added at the driveway entrance with lights to help define their driveway entrance since it's the end of a long pipe-stem. New light fixtures were also added to the rear of the house.
Our client desired multiple amenities with a limited budget, so everything had to be value engineered through the design and construction process. There is heavy deer pressure on the site, a mosquito issue, low site elevations, flat topography, poor soil, and overall poor drainage of the site. The original driveway was not sized appropriately and the front porch had structural issues, as well as leaked water onto the landing below. The septic tank was also situated close to the rear of the house and had to be contemplated during the design process.
Photography: Morgan Howarth. Landscape Architect: Howard Cohen, Surrounds Inc.

 Interiors By Melody
Before
The laundry storage was inadequate Lighting was poor
The hookups pushed the appliances too far into the room
After
Though the new appliances were deeper we were able to recess the hook ups and the venting into the walls to offer a clearer walk-thru. The new cabinets meant clutter could be hidden. Additional lighting and a wall hung coat rack add even more functional space.
 C-Starr Construction
This was a very outdated, poorly designed bathroom that we wanted to update with a much more modern, functional design; but keep a bit of a rustic appeal to fit in this comfy country home. We combined a small 1 1/2 bathroom design into a much larger open bathroom. By moving the wet area, we were able to give them a more functional design, with plenty of badly needed storage space. We used a distressed wood look porcelain tile to keep the rustic appeal, while incorporating some cleaner lines and modern features.
 Bel Air Construction
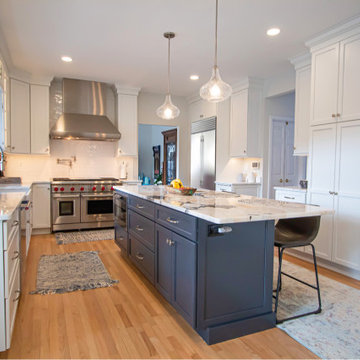
The homeowner’s goal for this kitchen remodel was to improve functionality and increase the home’s value. The existing kitchen was old and needed an update – cabinets were falling apart, the downdraft on the Jenn-Air range made it difficult to cook items correctly, there was little to no storage, lighting was insufficient. A poor layout dominated by a hook-shaped peninsula inhibited the ability to work efficiently

Sponsored
Columbus, OH

Structural Remodeling
Franklin County's Heavy Timber Specialists | Best of Houzz 2020!
 S Interior Design
An outdated and poorly functioning master bathroom was transformed into a beautiful, spacious highly functional bathroom for the homeowners who plan to 'age in place'
S Interior Design
 National Association of the Remodeling Industry

The clients came to us with a poorly draining, impractical backyard that had no character. They wanted an attractive, functional outdoor space that they could entertain in and enjoy on quiet evenings. The scope of the project was to create a new outdoor space that flowed into the newly-renovated basement of the house. The project includes an outdoor entertainment area, outdoor kitchen, a spacious patio with a fire pit, and ample storage. The landscape was completely renovated with native and perimeter plantings. The final result is a space with continuous flow from the finished basement to the extravagant outdoor entertainment area.
 SDG | Schlosser Design Group, LLC.
This contemporary home got a face lift with a fully gutted kitchen, laundry and den. The original kitchen had a poor layout with a corner sink cab that swallowed up valuable storage space. The added center island had limited clearance causing the owners to bump into it at every turn. The storage was poorly planned and non-functional. We were able to relocate the sink, adjust the angle of the peninsula allowing a better more open flow for this busy family while provided more storage with fewer cabinets than they had before.
 Voar Construction
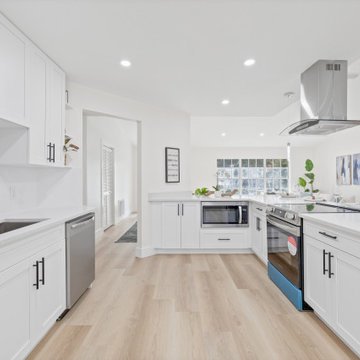
After the Remodel – Kitchen
The kitchen was completely reimagined into a bright, open, and modern space. The lowered ceiling was removed and new lighting was added, creating a luminous and welcoming atmosphere. Walls were taken down to open the floor plan, and a large peninsula was introduced, adding both functionality and flow to the entire home. White cabinets that reach the ceiling maximize storage, while warm wood shelves bring a cozy touch. The quartz countertops and herringbone backsplash give a timeless elegance, perfectly complemented by modern appliances and a central range hood. Continuous wood flooring ties the kitchen seamlessly with the rest of the house, making it spacious, cohesive, and highly valuable.and no longer functional in design. Dark and unattractive tile choices made the space feel even more closed-in. Poor lighting only added to the problem, leaving the kitchen dim and unwelcoming. The space was divided into two separate sections with closed walls, eliminating the possibility of an open concept and making the area feel much smaller than it really was. The lowered ceiling further reduced the sense of space, wasting the kitchen’s true potential. Overall, it was a poorly lit, outdated kitchen lacking both style and functionality.
 L/L Design - Build - Furnish

Sometimes the cost of painting an existing vanity vs. a new vanity isn't only the cost of the labor, fixing the old doors, the inside shelves were in poor condition, and the overall space the vanity provided was sub par...so we did replace the vanity and they have so much more functioning space. We did however paint the linen cabinet and the adjoining wall, and it really makes it look built it. I think this transformation is a home run!!!
 Voar Construction
After the Remodel – Kitchen
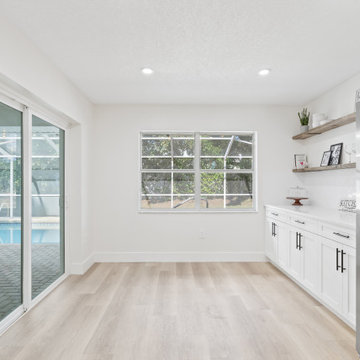
The kitchen was completely reimagined into a bright, open, and modern space. The lowered ceiling was removed and new lighting was added, creating a luminous and welcoming atmosphere. Walls were taken down to open the floor plan, and a large peninsula was introduced, adding both functionality and flow to the entire home. White cabinets that reach the ceiling maximize storage, while warm wood shelves bring a cozy touch. The quartz countertops and herringbone backsplash give a timeless elegance, perfectly complemented by modern appliances and a central range hood. Continuous wood flooring ties the kitchen seamlessly with the rest of the house, making it spacious, cohesive, and highly valuable.and no longer functional in design. Dark and unattractive tile choices made the space feel even more closed-in. Poor lighting only added to the problem, leaving the kitchen dim and unwelcoming. The space was divided into two separate sections with closed walls, eliminating the possibility of an open concept and making the area feel much smaller than it really was. The lowered ceiling further reduced the sense of space, wasting the kitchen’s true potential. Overall, it was a poorly lit, outdated kitchen lacking both style and functionality.
 Voar Construction
After the Remodel – Kitchen
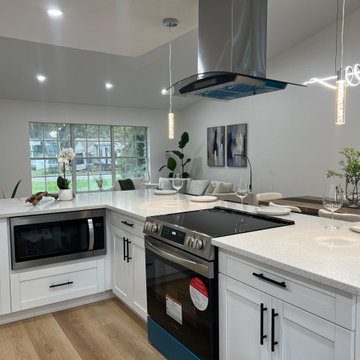
The kitchen was completely reimagined into a bright, open, and modern space. The lowered ceiling was removed and new lighting was added, creating a luminous and welcoming atmosphere. Walls were taken down to open the floor plan, and a large peninsula was introduced, adding both functionality and flow to the entire home. White cabinets that reach the ceiling maximize storage, while warm wood shelves bring a cozy touch. The quartz countertops and herringbone backsplash give a timeless elegance, perfectly complemented by modern appliances and a central range hood. Continuous wood flooring ties the kitchen seamlessly with the rest of the house, making it spacious, cohesive, and highly valuable.and no longer functional in design. Dark and unattractive tile choices made the space feel even more closed-in. Poor lighting only added to the problem, leaving the kitchen dim and unwelcoming. The space was divided into two separate sections with closed walls, eliminating the possibility of an open concept and making the area feel much smaller than it really was. The lowered ceiling further reduced the sense of space, wasting the kitchen’s true potential. Overall, it was a poorly lit, outdated kitchen lacking both style and functionality.
10