
Search results for "Poor functionality" in Home Design Ideas

 Gordon Reese Design Build
Our clients have lived in this Bay Area home for over 20 years and their kitchen had all the charm of that '70''s style; it no longer showcased their personal style or provided the functionality they needed. Outdated features included inset fluorescent ceiling lighting, uninspired cabinet style, and poor layout and functionality. This kitchen received a First Place Award from the National Association of Remodeling Industry's REMMIES in October 2013.
 Gordon Reese Design Build
Our clients have lived in this Bay Area home for over 20 years and their kitchen had all the charm of that '70''s style; it no longer showcased their personal style or provided the functionality they needed. Outdated features included inset fluorescent ceiling lighting, uninspired cabinet style, and poor layout and functionality. This kitchen received a First Place Award from the National Association of Remodeling Industry's REMMIES in October 2013.

 Lindsey Runyon Design
The round Hammary Ascend coffee table top lifts up to provide hidden storage and contrasts beautifully with the ikat print area rug. Lighting was a big concern: while the ample windows provided plenty of natural light during the day, the apartment was poorly lit once the sun went down. We added numerous table and floor lamps to add warmth and improve the functionality of the space.
Find the right local pro for your project

 Plain & Posh
This large space did not function well for this family of 6. The cabinetry they had did not go to the ceiling and offered very poor storage options. The island that existed was tiny in comparrison to the space.
By taking the cabinets to the ceiling, enlarging the island and adding large pantry's we were able to achieve the storage needed. Then the fun began, all of the decorative details that make this space so stunning. Beautiful tile for the backsplash and a custom metal hood. Lighting and hardware to complement the hood.
Then, the vintage runner and natural wood elements to make the space feel more homey.
 Gordon Reese Design Build
Our clients have lived in this Bay Area home for over 20 years and their kitchen had all the charm of that '70''s style; it no longer showcased their personal style or provided the functionality they needed. Outdated features included inset fluorescent ceiling lighting, uninspired cabinet style, and poor layout and functionality. This kitchen received a First Place Award from the National Association of Remodeling Industry's REMMIES in October 2013.

 Renovisions
When it was time to update their small and poorly functional master bath, these homeowners approached Renovisions for help. The small 5’x8’ size constraints was a challenge but ‘Team Renovisions’ was up for the task and came up with a beautiful creative use of space which incorporates a spacious walk-in shower, a curved furniture-styled vanity with porcelain lavatory top, a sleek and energy efficient luxury performance toilet, with faucet and shower fixtures in chrome finish. Safety is a must for our projects and this decorative grab bar that matches the towel holder accessories is evidence of that as it provides both functional and aesthetic attributes.
18”x18” porcelain tiles in a brown marble pattern was a great choice as these over-sized tiles increased the feeling of the room while the rich cherry finish of the vanity complimented the brown veining of the tile nicely.
This newly remodeled master bath is clearly an example of making the most out of a small space. Beauty, functionality and style – it has it all!
 Gordon Reese Design Build
Our clients have lived in this Bay Area home for over 20 years and their kitchen had all the charm of that '70''s style; it no longer showcased their personal style or provided the functionality they needed. Outdated features included inset fluorescent ceiling lighting, uninspired cabinet style, and poor layout and functionality. This kitchen received a First Place Award from the National Association of Remodeling Industry's REMMIES in October 2013.

Sponsored
Columbus, OH

Structural Remodeling
Franklin County's Heavy Timber Specialists | Best of Houzz 2020!

 CITYDESKSTUDIO, Inc.
This home enjoys stunning views of Sweeney Lake from almost anywhere in the home; however it was in need of repair and a significant reorganization of the plan to take full advantage of site. The project is about the complete restoration and rethinking of this vintage 1965 mid-century gem. The house is deceivingly large with a full finished lower level and an indoor pool room; however it lived cramped and broken up. The entry was uninviting and small, the poolroom unused and poorly heated, the kitchen undersized, and the bedrooms and baths poorly accessed.
Our task was to open up the home through the rethinking of the floor plan and the introduction of a new central axis connecting and organizing the homes functions and spaces around view corridors and existing or new focal points. The home had beautiful features to build upon; the central brick fireplace, the raised roofs over the living and pool rooms, and the view to the lake itself. A fully redone exterior and interior preserve the homes proportion and scale, while at the same time bring greater connection to the site and a much needed clarity to the homes organization.
Project Team:
Ben Awes AIA, Principal-In-Charge
Bob Ganser AIA
Christian Dean AIA
Nate Dodge

 The Home Co.
We ? bathroom renovations! This initially drab space was so poorly laid-out that it fit only a tiny vanity for a family of four!
Working in the existing footprint, and in a matter of a few weeks, we were able to design and renovate this space to accommodate a double vanity (SO important when it is the only bathroom in the house!). In addition, we snuck in a private toilet room for added functionality. Now this bath is a stunning workhorse!

 Graham Smith Construction LLC
Trendy dark wood floor and brown floor open concept kitchen photo in Little Rock with an undermount sink, flat-panel cabinets, gray cabinets, stainless steel appliances and an island

 SDG | Schlosser Design Group, LLC.
This contemporary home got a face lift with a fully gutted kitchen, laundry and den. The original kitchen had a poor layout with a corner sink cab that swallowed up valuable storage space. The added center island had limited clearance causing the owners to bump into it at every turn. The storage was poorly planned and non-functional. We were able to relocate the sink, adjust the angle of the peninsula allowing a better more open flow for this busy family while provided more storage with fewer cabinets than they had before.

 C-Starr Construction
This was a very outdated, poorly designed bathroom that we wanted to update with a much more modern, functional design; but keep a bit of a rustic appeal to fit in this comfy country home. We combined a small 1 1/2 bathroom design into a much larger open bathroom. By moving the wet area, we were able to give them a more functional design, with plenty of badly needed storage space. We used a distressed wood look porcelain tile to keep the rustic appeal, while incorporating some cleaner lines and modern features.
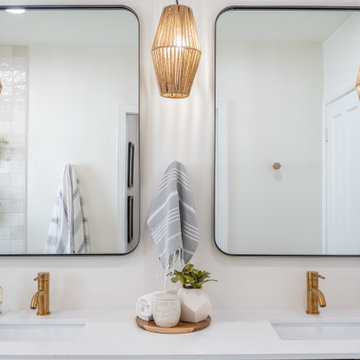 The Home Co.
We ? bathroom renovations! This initially drab space was so poorly laid-out that it fit only a tiny vanity for a family of four!
Working in the existing footprint, and in a matter of a few weeks, we were able to design and renovate this space to accommodate a double vanity (SO important when it is the only bathroom in the house!). In addition, we snuck in a private toilet room for added functionality. Now this bath is a stunning workhorse!


 Gordon Reese Design Build
Our clients have lived in this Bay Area home for over 20 years and their kitchen had all the charm of that '70''s style; it no longer showcased their personal style or provided the functionality they needed. Outdated features included inset fluorescent ceiling lighting, uninspired cabinet style, and poor layout and functionality. This kitchen received a First Place Award from the National Association of Remodeling Industry's REMMIES in October 2013.
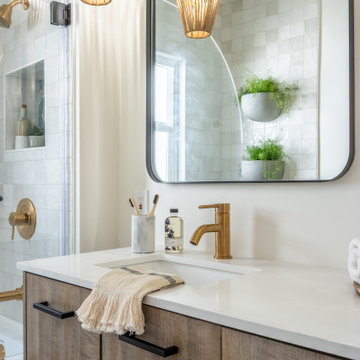 The Home Co.
We ? bathroom renovations! This initially drab space was so poorly laid-out that it fit only a tiny vanity for a family of four!
Working in the existing footprint, and in a matter of a few weeks, we were able to design and renovate this space to accommodate a double vanity (SO important when it is the only bathroom in the house!). In addition, we snuck in a private toilet room for added functionality. Now this bath is a stunning workhorse!

 The Kitchen Master
A rustic bath retreat was created in this Orland Park home by Adam Hartig AKBD to replace a poorly organized / dark room with cold finishes and low quality materials. By organizing the room properly, the client was able to double the vanity size and increase the shower / tub areas by 30%. Photos by Adam Hartig.
 Gordon Reese Design Build
Our clients have lived in this Bay Area home for over 20 years and their kitchen had all the charm of that '70''s style; it no longer showcased their personal style or provided the functionality they needed. Outdated features included inset fluorescent ceiling lighting, uninspired cabinet style, and poor layout and functionality. This kitchen received a First Place Award from the National Association of Remodeling Industry's REMMIES in October 2013.
 C-Starr Construction
This was a very outdated, poorly designed bathroom that we wanted to update with a much more modern, functional design; but keep a bit of a rustic appeal to fit in this comfy country home. We combined a small 1 1/2 bathroom design into a much larger open bathroom. By moving the wet area, we were able to give them a more functional design, with plenty of badly needed storage space. We used a distressed wood look porcelain tile to keep the rustic appeal, while incorporating some cleaner lines and modern features.
 C-Starr Construction
This was a very outdated, poorly designed bathroom that we wanted to update with a much more modern, functional design; but keep a bit of a rustic appeal to fit in this comfy country home. We combined a small 1 1/2 bathroom design into a much larger open bathroom. By moving the wet area, we were able to give them a more functional design, with plenty of badly needed storage space. We used a distressed wood look porcelain tile to keep the rustic appeal, while incorporating some cleaner lines and modern features.

 Betz Pools Limited
The first step was to remove the old deck, install new underground plumbing lines and significantly enlarge the coverage area of the deck. Also, a small, poorly functioning spa in the shallow end was removed and a new larger, elevated circular model was installed at the middle of the pool.
12