
Search results for "Pop ups" in Home Design Ideas

 Corynne Pless
Photo: Corynne Pless © 2013 Houzz
Example of a cottage chic home office design in New York with pink walls
Example of a cottage chic home office design in New York with pink walls

 Andrea Brodfuehrer
Mollie Vogt-Welch
Small elegant master white tile and subway tile porcelain tile bathroom photo in New York with an undermount sink, black cabinets, marble countertops and white walls
Small elegant master white tile and subway tile porcelain tile bathroom photo in New York with an undermount sink, black cabinets, marble countertops and white walls
 Ashby Collective

Powder room - small contemporary powder room idea in Austin with flat-panel cabinets, beige walls, a drop-in sink, marble countertops, beige countertops and a built-in vanity
Find the right local pro for your project

 Wiedemann Architects LLC
To create a more open plan, our solution was to replace the current enclosed stair with an open, glass stair and to create a proper dining space where the third bedroom used to be. This allows the light from the large living room windows to cascade down the length of the apartment brightening the front entry. The Venetian plaster wall anchors the new stair case and LED lights illuminate each glass tread.
Photography: Anice Hoachlander, Hopachlander Davis Photography
 Workroom C
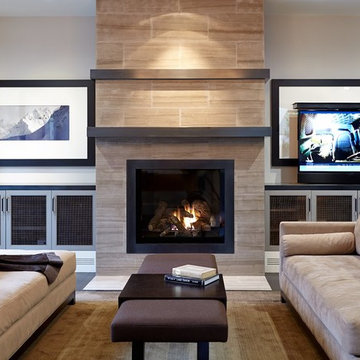
Cozy living room featuring gorgeous fireplace and hidden television lift.
Photos by Eric Zepeda Studio
Large trendy open concept dark wood floor living room photo in San Francisco with white walls, a standard fireplace and a tile fireplace
Large trendy open concept dark wood floor living room photo in San Francisco with white walls, a standard fireplace and a tile fireplace

 Pipkin Homes LLC
Mid-sized transitional boy light wood floor kids' room photo in Dallas with white walls




 Kayron Brewer, CMKBD / Studio K B
Dan Farmer, Seattle Home Tours
Inspiration for a timeless kitchen remodel in Seattle
Inspiration for a timeless kitchen remodel in Seattle

 Gast Architects
Ed Ritger Photography
Example of a transitional gray three-story exterior home design in San Francisco
Example of a transitional gray three-story exterior home design in San Francisco
 TV Lift Cabinet by Cabinet Tronix
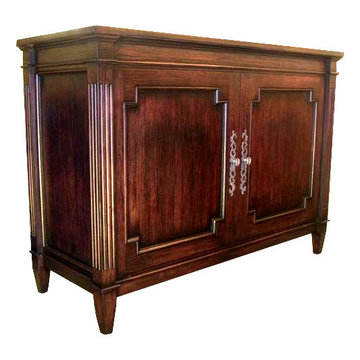
Santa Fe 2 door TV lift furniture cabinet by "Best of Houzz 2014" for service, Cabinet Tronix. This Designer grade made to order TV lift cabinet dimensions will be based on your TV size and other technology component needs. This piece is shown in beautiful Belvedere mahogany distressed finish. All carvings, decoratives and panel molding are hand done.
You can select from over 120 of our TV lift cabinet designs and let us know if you would like them set up for the foot of the bed, against a wall/window or center of the room configurations. You can also opt to include our optional 360 TV lift swivel system.
With 12 years-experience specializing TV lift cabinet furniture, Cabinet Tronix US made designer grade furniture is perfectly married with premium US made TV lift system.
This Santa Fe 2 door buffet Flat screen TV lift cabinet furniture comes in 16 amazing designer finishes. Custom finishing, configurations and sizing available.
All designs are finished on all 4 sides with the exact same wood type and finish. All Cabinet Tronix TV lift cabinet models come with HDMI cables, Digital display universal remote, built in Infrared repeater system, TV mount, wire web wrap, component section and power bar.
Phone: 619-422-2784
http://www.cabinet-tronix.com
California, New York, Texas, Florida, North Carolina, Maryland, Manhattan, Michigan, Virginia, Chicago, Boston, San Diego, Orange County, Las Vegas, Massachusetts, Connecticut, Arizona, San Francisco, Los Angeles, Houzz TV lift cabinets, Houzz TV lift furniture

 APEX Carpentry LLC
Pop up outlets cut into Quartzite countertops
Home design - transitional home design idea in Boston
Home design - transitional home design idea in Boston

Large transitional master gray tile, white tile and marble tile marble floor freestanding bathtub photo in Other with gray cabinets, gray walls, an undermount sink, recessed-panel cabinets and solid surface countertops

 Kevin Browne Architecture
Jack Michaud Photography
Example of a transitional built-in desk medium tone wood floor and brown floor home studio design in Portland Maine with gray walls
Example of a transitional built-in desk medium tone wood floor and brown floor home studio design in Portland Maine with gray walls

Sponsored
Columbus, OH

Wannemacher Interiors
Customized Award-Winning Interior Design Solutions in Franklin Cnty OH
 Amandine Tosello
Peter Giles
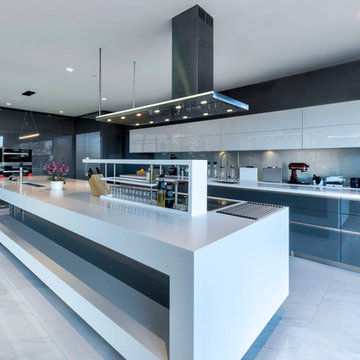
Example of a huge trendy l-shaped porcelain tile and white floor eat-in kitchen design in Nice with flat-panel cabinets, gray cabinets, solid surface countertops, blue backsplash, stainless steel appliances, an island, white countertops, an undermount sink and glass sheet backsplash
Example of a huge trendy l-shaped porcelain tile and white floor eat-in kitchen design in Nice with flat-panel cabinets, gray cabinets, solid surface countertops, blue backsplash, stainless steel appliances, an island, white countertops, an undermount sink and glass sheet backsplash

 Realty Restoration, LLC
Eat-in kitchen - large traditional u-shaped eat-in kitchen idea in Austin with raised-panel cabinets, beige cabinets, granite countertops, multicolored backsplash, mosaic tile backsplash and an island
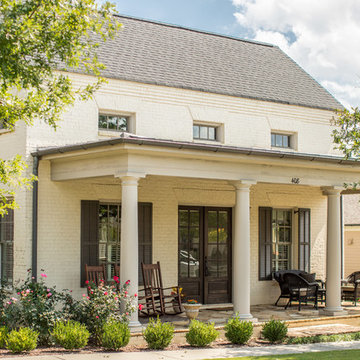
 Patrick Square LLC
Example of a classic white one-story brick exterior home design in Other with a shingle roof



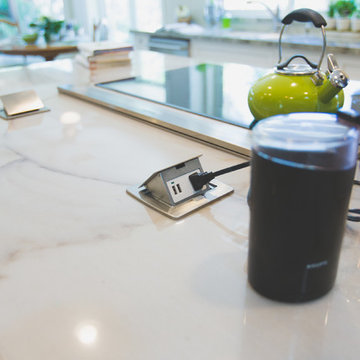
 Acumen Builders
Styled By: Geralyn Gormley of Acumen Builders
Inspiration for a large contemporary single-wall medium tone wood floor and beige floor eat-in kitchen remodel in Phoenix with an undermount sink, shaker cabinets, white cabinets, granite countertops, stainless steel appliances, an island and gray backsplash
Inspiration for a large contemporary single-wall medium tone wood floor and beige floor eat-in kitchen remodel in Phoenix with an undermount sink, shaker cabinets, white cabinets, granite countertops, stainless steel appliances, an island and gray backsplash
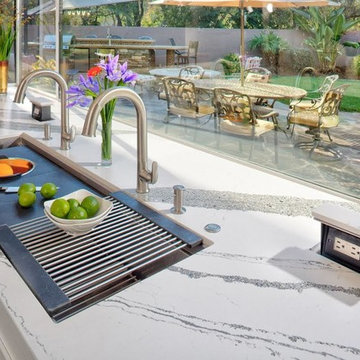
 Khoury Design
Within the base cabinets facing the huge windows to the rear of the home, the 5-foot single bowl Galley workstation was specified with its 9 pieces culinary kit. It was complemented with two touchless pull-down faucets for their two-person kitchen. A pop out power outlet with quartz on top.

 Red House Design Build
Pop-up outlets were a creative solution when regular outlets would not fit.
Instagram: @redhousecustombuilding
Example of a huge trendy galley light wood floor open concept kitchen design in Providence with a single-bowl sink, beaded inset cabinets, white cabinets, quartz countertops, white backsplash, stainless steel appliances, an island and white countertops
Example of a huge trendy galley light wood floor open concept kitchen design in Providence with a single-bowl sink, beaded inset cabinets, white cabinets, quartz countertops, white backsplash, stainless steel appliances, an island and white countertops
4