
Search results for "Popularly" in Home Design Ideas

 Chango
Architecture, Construction Management, Interior Design, Art Curation & Real Estate Advisement by Chango & Co.
Construction by MXA Development, Inc.
Photography by Sarah Elliott
See the home tour feature in Domino Magazine

 Curated Nest
Master Bedroom: This suburban New Jersey couple wanted the architectural features of this expansive bedroom to truly shine, and we couldn't agree more. We painted the walls a rich color to highlight the vaulted ceilings and brick fireplace, and kept draperies simple to show off of the huge windows and lovely country view. We added a batten board treatment on the back wall to enhance the bed as the focal point and create a farmhouse chic feel. We love the chandelier floating above, reflecting light across the room off of each dangling crystal teardrop. Similar to the dining room, we let texture do the heavy lifting to add visual depth as opposed to color or pattern. Neutral tones in linen, metallic, shagreen, brick (fireplace), and wood create a light and airy space with plenty of textural details to appreciate.
Photo Credit: Erin Coren, Curated Nest Interiors

 James David Custom Homes
Transitional medium tone wood floor and brown floor living room photo in Orange County with gray walls, a standard fireplace and a tile fireplace
Find the right local pro for your project
 Tobi Fairley Interior Design

Walls are Sherwin-Williams Porpoise, bed and benches are Lee, linens are Matouk, chair is Rowe, bedside tables are Stanley, lamps are Robert Abbey, light fixture is Restoration Hardware, throw is Jonathan Adler, draperies are Tobi Fairley Home fabric
 BAM Design Lab

Inspiration for a transitional open concept living room remodel in Los Angeles with multicolored walls

 Teal Interior Design

Beach style open concept medium tone wood floor living room photo in Other with beige walls

Sponsored
Fredericksburg, OH

High Point Cabinets
Columbus' Experienced Custom Cabinet Builder | 4x Best of Houzz Winner

 Hendel Homes
Inspiration for a coastal single-wall medium tone wood floor and brown floor kitchen remodel in Minneapolis with an undermount sink, recessed-panel cabinets, gray cabinets and paneled appliances

 Jordan Design Build Group
Our renovation of a 1930's bungalow focused on opening up the kitchen/dining/living areas to improve flow and connectivity between the spaces. The rustic reclaimed beams help delineate the spaces visually and add texture and warmth. The original white oak floors were refinished with a custom stain to evoke the wood’s natural raw state. We brought color into the space with the ‘blue spruce’ base cabinets and a custom reclaimed island top. The Calacatta gold quartz countertops, hexagon backsplash, and white upper cabinets keep the space feeling light and bright.
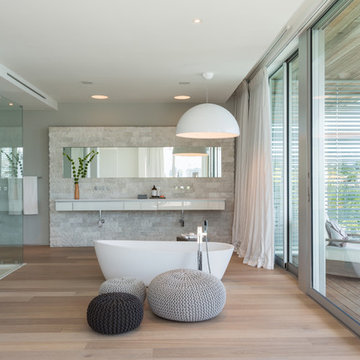
 Puma Marble Company
Architect: Max Strang, Interior design: Isabelle Peribere
Large trendy master light wood floor and brown floor freestanding bathtub photo in Miami with flat-panel cabinets, white cabinets and white walls
Large trendy master light wood floor and brown floor freestanding bathtub photo in Miami with flat-panel cabinets, white cabinets and white walls

 Regan Baker Design Inc.
Suzanna Scott Photography
Bedroom - 1960s master light wood floor bedroom idea in San Francisco with no fireplace and multicolored walls
Bedroom - 1960s master light wood floor bedroom idea in San Francisco with no fireplace and multicolored walls


 The Home Co.
Marcell Puzsar
Inspiration for a large mediterranean formal and enclosed dark wood floor and black floor living room remodel in San Francisco with white walls, a standard fireplace, a tile fireplace and no tv
Inspiration for a large mediterranean formal and enclosed dark wood floor and black floor living room remodel in San Francisco with white walls, a standard fireplace, a tile fireplace and no tv



 Noble Architects, LLC
Photography: Garett + Carrie Buell of Studiobuell/ studiobuell.com
Large elegant master medium tone wood floor and brown floor bedroom photo in Nashville with white walls
Large elegant master medium tone wood floor and brown floor bedroom photo in Nashville with white walls

 Tim Brown Architecture
Casey Fry
Large farmhouse u-shaped concrete floor kitchen photo in Austin with an undermount sink, marble countertops, white backsplash, ceramic backsplash, stainless steel appliances, an island, shaker cabinets and turquoise cabinets
Large farmhouse u-shaped concrete floor kitchen photo in Austin with an undermount sink, marble countertops, white backsplash, ceramic backsplash, stainless steel appliances, an island, shaker cabinets and turquoise cabinets
 Coats Homes

Bedroom - mid-sized transitional master medium tone wood floor and brown floor bedroom idea in Dallas with white walls, a two-sided fireplace and a tile fireplace

 HOMEREDI
delivering exquisite Kitchens for our discerning clients not only we at HOMEREDI bring you our many years of Renovation Expertise but we also extend our Full Contractor’s Discounted Pricing for the purchase of your Cabinets, Tiles, Counter-tops as well as all desired Fixtures.

Sponsored
Fredericksburg, OH
High Point Cabinets
Columbus' Experienced Custom Cabinet Builder | 4x Best of Houzz Winner

 Jennifer Pacca Interiors
The light gray neutrals add so much more light into this contemporary master bedroom.
DiMar Photography
Inspiration for a transitional bedroom remodel in New York with gray walls
Inspiration for a transitional bedroom remodel in New York with gray walls
 User
UserUrban Lens Studios, Design Theory - Huntsville

Inspiration for a timeless medium tone wood floor kitchen remodel in Other with an undermount sink, shaker cabinets, white cabinets, gray backsplash, stainless steel appliances and an island
Inspiration for a timeless medium tone wood floor kitchen remodel in Other with an undermount sink, shaker cabinets, white cabinets, gray backsplash, stainless steel appliances and an island

 Gast Architects
Ed Ritger Photography
Transitional open concept medium tone wood floor and brown floor living room photo in San Francisco with a wall-mounted tv and beige walls
Transitional open concept medium tone wood floor and brown floor living room photo in San Francisco with a wall-mounted tv and beige walls
42