
Search results for "Popularly" in Home Design Ideas

 Pipkin Homes LLC
Large trendy master light wood floor bedroom photo in Dallas with white walls and no fireplace

 James Cross Inc
Inspiration for a large contemporary master dark wood floor and gray floor bedroom remodel in Miami with white walls and no fireplace

Example of a mid-sized classic master white tile marble floor bathroom design in San Francisco with green walls, raised-panel cabinets, white cabinets, a one-piece toilet and a drop-in sink
Find the right local pro for your project


 Rochelle Silberman Design
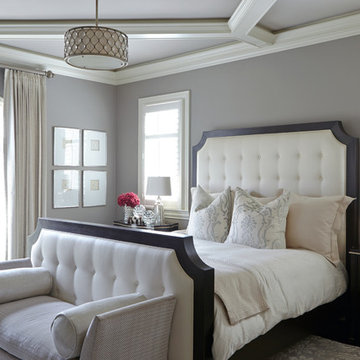
This traditional home contained an outdated kitchen, eating area, powder room, pantry and laundry area. The spaces were reconfigured so that the kitchen occupied all of the space. What was once an opening into an under utilized hallway, became a pantry closet. A full bathroom was tucked behind the pantry into space from the breezeway.
 The Fox Group
Scott Davis Photography
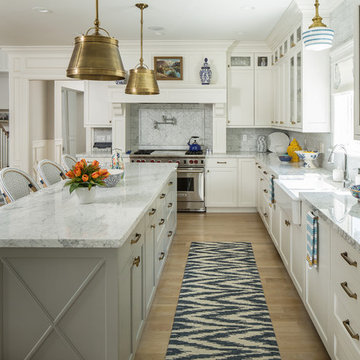
Kitchen - transitional l-shaped light wood floor kitchen idea in Salt Lake City with a farmhouse sink, shaker cabinets, white cabinets, gray backsplash, stainless steel appliances and an island
Kitchen - transitional l-shaped light wood floor kitchen idea in Salt Lake City with a farmhouse sink, shaker cabinets, white cabinets, gray backsplash, stainless steel appliances and an island

 Modern Mecca™ | Los Angeles Home Staging
photos by Everett Fenton Gidley
Bedroom - eclectic bedroom idea in Los Angeles with white walls
Bedroom - eclectic bedroom idea in Los Angeles with white walls

Sponsored
Fredericksburg, OH

High Point Cabinets
Columbus' Experienced Custom Cabinet Builder | 4x Best of Houzz Winner
 Wesley-Wayne Interiors, LLC


For femininity and romance, we used soft neutrals and pale pink. Textured linens play well into the elegant chandelier.
Design: Wesley-Wayne Interiors
Photo: Stephen Karlisch
 Melissa Cooley, CKBR/ Case Design/Remodeling Inc.
Stacey Goldberg

Inspiration for a timeless u-shaped medium tone wood floor kitchen remodel in DC Metro with a farmhouse sink, shaker cabinets, beige cabinets, beige backsplash, subway tile backsplash, stainless steel appliances and a peninsula
Inspiration for a timeless u-shaped medium tone wood floor kitchen remodel in DC Metro with a farmhouse sink, shaker cabinets, beige cabinets, beige backsplash, subway tile backsplash, stainless steel appliances and a peninsula

 O’Hara Interiors
Martha O’Hara Interiors, Interior Design and Photo Styling | City Homes, Builder | Troy Thies, Photography | Please Note: All “related,” “similar,” and “sponsored” products tagged or listed by Houzz are not actual products pictured. They have not been approved by Martha O’Hara Interiors nor any of the professionals credited. For info about our work: design@oharainteriors.com



 Aldo Partners
Example of a minimalist l-shaped concrete floor and gray floor kitchen design in Other with an undermount sink, flat-panel cabinets, medium tone wood cabinets, white backsplash, black appliances, an island and white countertops




 Scavolini Store Detroit
This house is nestled in the suburbs of Detroit. It is a 1950s two story brick colonial that was in major need of some updates. We kept all of the existing architectural features of this home including cove ceilings, wood floors moldings. I didn't want to take away the style of the home, I just wanted to update it. When I started, the floors were stained almost red, every room had a different color on the walls, and the kitchen and bathrooms hadn't been touched in decades. It was all out of date and out of style.
The formal living room is adjacent to the front door and foyer area. The picture window lets in a ton of natural light. The coves, frames and moldings are all painted a bright white with light gray paint on the walls. I kept and repainted the wood mantel, laid new gray ceramic tile in the hearth from Ann Sacks. Photo by Martin Vecchio.

 Geneva Cabinet
www.GenevaCabinet.com -
This kitchen designed by Joyce A. Zuelke features Plato Woodwork, Inc. cabinetry with the Coventry raised panel full overlay door. The perimeter has a painted finish in Sunlight with a heavy brushed brown glaze. The generous island is done in Country Walnut and shows off a beautiful Grothouse wood countertop.
#PlatoWoodwork Cabinetry
Bella Tile and Stone - Lake Geneva Backsplash,
S. Photography/ Shanna Wolf Photography
Lowell Custom Homes Builder
 William Guidero Planning and Design
Photography by Ryan Gavin

Large elegant master dark wood floor and brown floor bedroom photo in Orange County with gray walls and no fireplace
Large elegant master dark wood floor and brown floor bedroom photo in Orange County with gray walls and no fireplace
 Krista + Home
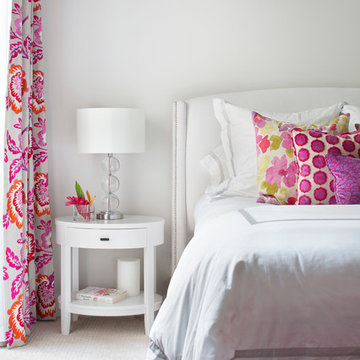
Colorful guest bedroom in raspberry. Custom drapery. Nightstands by Crate and Barrel. Lamps and bed provided by client. Bedding by Matouk. Design By Krista Watterworth Design Studio of Palm Beach Gardens, Florida

Sponsored
Fredericksburg, OH
High Point Cabinets
Columbus' Experienced Custom Cabinet Builder | 4x Best of Houzz Winner
 Design Lifestyles, LLC
Michael Hunter Photography

Small elegant master dark wood floor and brown floor bedroom photo in Dallas with blue walls and no fireplace
Small elegant master dark wood floor and brown floor bedroom photo in Dallas with blue walls and no fireplace
 Periana Architecture

Example of a large trendy master white tile mosaic tile floor, white floor and double-sink bathroom design in Los Angeles with flat-panel cabinets, dark wood cabinets, white walls, an undermount sink, a hinged shower door, gray countertops, a floating vanity and marble countertops
 Elizabeth Krueger Design
Mike Schwartz

Large transitional master dark wood floor and brown floor bedroom photo in Chicago with beige walls and no fireplace
Large transitional master dark wood floor and brown floor bedroom photo in Chicago with beige walls and no fireplace
49