
Search results for "Porcelain tile" in Home Design Ideas
 Artisan Stone & Tile ™
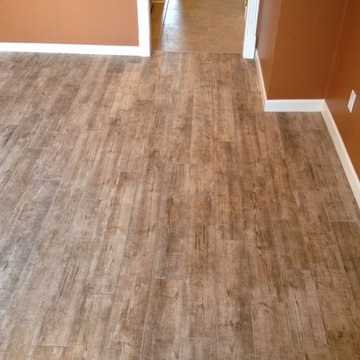
Grouted Dining room plank floor.
Bill Burns
Home design - large contemporary porcelain tile home design idea
Home design - large contemporary porcelain tile home design idea

 Fiorella Design, LLC
Kids hall bath, glass tile, porcelain tile, board and batton paneling, quartz countertop, colored vanity
Bathroom - mid-sized craftsman kids' glass tile porcelain tile and gray floor bathroom idea in San Francisco with shaker cabinets, turquoise cabinets, white walls, an undermount sink, quartz countertops and white countertops
Bathroom - mid-sized craftsman kids' glass tile porcelain tile and gray floor bathroom idea in San Francisco with shaker cabinets, turquoise cabinets, white walls, an undermount sink, quartz countertops and white countertops

 Floor N More
12x24 porcelain wall tile and 24 x 24 porcelain floor tile.
Large trendy master beige tile and porcelain tile bathroom photo in Dallas
Large trendy master beige tile and porcelain tile bathroom photo in Dallas
Find the right local pro for your project

 Sandstone Flooring Inc
Living room - contemporary formal and enclosed porcelain tile and beige floor living room idea in Miami

 Catherine Tonon Interiors
Lindsay Miller
Freestanding bathtub - large contemporary master white tile and porcelain tile porcelain tile freestanding bathtub idea in Toronto with an integrated sink, flat-panel cabinets, white cabinets, solid surface countertops, a two-piece toilet and gray walls
Freestanding bathtub - large contemporary master white tile and porcelain tile porcelain tile freestanding bathtub idea in Toronto with an integrated sink, flat-panel cabinets, white cabinets, solid surface countertops, a two-piece toilet and gray walls
 YD Construction and Development
Jane Koblin - Residential Building Designer / Space Planner 310-474-1884 janekoblin@gmail.com
YD Construction and Development
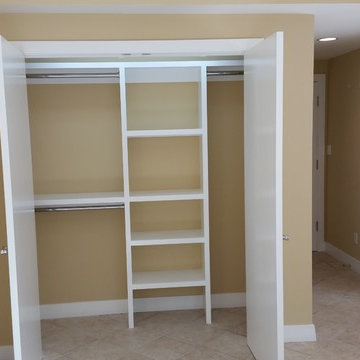
Home design - small contemporary gender-neutral porcelain tile home design idea in Los Angeles with flat-panel cabinets and white cabinets
Home design - small contemporary gender-neutral porcelain tile home design idea in Los Angeles with flat-panel cabinets and white cabinets


Sponsored
Columbus, OH

Hope Restoration & General Contracting
Columbus Design-Build, Kitchen & Bath Remodeling, Historic Renovations

 Midwest St. Louis
Sant Agostino Imarmi Beige Porcelain tiles beautifies any bathroom
Inspiration for a transitional bathroom remodel in St Louis
Inspiration for a transitional bathroom remodel in St Louis

 Ranieri Construction LLC
Chiseled edge marble tile, laid in the Versailles pattern, is featured throughout the downstairs of the home.
Example of a huge tuscan open concept marble floor and beige floor living room design in Las Vegas
Example of a huge tuscan open concept marble floor and beige floor living room design in Las Vegas

 Architectural Surfaces
Floor is Stone Project porcelain tile in White Falda Naturale
Example of a minimalist bathroom design in Seattle
Example of a minimalist bathroom design in Seattle

 StoneTileDepot
Porcelain tile is a type of clay product that is baked at high temperatures to achieve a great floor and wall tile. It is impervious to everyday residential use in kitchen floor tile, kitchen wall tile, bathroom floors, kitchen backsplash tiles, shower floor tile, shower wall tile and any other wet area in homes and commercial applications such as hotel flooring and hospitality bathroom tiles.
 Ridgecrest Designs
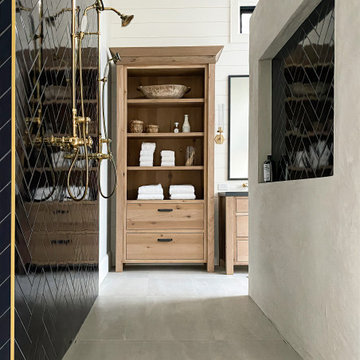
Master bathroom featuring freestanding tub, white oak vanity and linen cabinet, large format porcelain tile with a concrete look. Brass fixtures and bronze hardware.

 Custom Surface Solutions
 (www.css-tile.com) - Owner Craig Thompson (512) 430-1215. This project shows new 12 x 24 tile installed vertically with offset layout pattern on wall and floor. Includes shower box with linear glass accent tile back and vertical glass accent band. Tile edges are finished with Schluter Jolly satin aluminum profile edge trim.

Sponsored
Sunbury, OH

J.Holderby - Renovations
Franklin County's Leading General Contractors - 2X Best of Houzz!

 Nar Design Group
This home remodel is a celebration of curves and light. Starting from humble beginnings as a basic builder ranch style house, the design challenge was maximizing natural light throughout and providing the unique contemporary style the client’s craved.
The Entry offers a spectacular first impression and sets the tone with a large skylight and an illuminated curved wall covered in a wavy pattern Porcelanosa tile.
The chic entertaining kitchen was designed to celebrate a public lifestyle and plenty of entertaining. Celebrating height with a robust amount of interior architectural details, this dynamic kitchen still gives one that cozy feeling of home sweet home. The large “L” shaped island accommodates 7 for seating. Large pendants over the kitchen table and sink provide additional task lighting and whimsy. The Dekton “puzzle” countertop connection was designed to aid the transition between the two color countertops and is one of the homeowner’s favorite details. The built-in bistro table provides additional seating and flows easily into the Living Room.
A curved wall in the Living Room showcases a contemporary linear fireplace and tv which is tucked away in a niche. Placing the fireplace and furniture arrangement at an angle allowed for more natural walkway areas that communicated with the exterior doors and the kitchen working areas.
The dining room’s open plan is perfect for small groups and expands easily for larger events. Raising the ceiling created visual interest and bringing the pop of teal from the Kitchen cabinets ties the space together. A built-in buffet provides ample storage and display.
The Sitting Room (also called the Piano room for its previous life as such) is adjacent to the Kitchen and allows for easy conversation between chef and guests. It captures the homeowner’s chic sense of style and joie de vivre.

 Vicki Simon Interior Design
When the house was purchased, someone had lowered the ceiling with gyp board. We re-designed it with a coffer that looked original to the house. The antique stand for the vessel sink was sourced from an antique store in Berkeley CA. The flooring was replaced with traditional 1" hex tile.

 Twelve50
Where docks and industrial zones meld into educational or recreational areas of innovation. Where a mix of exhibition spaces and concept stores find a place among avant-garde buildings.
And where a necessary material, cement, blends with metallic fibers, making architectural marks that form a lasting, decorative calligraphy, written into the finish.

 Brock Design Group
Freestanding bathtub - large contemporary u-shaped and master gray tile and stone tile cement tile floor freestanding bathtub idea in Portland with a drop-in sink, stainless steel appliances, an island, flat-panel cabinets, medium tone wood cabinets, white walls, an undermount sink and solid surface countertops

Sponsored
Sunbury, OH
J.Holderby - Renovations
Franklin County's Leading General Contractors - 2X Best of Houzz!
 From a Seed Interiors
Contractor: Bruce Black
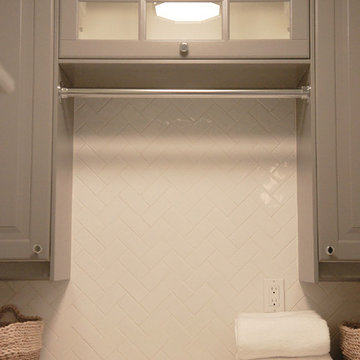
Example of a small classic single-wall porcelain tile home design design in Toronto with raised-panel cabinets, gray cabinets, quartz countertops, gray walls and a side-by-side washer/dryer
Example of a small classic single-wall porcelain tile home design design in Toronto with raised-panel cabinets, gray cabinets, quartz countertops, gray walls and a side-by-side washer/dryer
 Twelve50
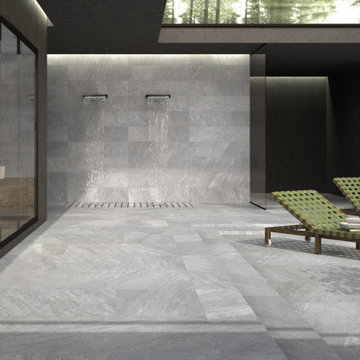
Windblown stone peaks inspire the surfaces of Bari: the tile collection is inspired by quartzite stone, which belongs to silent, Northern landscapes.
The versatility of the stone means that architectural spaces are free to blur the boundaries between interior and exterior spaces.
The industry standard is to include an extra 10% allowance for ‘wastage’.

 Kitchen Kraft
Tracy Yohe
Open concept kitchen - large transitional u-shaped dark wood floor open concept kitchen idea in Columbus with a farmhouse sink, beaded inset cabinets, white cabinets, marble countertops, white backsplash, stone tile backsplash, stainless steel appliances and an island
Open concept kitchen - large transitional u-shaped dark wood floor open concept kitchen idea in Columbus with a farmhouse sink, beaded inset cabinets, white cabinets, marble countertops, white backsplash, stone tile backsplash, stainless steel appliances and an island
225