
Search results for "Porch hd" in Home Design Ideas
 Gorayah
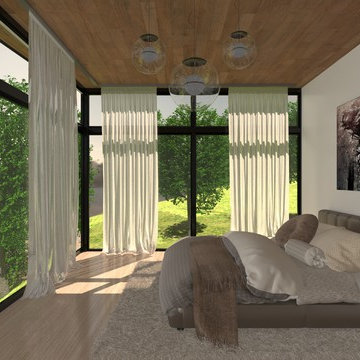
Its a render done on 3DS MAX 2017, with Vray gpu next, at 4k ultra hd, one of my old works!
Small minimalist guest laminate floor and multicolored floor bedroom photo in Other with white walls and no fireplace
Small minimalist guest laminate floor and multicolored floor bedroom photo in Other with white walls and no fireplace


Find the right local pro for your project
 Lolio Architect
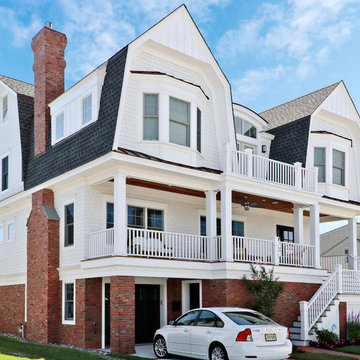
Inspiration for a large coastal white three-story wood house exterior remodel in Philadelphia with a gambrel roof and a mixed material roof
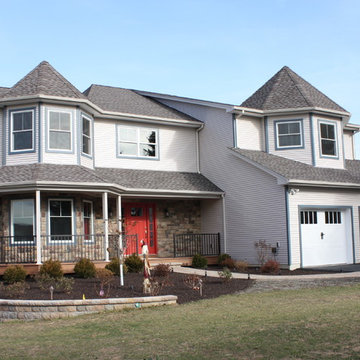
 Main Street Custom Homes & Remodeling
Creating a home that was warm and inviting, where large family gatherings could take place, was an important element to the house design. The rooms were personalized to reflect the homeowners’ world travels with distinctive color palettes and unique touches including the installation of an ornamental porch swing in the breakfast nook. Additionally, the homeowner’s aging mother stays with them for extended periods throughout the year so safe, comfortable and accessible spaces were built to accommodate her. During the ground breaking ceremony, not only did we toast the occasion with mimosas, but we enjoyed a new experience with a Hindu Bhoomi Puja ritual, which literally means, the worship (Puja) of the land (Bhoomi). We were honored to be a part of this very interesting ceremony.
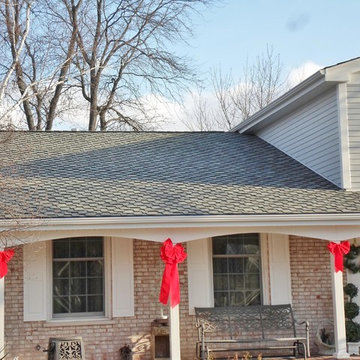
 Opal Enterprises, Inc.
Installed by Opal Enterprises in Naperville IL
Mid-sized traditional two-story mixed siding exterior home idea in Chicago
Mid-sized traditional two-story mixed siding exterior home idea in Chicago
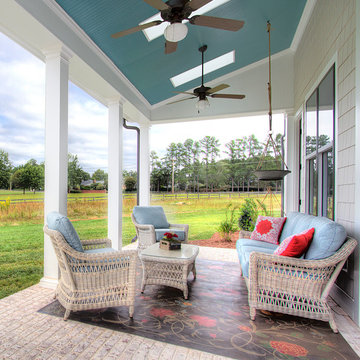
 Jane Ann Designs
Ken Turco HD Visual Solutions
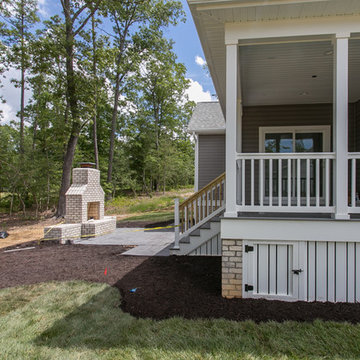
Inspiration for a mid-sized country back porch remodel in Charlotte
Inspiration for a mid-sized country back porch remodel in Charlotte

Sponsored
Columbus, OH

Hope Restoration & General Contracting
Columbus Design-Build, Kitchen & Bath Remodeling, Historic Renovations
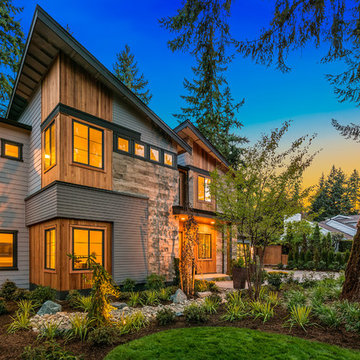
 JayMarc Homes
The Monte Carlo floorplan was designed by Woodley Architectural Group.
Photo Credit: HD Estates
Large contemporary gray two-story mixed siding house exterior idea in Seattle
Large contemporary gray two-story mixed siding house exterior idea in Seattle
![HardiePlank Evening Blue (West Orange) [2]](https://st.hzcdn.com/fimgs/09e1b2720672c69a_9409-w360-h360-b0-p0--.jpg)
 American Home Contractors
GAF Timberline HD (Charcoal)
James HardiePlank 7" Exp Cedarmill (Boothbay Blue)
James HardieShingle 5" StraightEdge (Evening Blue)
James HardieTrim NT3 3.5" (Arctic White)
AZEK Full Cellular PVC Crown Moulding Profiles
Fypon Brackets
6" Gutters & Downspouts (White)
Installed by American Home Contractors, Florham Park, NJ
Property located in West Orange, NJ
www.njahc.com
![HardiePlank Evening Blue (West Orange) [2]](https://st.hzcdn.com/fimgs/e511c8550672c68d_9409-w360-h360-b0-p0--.jpg) American Home Contractors
American Home ContractorsGAF Timberline HD (Charcoal)
James HardiePlank 7" Exp Cedarmill (Boothbay Blue)
James HardieShingle 5" StraightEdge (Evening Blue)
James HardieTrim NT3 3.5" (Arctic White)
AZEK Full Cellular PVC Crown Moulding Profiles
Fypon Brackets
6" Gutters & Downspouts (White)
Installed by American Home Contractors, Florham Park, NJ
Property located in West Orange, NJ
www.njahc.com
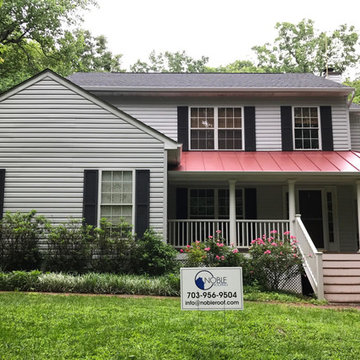
 Noble Roofing
Completed a GAF Timberline HD roof, with colonial red aluminum standing seam metal roof at front porch.
Vinyl house exterior photo in Other with a mixed material roof
Vinyl house exterior photo in Other with a mixed material roof
![HardiePlank Evening Blue (West Orange) [2]](https://st.hzcdn.com/fimgs/713167c60672c686_9409-w360-h360-b0-p0--.jpg) American Home Contractors
American Home ContractorsGAF Timberline HD (Charcoal)
James HardiePlank 7" Exp Cedarmill (Boothbay Blue)
James HardieShingle 5" StraightEdge (Evening Blue)
James HardieTrim NT3 3.5" (Arctic White)
AZEK Full Cellular PVC Crown Moulding Profiles
Fypon Brackets
6" Gutters & Downspouts (White)
Installed by American Home Contractors, Florham Park, NJ
Property located in West Orange, NJ
www.njahc.com
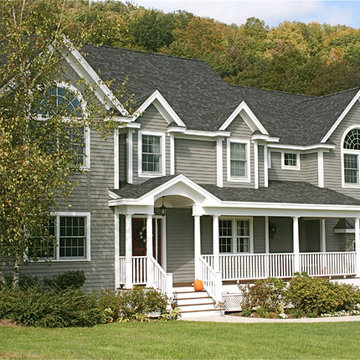
 Bay Area Design of the Berkshires
After, Second Story Addition, Architectural Dimensional Shingle, Front Porch,
Elegant exterior home photo in Boston
Elegant exterior home photo in Boston

Sponsored
Columbus, OH
Hope Restoration & General Contracting
Columbus Design-Build, Kitchen & Bath Remodeling, Historic Renovations
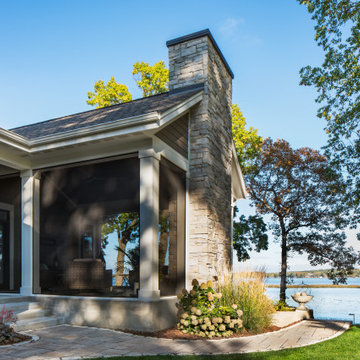
 Highland Builders LLC
The exterior of the transitional modern home exudes understated elegance. Crisp lines and a neutral color palette create a striking facade that seamlessly integrates with its surroundings. Large lakeside windows flood the interior with natural light, blurring the lines between indoor and outdoor spaces. Thoughtfully landscaped gardens and sleek architectural details add a touch of sophistication. The wooden double door creates an inviting entrance to this modern transitional home.
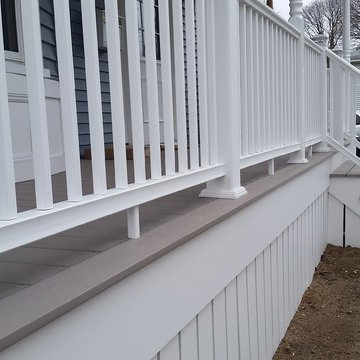
 Care Free Homes, Inc.
Mastic Carvedwood 44 and Cedar Discovery vinyl siding in English Wedgewood, GAF Timberline HD Lifetime Roofing System in Biscayne Blue, AZEK Decking in Slate Gray, White composite rails and PVC vertical porch skirt in white. New Bedford, MA. Photo credit: Care Free Homes, Inc.
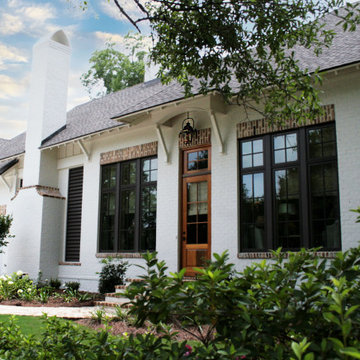
 Bob Chatham Custom Home Design
Beautiful southern cottage built by Scott Norman in Fairhope, AL
Craftsman exterior home idea
Craftsman exterior home idea

 Habitat Architecture
HD Projector screen, roles down from concealed ceiling.
Family room - mid-sized contemporary enclosed family room idea in Minneapolis with a standard fireplace and a concealed tv
Family room - mid-sized contemporary enclosed family room idea in Minneapolis with a standard fireplace and a concealed tv

Sponsored
Columbus, OH
Hope Restoration & General Contracting
Columbus Design-Build, Kitchen & Bath Remodeling, Historic Renovations
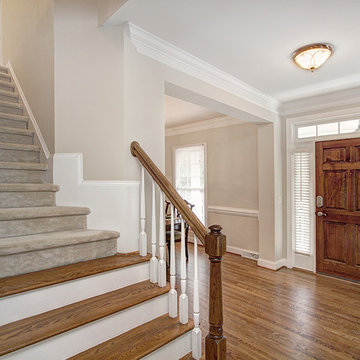
 Carolinas Property Shop - Keller Williams
HD Visual Solutions, Charlotte, NC
Example of an arts and crafts foyer design in Charlotte
Example of an arts and crafts foyer design in Charlotte
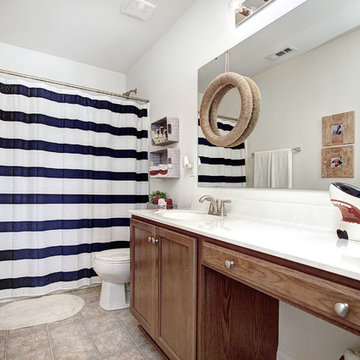
 Savvy + Co. Real Estate
Ken Turco, HD Visual Solutions
Inspiration for a timeless bathroom remodel in Charlotte
Inspiration for a timeless bathroom remodel in Charlotte

12