
Search results for "Porch z te" in Home Design Ideas
 Studio Z Architecture
Contractor: Hughes & Lynn Building & Renovations
Photos: Max Wedge Photography


Large transitional screened-in back porch photo in Detroit with decking and a roof extension
Large transitional screened-in back porch photo in Detroit with decking and a roof extension
 Studio Z Architecture
Contractor: Hughes & Lynn Building & Renovations
Photos: Max Wedge Photography
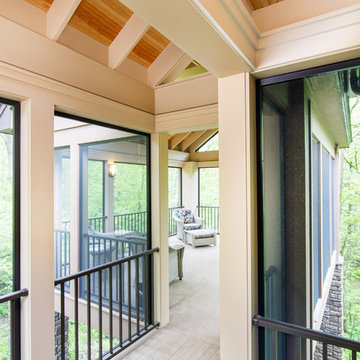
Large transitional screened-in back porch idea in Detroit with decking and a roof extension
Large transitional screened-in back porch idea in Detroit with decking and a roof extension
 Studio Z Architecture
Contractor: Hughes & Lynn Building & Renovations
Photos: Max Wedge Photography

This is an example of a large transitional screened-in back porch design in Detroit with decking and a roof extension.
This is an example of a large transitional screened-in back porch design in Detroit with decking and a roof extension.
Find the right local pro for your project
 Studio Z Architecture
Contractor: Hughes & Lynn Building & Renovations
Photos: Max Wedge Photography
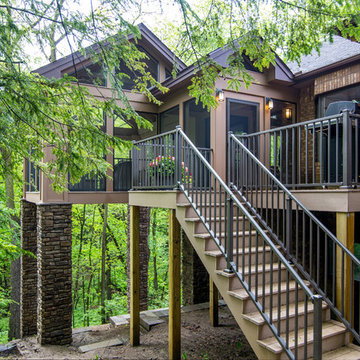
Large transitional screened-in back porch idea in Detroit with decking and a roof extension
Large transitional screened-in back porch idea in Detroit with decking and a roof extension
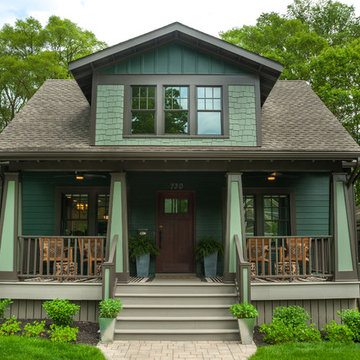 Studio Z Architecture
A major television network purchased a 1925 Craftsman-style bungalow in Ann Arbor, Michigan, to renovate into the prize for a televised giveaway. The network sought out Studio Z to re-imagine the 900-square-foot house into a modern, livable home that could remain timeless as the homeowner’s lifestyle needs evolved. Located in the historic Water Hill neighborhood within a few blocks of downtown Ann Arbor and the University of Michigan, the home’s walkability was a huge draw. The end result, at approximately 1,500 square feet, feels more spacious than its size suggests.
Contractor: Maven Development
Photo: Emily Rose Imagery
 Studio Z Architecture
Contractor: Hughes & Lynn Building & Renovations
Photos: Max Wedge Photography
This is an example of a large transitional screened-in back porch design in Detroit with decking and a roof extension.
This is an example of a large transitional screened-in back porch design in Detroit with decking and a roof extension.
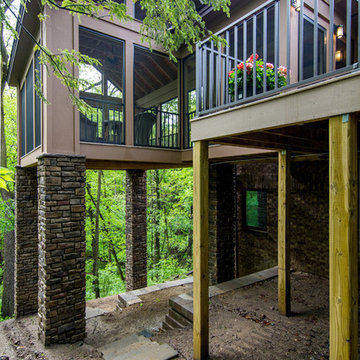 Studio Z Architecture
Contractor: Hughes & Lynn Building & Renovations
Photos: Max Wedge Photography
Inspiration for a large transitional screened-in back porch remodel in Detroit with decking and a roof extension
Inspiration for a large transitional screened-in back porch remodel in Detroit with decking and a roof extension

Sponsored
Columbus, OH

Structural Remodeling
Franklin County's Heavy Timber Specialists | Best of Houzz 2020!
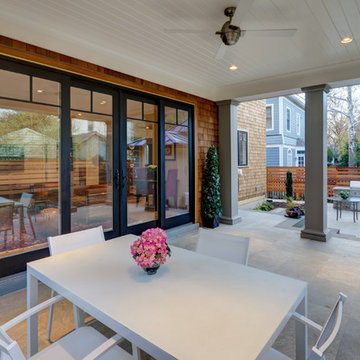
 Amy Trowman Design

Sunroom - coastal dark wood floor and brown floor sunroom idea in Charleston with a standard ceiling

 New Old, LLC
Cal Mitchner Photography
Example of an ornate beige two-story exterior home design in Charlotte with a mixed material roof
Example of an ornate beige two-story exterior home design in Charlotte with a mixed material roof
 Studio Z Design Concepts

Sunroom - huge traditional sunroom idea in DC Metro with a ribbon fireplace, a metal fireplace and a standard ceiling
 Studio Z Architecture
Contractor: Hughes & Lynn Building & Renovations
Photos: Max Wedge Photography
This is an example of a large transitional screened-in back porch design in Detroit with decking and a roof extension.
This is an example of a large transitional screened-in back porch design in Detroit with decking and a roof extension.

 Clark Collins - Collins Design & Development
Photo by Grey Crawford
Small beach style beige one-story exterior home photo in Orange County with a hip roof
Small beach style beige one-story exterior home photo in Orange County with a hip roof

Sponsored
Westerville, OH

Custom Home Works
Franklin County's Award-Winning Design, Build and Remodeling Expert
 Studio Z Architecture
The master suite in this 1970’s Frank Lloyd Wright-inspired home was transformed from open and awkward to clean and crisp. The original suite was one large room with a sunken tub, pedestal sink, and toilet just a few steps up from the bedroom, which had a full wall of patio doors. The roof was rebuilt so the bedroom floor could be raised so that it is now on the same level as the bathroom (and the rest of the house). Rebuilding the roof gave an opportunity for the bedroom ceilings to be vaulted, and wood trim, soffits, and uplighting enhance the Frank Lloyd Wright connection. The interior space was reconfigured to provide a private master bath with a soaking tub and a skylight, and a private porch was built outside the bedroom.
Contractor: Meadowlark Design + Build
Interior Designer: Meadowlark Design + Build
Photographer: Emily Rose Imagery

 Jamesthomas Interiors
Mountain style living room photo in New York with decking, a roof extension, a standard fireplace and a stone fireplace
 Studio Z Design Concepts
Inspiration for a timeless beige two-story wood exterior home remodel in DC Metro
 Stonewater Architecture & Interior Design
Mid-sized eclectic backyard stamped concrete patio photo in New York with a roof extension

Sponsored
Columbus, OH
Free consultation for landscape design!

Peabody Landscape Group
Franklin County's Reliable Landscape Design & Contracting

 TRG Architecture + Interior Design
Bernard Andre
Example of a mid-sized transitional backyard rectangular and concrete pool design in San Francisco
Example of a mid-sized transitional backyard rectangular and concrete pool design in San Francisco

 Material
Denver Modern with natural stone accents.
Inspiration for a mid-sized contemporary gray three-story mixed siding flat roof remodel in Denver
Inspiration for a mid-sized contemporary gray three-story mixed siding flat roof remodel in Denver

 Bartelt. The Remodeling Resource
Photo Credit - David Bader
Example of a cottage l-shaped dark wood floor and brown floor kitchen design in Milwaukee with a farmhouse sink, shaker cabinets, white cabinets, paneled appliances, an island and black countertops
Example of a cottage l-shaped dark wood floor and brown floor kitchen design in Milwaukee with a farmhouse sink, shaker cabinets, white cabinets, paneled appliances, an island and black countertops
4