
Search results for "Porch z te" in Home Design Ideas

 Corinthian Fine Homes
Photographer: Chris Bucher
Inspiration for a timeless porch remodel in Indianapolis with a roof extension
Inspiration for a timeless porch remodel in Indianapolis with a roof extension

 Mason Hearn
Most porch additions look like an "after-thought" and detract from the better thought-out design of a home. The design of the porch followed by the gracious materials and proportions of this Georgian-style home. The brick is left exposed and we brought the outside in with wood ceilings. The porch has craftsman-style finished and high quality carpet perfect for outside weathering conditions.
The space includes a dining area and seating area to comfortably entertain in a comfortable environment with crisp cool breezes from multiple ceiling fans.
Love porch life at it's best!


Find the right local pro for your project

 Crisp Architects
Screened porch addition interiors
Photographer: Rob Karosis
Mid-sized elegant tile screened-in porch photo in Bridgeport with a roof extension
Mid-sized elegant tile screened-in porch photo in Bridgeport with a roof extension

 place architecture:design
The shape of the angled porch-roof, sets the tone for a truly modern entryway. This protective covering makes a dramatic statement, as it hovers over the front door. The blue-stone terrace conveys even more interest, as it gradually moves upward, morphing into steps, until it reaches the porch.
Porch Detail
The multicolored tan stone, used for the risers and retaining walls, is proportionally carried around the base of the house. Horizontal sustainable-fiber cement board replaces the original vertical wood siding, and widens the appearance of the facade. The color scheme — blue-grey siding, cherry-wood door and roof underside, and varied shades of tan and blue stone — is complimented by the crisp-contrasting black accents of the thin-round metal columns, railing, window sashes, and the roof fascia board and gutters.
This project is a stunning example of an exterior, that is both asymmetrical and symmetrical. Prior to the renovation, the house had a bland 1970s exterior. Now, it is interesting, unique, and inviting.
Photography Credit: Tom Holdsworth Photography
Contractor: Owings Brothers Contracting

 Anthony James Master Builders, LLC
This beautiful home in Westfield, NJ needed a little front porch TLC. Anthony James Master builders came in and secured the structure by replacing the old columns with brand new custom columns. The team created custom screens for the side porch area creating two separate spaces that can be enjoyed throughout the warmer and cooler New Jersey months.


Sponsored
Columbus, OH

Structural Remodeling
Franklin County's Heavy Timber Specialists | Best of Houzz 2020!

 Andre Rothblatt Architecture
This is an example of a country concrete front porch design in San Francisco with a roof extension.

 Siena Custom Builders, Inc.
An added porch off to the side - a quiet place to relax and enjoy the pretty landscaping
Michael Lipman Photography
Elegant front porch photo in Chicago
Elegant front porch photo in Chicago

 Atlanta Porch & Patio

Our client wanted a rustic chic look for their covered porch. We gave the crown molding and trim a more formal look, but kept the roof more rustic with open rafters.
At Atlanta Porch & Patio we are dedicated to building beautiful custom porches, decks, and outdoor living spaces throughout the metro Atlanta area. Our mission is to turn our clients’ ideas, dreams, and visions into personalized, tangible outcomes. Clients of Atlanta Porch & Patio rest easy knowing each step of their project is performed to the highest standards of honesty, integrity, and dependability. Our team of builders and craftsmen are licensed, insured, and always up to date on trends, products, designs, and building codes. We are constantly educating ourselves in order to provide our clients the best services at the best prices.
We deliver the ultimate professional experience with every step of our projects. After setting up a consultation through our website or by calling the office, we will meet with you in your home to discuss all of your ideas and concerns. After our initial meeting and site consultation, we will compile a detailed design plan and quote complete with renderings and a full listing of the materials to be used. Upon your approval, we will then draw up the necessary paperwork and decide on a project start date. From demo to cleanup, we strive to deliver your ultimate relaxation destination on time and on budget.

 Forte Building Group, LLC
Inspiration for a mid-sized timeless slate floor and gray floor single front door remodel in Nashville with a medium wood front door and white walls

 Meriwether Inc
Photography by John Reed Forsman
This is an example of a mid-sized transitional back porch design in Minneapolis with a fire pit, decking and a roof extension.
This is an example of a mid-sized transitional back porch design in Minneapolis with a fire pit, decking and a roof extension.

Sponsored
Columbus, OH
Free consultation for landscape design!

Peabody Landscape Group
Columbus' Reliable Landscape Design & Contracting

 CHECA Architects PC
Photo Credit: Omar Salinas, HiTech Photo, Inc.
This is an example of a contemporary porch design in DC Metro with a roof extension.
This is an example of a contemporary porch design in DC Metro with a roof extension.
 Yankee Barn Homes
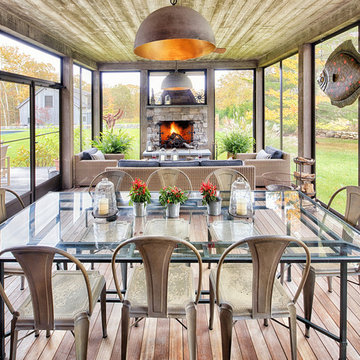
Large country screened-in porch idea in Burlington with decking and a roof extension
 Pike Properties

This is an example of a large coastal back porch design in Charlotte with a fireplace and a roof extension.

 Board & Vellum
The cozy front porch has a built-in ceiling heater to help socializing in the cool evenings John Wilbanks Photography
Arts and crafts porch photo in Seattle with decking and a roof extension
Arts and crafts porch photo in Seattle with decking and a roof extension

Sponsored
Columbus, OH

Hope Restoration & General Contracting
Columbus Design-Build, Kitchen & Bath Remodeling, Historic Renovations


 garymarshdesign
photo by Jay Graham / Constructed by All Decked Out, Marin County, CA

Mid-sized classic concrete screened-in front porch idea in San Francisco with a roof extension
Mid-sized classic concrete screened-in front porch idea in San Francisco with a roof extension

2