
Search results for "Porch z te" in Home Design Ideas
 Demetriades + Walker
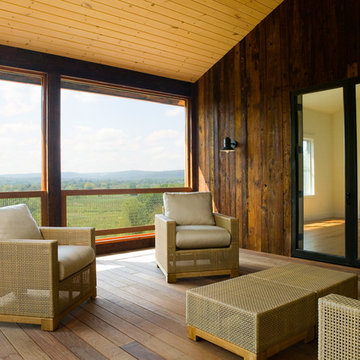
Sunroom - mid-sized farmhouse medium tone wood floor and brown floor sunroom idea in Bridgeport with no fireplace and a standard ceiling

 Sonco Pools & Spas
Jim Spelman
Patio - large traditional backyard stone patio idea in Chicago with a gazebo
Patio - large traditional backyard stone patio idea in Chicago with a gazebo

 garymarshdesign
photo by Jay Graham / Constructed by All Decked Out, Marin County, CA
Mid-sized classic concrete screened-in front porch idea in San Francisco with a roof extension
Mid-sized classic concrete screened-in front porch idea in San Francisco with a roof extension
Find the right local pro for your project

 John R. Schroeder, AIA
Photo by Jody Dole
This was a fast-track design-build project which began design in July and ended construction before Christmas. The scope included additions and first and second floor renovations. The house is an early 1900’s gambrel style with painted wood shingle siding and mission style detailing. On the first and second floor we removed previously constructed awkward additions and extended the gambrel style roof to make room for a large kitchen on the first floor and a master bathroom and bedroom on the second floor. We also added two new dormers to match the existing dormers to bring light into the master shower and new bedroom. We refinished the wood floors, repainted all of the walls and trim, added new vintage style light fixtures, and created a new half and kid’s bath. We also added new millwork features to continue the existing level of detail and texture within the house. A wrap-around covered porch with a corner trellis was also added, which provides a perfect opportunity to enjoy the back-yard. A wonderful project!
 Casabella Interiors
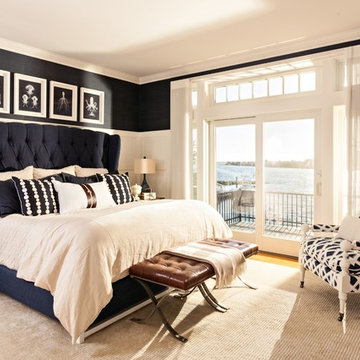
Bedroom - mid-sized coastal master medium tone wood floor bedroom idea in Boston with no fireplace and blue walls

 John Toole Interiors + Concierge Services
This custom home is nestled in the historic Lakewood neighborhood of Dallas, Tx. The home represents a texas vernacular as well as stays loyal to the scale and styles of the surrounding neighborhood.
 SHM Architects
Photography: Nathan Schroder
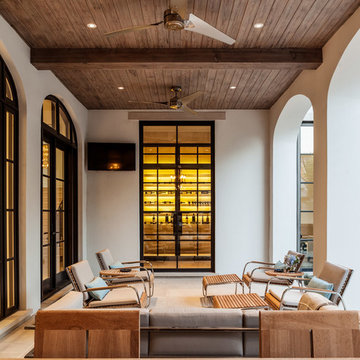
Inspiration for a mediterranean porch remodel in Dallas with a roof extension
Inspiration for a mediterranean porch remodel in Dallas with a roof extension



 Hutton Design Studio
Great room - mid-sized contemporary medium tone wood floor great room idea in Denver with white walls, a two-sided fireplace and a tile fireplace

 Morning Star Builders LTD
Kolanowski Studio
Example of a large tuscan brick floor and brown floor kitchen/dining room combo design in Houston with beige walls
Example of a large tuscan brick floor and brown floor kitchen/dining room combo design in Houston with beige walls

 Studio Z Design Concepts
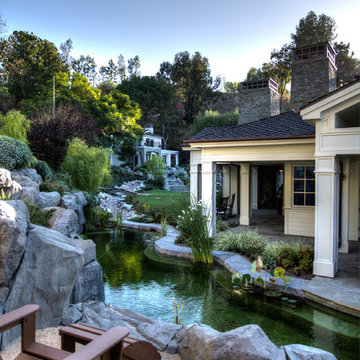
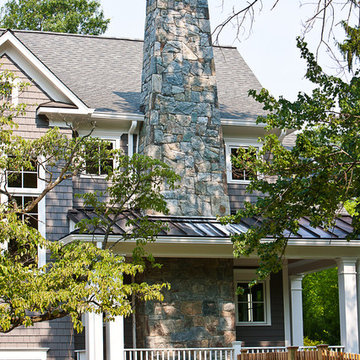
Inspiration for a timeless gray two-story wood exterior home remodel in DC Metro

 Miriam's River House Designs, LLC
Photo of front side of Tea House. Building is all hand constructed using pegs. The building is designed using metaphysical principles and was constructed using exotic and local wood species. .
Photo credits: Dan Drobnick

 JMDG Architecture | Planning + Interiors
Interior design by SOCO Interiors. Photography by Giovanni. Built by Stock Development.
Inspiration for a timeless backyard patio kitchen remodel in Miami with a roof extension
Inspiration for a timeless backyard patio kitchen remodel in Miami with a roof extension

Sponsored
Columbus, OH
Free consultation for landscape design!

Peabody Landscape Group
Franklin County's Reliable Landscape Design & Contracting
 Collier Construction
Philip Slowiak
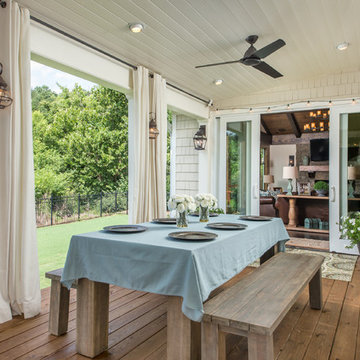
Inspiration for a cottage deck remodel with decking and a roof extension
Inspiration for a cottage deck remodel with decking and a roof extension
 Andrew Mann Architecture
David Wakely and David Livingstone

Example of an ornate patio design in San Francisco with a pergola
Example of an ornate patio design in San Francisco with a pergola

 Bonaventura Architect
Please see this Award Winning project in the October 2014 issue of New York Cottages & Gardens Magazine: NYC&G
http://www.cottages-gardens.com/New-York-Cottages-Gardens/October-2014/NYCG-Innovation-in-Design-Winners-Kitchen-Design/
It was also featured in a Houzz Tour:
Houzz Tour: Loving the Old and New in an 1880s Brooklyn Row House
http://www.houzz.com/ideabooks/29691278/list/houzz-tour-loving-the-old-and-new-in-an-1880s-brooklyn-row-house
Photo Credit: Hulya Kolabas

 Living Stone Design + Build
A contemporary hall featuring dark wood floors, a cowhide rug, high ceilings, and an indoor vertical garden. Accents like live edge wood shelves and white trim add rustic charm, blending seamlessly with the organic modern design of this mountain home.

Sponsored
Columbus, OH

Hope Restoration & General Contracting
Columbus Design-Build, Kitchen & Bath Remodeling, Historic Renovations
 Z+ Interiors
Amanda Kirkpatrick Photography

Inspiration for a coastal concrete patio remodel in New York with a roof extension
Inspiration for a coastal concrete patio remodel in New York with a roof extension

 Michael LoBuglio Architects
Vas
Large farmhouse white two-story wood house exterior idea in New York with a gambrel roof and a shingle roof
Large farmhouse white two-story wood house exterior idea in New York with a gambrel roof and a shingle roof
 SMART Builders

Smart Builders - Arlington Heights Custom Home - Master Bedroom
Example of an arts and crafts bedroom design in Chicago
Example of an arts and crafts bedroom design in Chicago
8