
Search results for "Porch z te" in Home Design Ideas

 Catherine French Design, LLC.


Custom outdoor Screen Porch with Scandinavian accents, teak dining table, woven dining chairs, and custom outdoor living furniture
Mid-sized mountain style tile back porch photo in Raleigh with a roof extension
Mid-sized mountain style tile back porch photo in Raleigh with a roof extension

 Castle Building & Remodeling
This modern home, near Cedar Lake, built in 1900, was originally a corner store. A massive conversion transformed the home into a spacious, multi-level residence in the 1990’s.
However, the home’s lot was unusually steep and overgrown with vegetation. In addition, there were concerns about soil erosion and water intrusion to the house. The homeowners wanted to resolve these issues and create a much more useable outdoor area for family and pets.

Castle, in conjunction with Field Outdoor Spaces, designed and built a large deck area in the back yard of the home, which includes a detached screen porch and a bar & grill area under a cedar pergola.
The previous, small deck was demolished and the sliding door replaced with a window. A new glass sliding door was inserted along a perpendicular wall to connect the home’s interior kitchen to the backyard oasis.
The screen house doors are made from six custom screen panels, attached to a top mount, soft-close track. Inside the screen porch, a patio heater allows the family to enjoy this space much of the year.
Concrete was the material chosen for the outdoor countertops, to ensure it lasts several years in Minnesota’s always-changing climate.
Trex decking was used throughout, along with red cedar porch, pergola and privacy lattice detailing.
The front entry of the home was also updated to include a large, open porch with access to the newly landscaped yard. Cable railings from Loftus Iron add to the contemporary style of the home, including a gate feature at the top of the front steps to contain the family pets when they’re let out into the yard.
Tour this project in person, September 28 – 29, during the 2019 Castle Home Tour!

Find the right local pro for your project
 Georgia Front Porch

Large half porch with generous stone work and column piers. Note beadboard ceiing inside porch. Designed and built by Georgia Front Porch. © 2012 Jan Stittleburg, jsphotofx.com for Georgia Front Porch.

 Farmer Payne Architects - Sun Valley
www.farmerpaynearchitects.com
Country tile screened-in back porch idea in New Orleans with a roof extension
Country tile screened-in back porch idea in New Orleans with a roof extension
 Balzer & Tuck Architecture
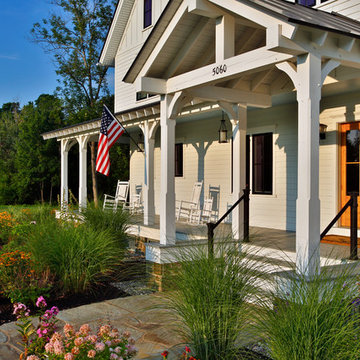
A simplified farmhouse aesthetic was the direction chosen for the exterior. The front elevation is anchored by a heavy timber sitting porch which has views overlooking the paddock area. The gabled roof forms anchor the building to the field, offering dimension to the landscape on an otherwise flat site.



 Sarah Greenman
Photo: Sarah Greenman © 2013 Houzz


Rieves has a bungalow style home with a large front porch where she can share her decorations with the neighborhood. Autumnal throw pillows on the porch swing can be used throughout the season even after Halloween has come and gone. A table lamp gives the porch the cozy feel of an indoor space. It sits atop a 1930's era table purchased from an antique mall in Forney, Texas.
Paint color: Spanish Moss, Restoration Hardware; paint: Sherwin Williams
 GRIT Co.
Snap Chic Photography

Large cottage porch container garden idea in Austin with decking and a roof extension
Large cottage porch container garden idea in Austin with decking and a roof extension
 Meadowlark Design+Build
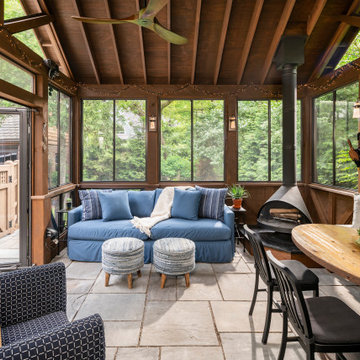
The goal was to create an exterior space that could be used to take full advantage of the beautiful backyard area. Our designers stayed true to the Tudor-style aesthetic by creating a welcoming space that could be used for three seasons of the year. The porch creates a perfect respite for rainy days. Design and construction by Meadowlark Design + Build in Ann Arbor, Michigan. Photography by Joshua Caldwell.
 Classic Remodeling & Construction, Inc.
Photography: Jason Stemple

Inspiration for a large coastal screened-in porch remodel in Charleston with a roof extension
Inspiration for a large coastal screened-in porch remodel in Charleston with a roof extension
 Land Art Design, Inc.
Designed and built by Land Art Design, Inc.
Inspiration for a mid-sized contemporary stone screened-in front porch remodel in DC Metro with a roof extension
Inspiration for a mid-sized contemporary stone screened-in front porch remodel in DC Metro with a roof extension

Sponsored
Columbus, OH

Hope Restoration & General Contracting
Columbus Design-Build, Kitchen & Bath Remodeling, Historic Renovations
 Atlanta Decking & Fence Co., Inc.
© 2014 Jan Stittleburg for Atlanta Decking & Fence.

This is an example of a large transitional screened-in back porch design in Atlanta with decking and a roof extension.
This is an example of a large transitional screened-in back porch design in Atlanta with decking and a roof extension.
 Georgia Front Porch
Two story home with new front porch addition. Tapered columns with stone piers, ceiling fans and stone pavers. © Jan Stittleburg for Georgia Front Porch. JS PhotoFX.
 Georgia Front Porch

Half front porch with curved entry and four square columns, balusters. Designed and built by Georgia Front Porch.
Inspiration for a mid-sized timeless stone front porch remodel in Atlanta with a roof extension
Inspiration for a mid-sized timeless stone front porch remodel in Atlanta with a roof extension

 Mason Hearn


Most porch additions look like an "after-thought" and detract from the better thought-out design of a home. The design of the porch followed by the gracious materials and proportions of this Georgian-style home. The brick is left exposed and we brought the outside in with wood ceilings. The porch has craftsman-style finished and high quality carpet perfect for outside weathering conditions.
The space includes a dining area and seating area to comfortably entertain in a comfortable environment with crisp cool breezes from multiple ceiling fans.
Love porch life at it's best!
 Carl Mattison Design

The front porch had not been used for 40 years. Now, it can be used daily for dining and more!
Transitional porch photo in Atlanta
Transitional porch photo in Atlanta

9