
Search results for "Pornhub second floor" in Home Design Ideas
 Spring Creek Design

Off-white herringbone tile and a dark wood vanity add to the elegant vibe of the master bath.
Bathroom - transitional double-sink bathroom idea in Philadelphia with beige walls, a freestanding vanity, shaker cabinets, medium tone wood cabinets, an undermount sink and white countertops
Bathroom - transitional double-sink bathroom idea in Philadelphia with beige walls, a freestanding vanity, shaker cabinets, medium tone wood cabinets, an undermount sink and white countertops
 MUTU CONSTRUCTION
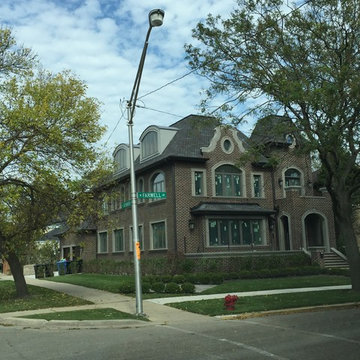
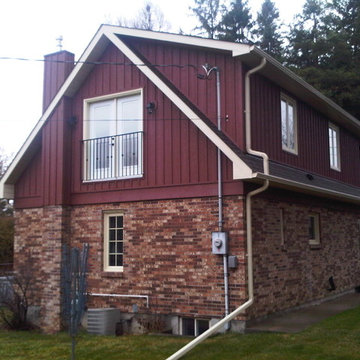
Add a second floor on this Chicago house,
Example of a classic exterior home design in Chicago
Example of a classic exterior home design in Chicago
 Coastal Trim and Design LLC
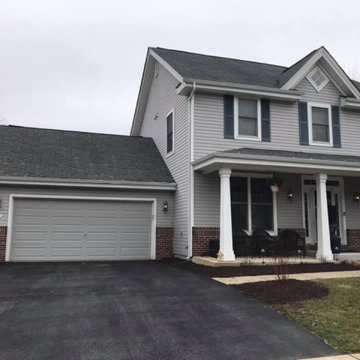
BEFORE second floor addition
Added large bedroom with walk-in closets
Second floor laundry room
Find the right local pro for your project
 Copia Real Estate Design & Build

One of our most substantial projects to date was this second-floor expansion. This family needed more space to spread out and decided the best way to get it was to add a new floor.
The second floor includes two kids' bedrooms, a kids' bathroom, a master bedroom, a master closet, a master bath, a laundry closet, and a family lounge area.
For the exterior, a new farmer's porch was added to the front along with a new stamped concrete walkway leading the front door. Around the back, we added a Juilet balcony off the family lounge area featuring steel cable rails and overlooking the backyard.
 Tigo Builders Inc.
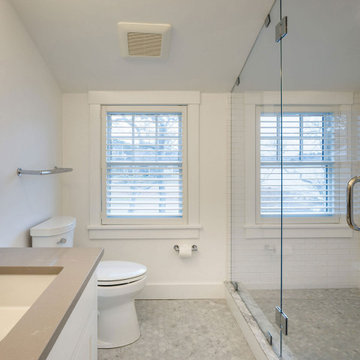
Second floor hall bath. Complete addition of roof, framing, walls, plumbing, cabinet installation, flooring, window, shower glass door.
Bathroom - craftsman bathroom idea in Boston
Bathroom - craftsman bathroom idea in Boston
 Rockland Interiors Incorporated
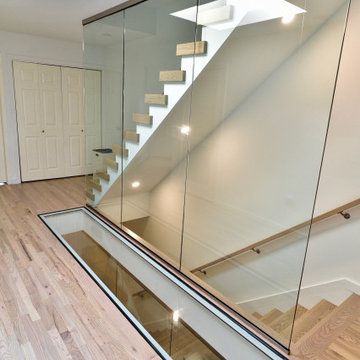
A glass floor "skylight" was added to allow the second floor natural lighting of the hallway to transfer light to the first floor. The second floor stairway leads to the roof.
 Anthony James Master Builders, LLC
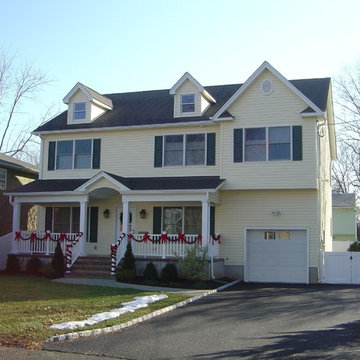
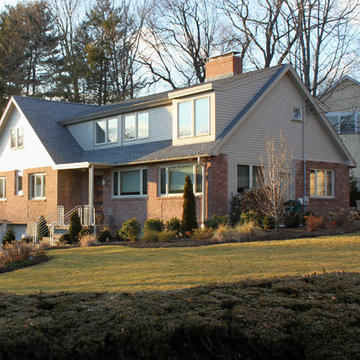
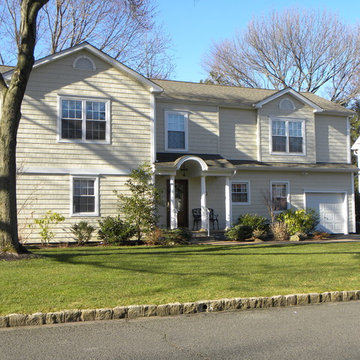
A New Jersey home part of the Add-A-Level collection by Anthony James Construction.
Example of a classic exterior home design in New York
Example of a classic exterior home design in New York




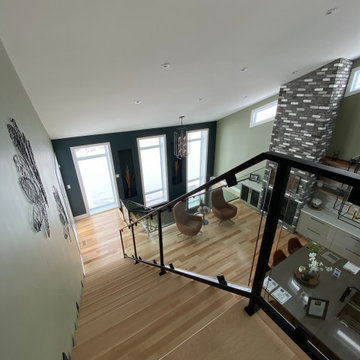


 J.P. Franzen Associates Architects, P.C.
Stacy Bass
Second floor hideaway for children's books and toys. Game area. Study area. Seating area. Red color calls attention to custom built-in bookshelves and storage space. Reading nook beneath sunny window invites readers of all ages.

 Howell Custom Building Group
Full outdoor kitchen & bar with an induction grill, all weather cabinets, outdoor refrigerator, and electric blue Azul Bahia Brazilian granite countertops to reflect the color of the sea; An octagonally shaped seating area facing the ocean for sunbathing and sunset viewing.; The deck is constructed with sustainably harvested tropical Brazilian hardwood Ipe that requires little maintenance..Eric Roth Photography



 WA Construct
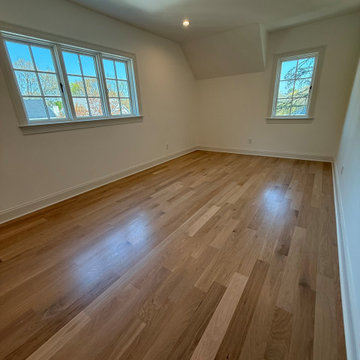
Spacious second-floor bedroom with wide-plank hardwood flooring, recessed lighting, and natural light from multiple windows on two walls — new upper level bedroom as part of a second level addition in Montclair, NJ by WA Construct.
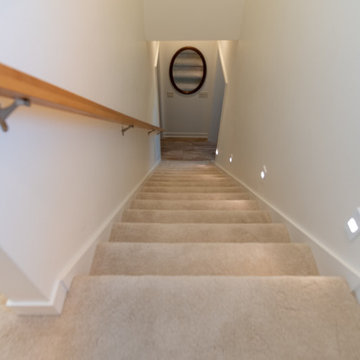
 Becker Home Improvement Inc.
New stairway to second floor addition.
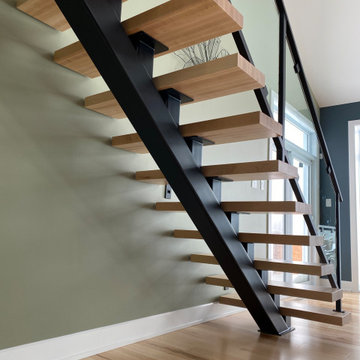
Transitional staircase photo in Milwaukee
Transitional staircase photo in Milwaukee
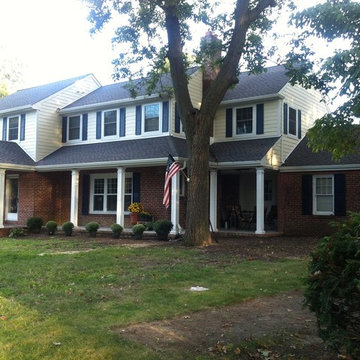
 Re Design Contractors LLC
making a 1 story home a 2 story and a porch
Re Design Contractors
Home design - traditional home design idea in Philadelphia
Home design - traditional home design idea in Philadelphia




 kimberly peck architect
This brownstone, located in Harlem, consists of five stories which had been duplexed to create a two story rental unit and a 3 story home for the owners. The owner hired us to do a modern renovation of their home and rear garden. The garden was under utilized, barely visible from the interior and could only be accessed via a small steel stair at the rear of the second floor. We enlarged the owner’s home to include the rear third of the floor below which had walk out access to the garden. The additional square footage became a new family room connected to the living room and kitchen on the floor above via a double height space and a new sculptural stair. The rear facade was completely restructured to allow us to install a wall to wall two story window and door system within the new double height space creating a connection not only between the two floors but with the outside. The garden itself was terraced into two levels, the bottom level of which is directly accessed from the new family room space, the upper level accessed via a few stone clad steps. The upper level of the garden features a playful interplay of stone pavers with wood decking adjacent to a large seating area and a new planting bed. Wet bar cabinetry at the family room level is mirrored by an outside cabinetry/grill configuration as another way to visually tie inside to out. The second floor features the dining room, kitchen and living room in a large open space. Wall to wall builtins from the front to the rear transition from storage to dining display to kitchen; ending at an open shelf display with a fireplace feature in the base. The third floor serves as the children’s floor with two bedrooms and two ensuite baths. The fourth floor is a master suite with a large bedroom and a large bathroom bridged by a walnut clad hall that conceals a closet system and features a built in desk. The master bath consists of a tiled partition wall dividing the space to create a large walkthrough shower for two on one side and showcasing a free standing tub on the other. The house is full of custom modern details such as the recessed, lit handrail at the house’s main stair, floor to ceiling glass partitions separating the halls from the stairs and a whimsical builtin bench in the entry.
 Anthony James Master Builders, LLC
A New Jersey home part of the Add-A-Level collection by Anthony James Construction.
Inspiration for a timeless exterior home remodel in New York
Inspiration for a timeless exterior home remodel in New York
3