
Search results for "Pornhub second floor" in Home Design Ideas


 Heartland Construction and Renovations Ltd
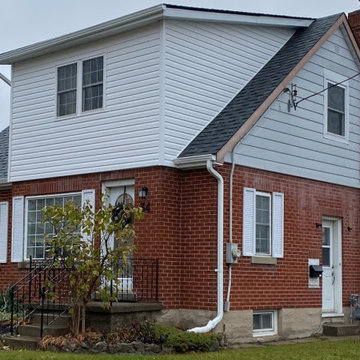
2nd Floor Addition with Master, Ensuite and Walk-in Closet
Bedroom - traditional bedroom idea in Toronto
Bedroom - traditional bedroom idea in Toronto
Find the right local pro for your project
 Espire Homes, Inc
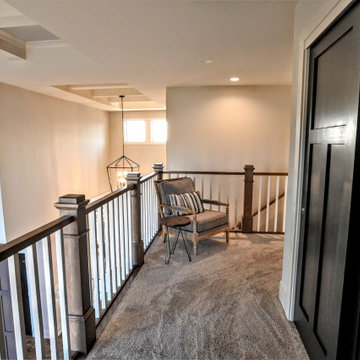
Overlooking the great room is the second floor loft with access to three bedrooms.
Example of a minimalist home design design in Milwaukee
Example of a minimalist home design design in Milwaukee
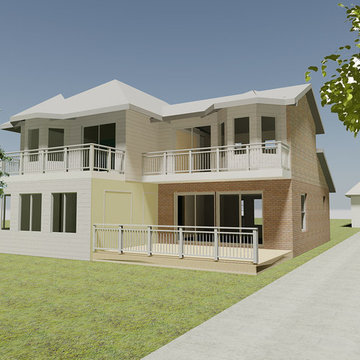
 KAdd Associates
Design rendering of Proposed new Second floor Addition/Remodeling over existing home.
By K.Anderson; KAdd Associates
Example of a mid-sized beach style home design design in Chicago
Example of a mid-sized beach style home design design in Chicago
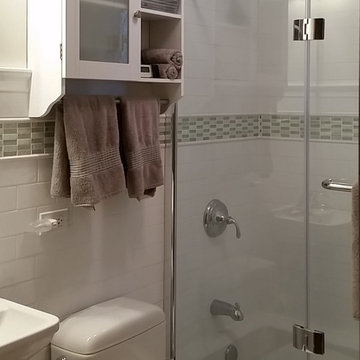
 Laura Garcia Design, Architecture | Consulting
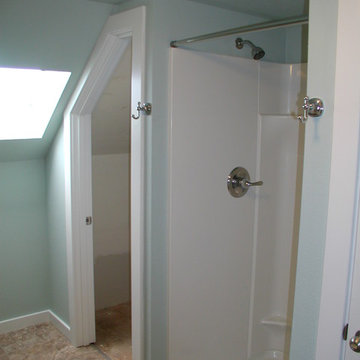
This is the new second bathroom serving the second two new bedrooms that we were able to fit into this Second Floor Dormer Addition project. 1 bedroom and 2 bathrooms were added to the second floor, making this a 3 bed/3 bath home, including a new master bedroom suite.


Sponsored
Columbus, OH

Wannemacher Interiors
Customized Award-Winning Interior Design Solutions in Franklin Cnty OH
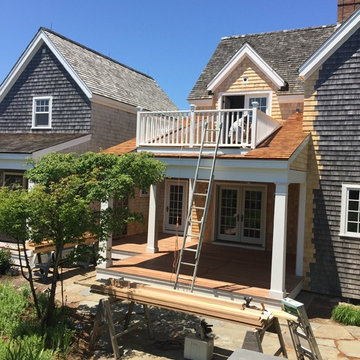
 SJG Engineering
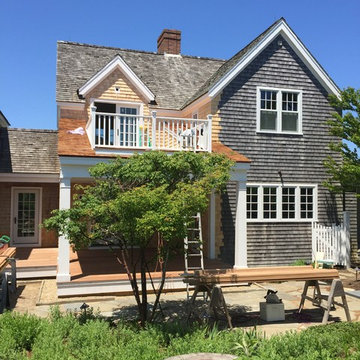
Stephen Theroux; Nantucket Architecture Group
Example of a classic home design design in Boston
Example of a classic home design design in Boston
 SJG Engineering
Stephen Theroux; Nantucket Architecture Group
This is an example of a traditional porch design in Boston.
This is an example of a traditional porch design in Boston.


Sponsored
Fredericksburg, OH

High Point Cabinets
Columbus' Experienced Custom Cabinet Builder | 4x Best of Houzz Winner
 WA Construct
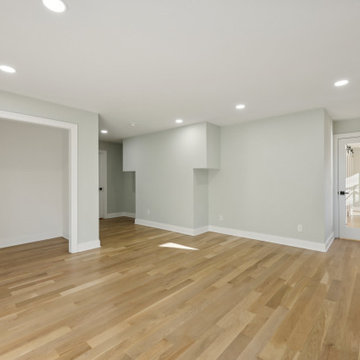
Open second floor landing with horizontal black metal railings, wide-plank hardwood floors, recessed lighting, and abundant natural light from an oversized window — second floor addition in Wyckoff, NJ by WA Construct.




 WA Construct
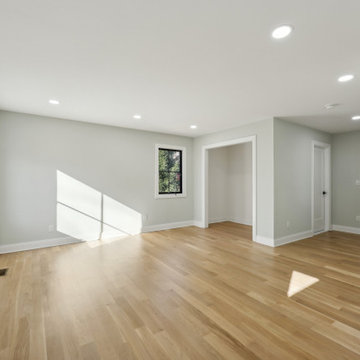
Open second floor landing with horizontal black metal railings, wide-plank hardwood floors, recessed lighting, and abundant natural light from an oversized window — second floor addition in Wyckoff, NJ by WA Construct.

 TKP Architects
Welcome to the essential refined mountain rustic home: warm, homey, and sturdy. The house’s structure is genuine heavy timber framing, skillfully constructed with mortise and tenon joinery. Distressed beams and posts have been reclaimed from old American barns to enjoy a second life as they define varied, inviting spaces. Traditional carpentry is at its best in the great room’s exquisitely crafted wood trusses. Rugged Lodge is a retreat that’s hard to return from.
6