
Search results for "Portable" in Home Design Ideas
 Country Joe Homes
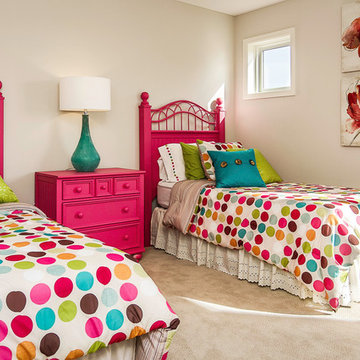
Kids' bedroom - bedroom and mid-sized transitional girl carpeted kids' bedroom idea in Minneapolis with gray walls

 Next Level AV

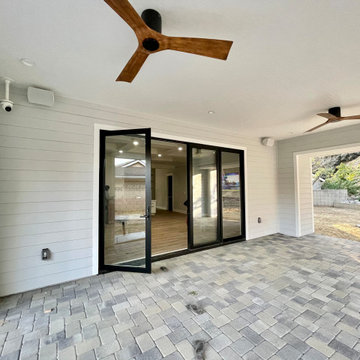
This home was set up with full mesh network for all around wifi coverage. They enjoy a 5.1 surround system in the living room, and outdoor speakers for the cookouts. They also have peace of mind with surveillance cameras they can access with any mobile device.
Find the right local pro for your project
 Next Level AV
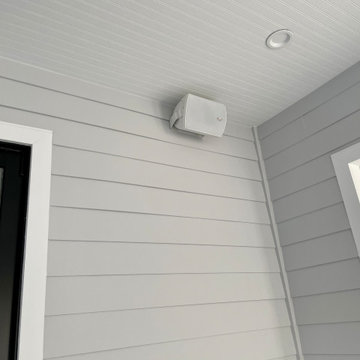
This home was set up with full mesh network for all around wifi coverage. They enjoy a 5.1 surround system in the living room, and outdoor speakers for the cookouts. They also have peace of mind with surveillance cameras they can access with any mobile device.

 Groom Construction Co., Inc.
Example of a mid-sized trendy u-shaped medium tone wood floor and brown floor open concept kitchen design in Boston with an integrated sink, flat-panel cabinets, stainless steel countertops, stainless steel appliances, an island and medium tone wood cabinets

 Best Hot Tubs "Hot Tub and Spa Experts"
 # 7 Adding some natural boulders and plantings and positioning the spa in between two new patios definitely raised the portable hot tub experience for these clients to an art form. www.longislandhottub.com

 DANIELLE Interior Design & Decor
This small studio has everything! It includes apartment size small white appliances, stunning colors (Diamond Cloud Gray cabinets), and great storage solutions!
Besides the beauty of the turquoise backsplash and clean lines this small space is extremely functional! Warm wood boxes were custom made to house all of the cooking essentials in arms reach. The cabinets flow completely to the ceiling to allow for every inch of storage space to be used. Grey cabinets are even above the kitchen window.
Designed by Small Space Consultant Danielle Perkins @ DANIELLE Interior Design & Decor.
Photographed by Taylor Abeel Photography

 Gettliffe Architecture
The large windows in this vacation home living room designed by Colorado architect Dominique Gettliffe make for a comfy place to relax and unwind. The custom-built sofa faces toward an ultra-efficient wood-burning fire place. The living area is designed to be open and flexible, and is a great place for yoga, relaxing, or enjoying the warmth of the fire.

 Pankow Construction - Design/Remodeling - PHX, AZ
Jeff Beene
Inspiration for a transitional craft room remodel in Phoenix
Inspiration for a transitional craft room remodel in Phoenix
 Alexandra Crafton
Photo: Alexandra Crafton © 2015 Houzz
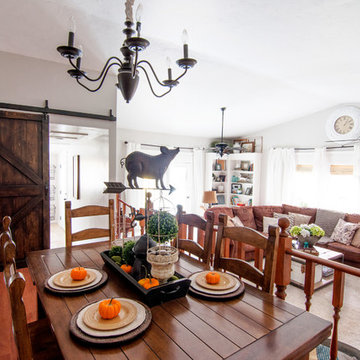
Dining room - farmhouse dining room idea in Boise
Dining room - farmhouse dining room idea in Boise
 NOVA of California
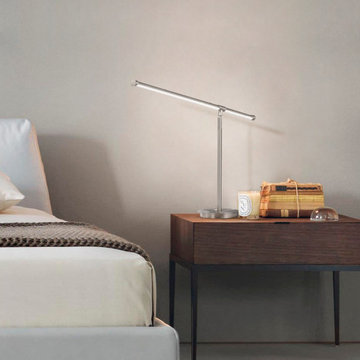
The contemporary Sentry Table Lamp Satin Nickel can be the sleek and stylish new addition to your workspace or bedside tables. This elegant NOVA of California creation is the perfect way to ornate your beautiful room with its satin nickel finish and body made of steel, comes with an attached LED strip with an easy to use touch dimmer.
Product Dimensions: 14""""H X 24""""W X 5""""L
Finish: Satin Nickel
Shade: Satin Nickel, Shade Material: Aluminum, (0.5"""" x 0.5"""") X 24""""L
Bulb: 2700K Color Temperature, 770 Lumens
Switch: Touch Dimmer
Wattage: 11W
Number of bulbs: N/A
Bulb included: LED strip
UL Listed.
 Mission Valley Spas

Jacuzzi portable Hot Tub lowered into a Flag Stone Deck.
Inspiration for a small traditional drought-tolerant and partial sun backyard landscaping in Orange County with decking.
Inspiration for a small traditional drought-tolerant and partial sun backyard landscaping in Orange County with decking.

 Lanefab Design/Build
Large trendy l-shaped concrete floor and gray floor eat-in kitchen photo in Vancouver with flat-panel cabinets, white cabinets, mosaic tile backsplash, stainless steel appliances, an island, a single-bowl sink, quartz countertops, multicolored backsplash and white countertops

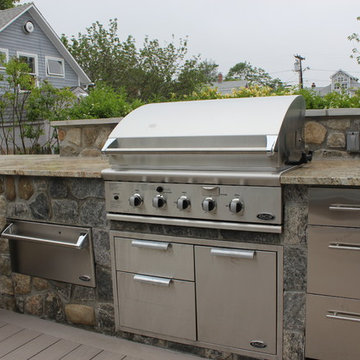
 The Outdoor Kitchen Design Store
Madison, CT. Outdoor kitchen designer Michael Gotowala of Preferred Properties Landscaping and Masonry adds outdoor kitchen attributes to this beach house to make living beyond the walls of this beach side home truly spectacular. Narrowed by lot size and property constraints, it was Michaels vision that motivated owners to incorporate an outdoor kitchen, sunken hot tub and remote controlled outdoor fire tower into an expanded deck over and above the owners thought out outdoor living design that got the ball rolling.
Michael’s team of outdoor living specialists took down the original collapitated deck moved the hot tub over and sunken into the newly expanded deck. An L shaped outdoor kitchen island complete with DCS GRILL, DCS warmer, summit refrigerator, Danver three door storage and custom stone and granite cut into the deck allowed for dining and conversation at a higher quality of life.
The ability to grill outdoors and have a pull up bar for others while looking back at the sea made for a new perspective of the outdoors.
Flanking the patio on both sides of the patio and at the merge was a custom built six foot high gas fire tower. Outdoor living design benefits most when the designer has experience with outdoor kitchen design, stone masonry and granite, deck and patio building, outdoor proven appliances, Landscaping and lighting... For more great outdoor kitchen ideas go to THE OUTDOOR KITCHEN DESIGN STORE by PREFERRED PROPERTIES. www.OUTDOORKITCHENDESIGNER.com or CALL 1-855-GET OUTDOORS
Michael Gotowala founder of THE OUTDOOR KITCHEN DESIGN STORE by PREFERRED PROPERTIES, CT.
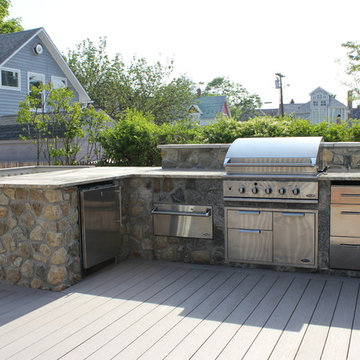 The Outdoor Kitchen Design Store
Madison, CT. Outdoor kitchen designer Michael Gotowala of Preferred Properties Landscaping and Masonry adds outdoor kitchen attributes to this beach house to make living beyond the walls of this beach side home truly spectacular. Narrowed by lot size and property constraints, it was Michaels vision that motivated owners to incorporate an outdoor kitchen, sunken hot tub and remote controlled outdoor fire tower into an expanded deck over and above the owners thought out outdoor living design that got the ball rolling.
Michael’s team of outdoor living specialists took down the original collapitated deck moved the hot tub over and sunken into the newly expanded deck. An L shaped outdoor kitchen island complete with DCS GRILL, DCS warmer, summit refrigerator, Danver three door storage and custom stone and granite cut into the deck allowed for dining and conversation at a higher quality of life.
The ability to grill outdoors and have a pull up bar for others while looking back at the sea made for a new perspective of the outdoors.
Flanking the patio on both sides of the patio and at the merge was a custom built six foot high gas fire tower. Outdoor living design benefits most when the designer has experience with outdoor kitchen design, stone masonry and granite, deck and patio building, outdoor proven appliances, Landscaping and lighting... For more great outdoor kitchen ideas go to THE OUTDOOR KITCHEN DESIGN STORE by PREFERRED PROPERTIES. www.OUTDOORKITCHENDESIGNER.com or CALL 1-855-GET OUTDOORS

 Excel Remodeling
An entry area to the home, this family laundry room became a catch-all for coats, bags and shoes. It also served as the laundry hub with a collection of portable drying racks, storage shelves and furniture that did not optimize the available space and layout. The new design made the most of the unique space and delivered an organized and attractive mud and laundry room with bench seating, hooks for hanging jackets and laundry needs, integrated wall drying racks, and lots of convenient storage.



38