
Search results for "Portable" in Home Design Ideas
 RedBird ReDesign

If a full room of wallpaper is too much, consider framing it into panels. It helps define a particular space, plus you can take them with you!
Transitional medium tone wood floor and blue floor living room photo in DC Metro with gray walls
Transitional medium tone wood floor and blue floor living room photo in DC Metro with gray walls
 Sonora West Development, Inc.

Tuscan backyard stone patio photo in Phoenix with a fire pit and no cover
 Elliott Homes LLC
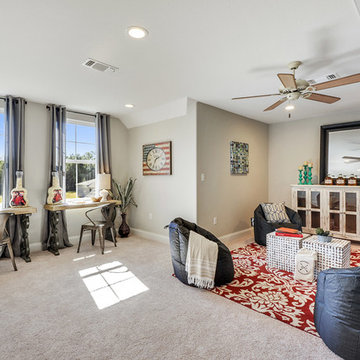
Tons of room on the second level of this home design. Perfect for the kids to play or do homework!
Elegant carpeted family room photo with gray walls, no fireplace and no tv
Elegant carpeted family room photo with gray walls, no fireplace and no tv
Find the right local pro for your project
 LoParco Associates, Inc.
Images 4 Photography - Chris Meech
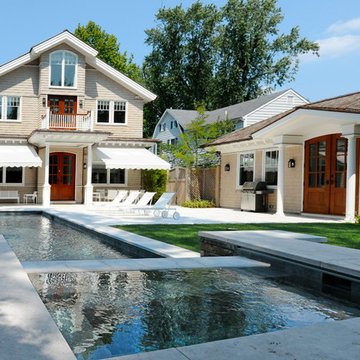
Mid-sized elegant lap pool photo in New York
Mid-sized elegant lap pool photo in New York

 Tami Stephens
With the husband’s business requiring a temporary move to Milwaukee, these homeowners were looking to fully furnish and stylize their rental condo to be as comfortable as possible during their time in the city. Throw pillows and blankets make the space cozy enough for the couple to relax evenings after work, while functional and stylish accessories give the condo a lived-in quality that was perfect for hosting family and work gatherings.
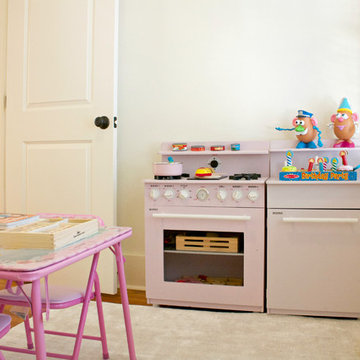
 Mina Brinkey
Photo: Mina Brinkey © 2014 Houzz
Design: Katie Gagnon, Blue Moon Trading Company
Transitional kids' room photo in Tampa
Transitional kids' room photo in Tampa


 Pebble Technology International
Pebble Sheen® French Grey pool constructed by A & G Concrete Pools, Inc.
This project includes custom rock work to create a spa in the grotto, encased water slide, wet deck and stepping stones.


 Best Hot Tubs "Hot Tub and Spa Experts"

When they were building a new pool, the clients asked Bill Renter if their hot tub could be made to look as elegant as their new pool and patio. They also wanted their hot tub to operate separately from their pool. They decided on a portable Bullfrog Spa made to appear like a custom built-in. The spa was put halfway into the ground. A veneer of Travertine and black stone panels was added over a stone wall that covers the spa cabinet. Note: The installation also raised the hot tub to provide optimal views of the pool and channel waters. www.besthottubs.com
 The Elite Home
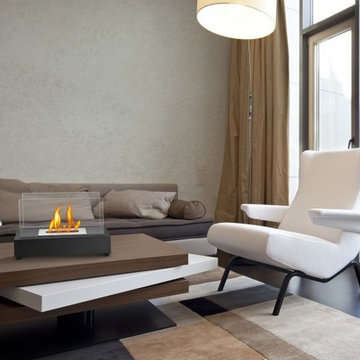
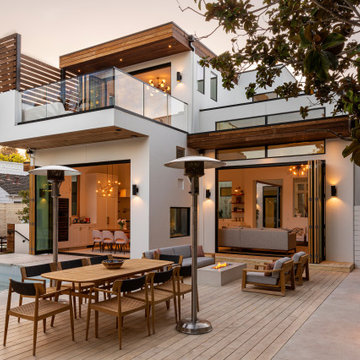
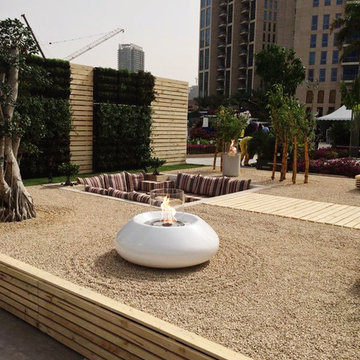
An unassuming decor piece, the Tower Tabletop Ethanol Fireplace uses its simplicity and clean lines to make its impact. Offered in your choice of stainless steel or steel powder-coated in lipstick red, stark white or black, this portable firepit is a beautiful accent in any space, anywhere - indoors and outdoors. Rectangular in shape, Tower uses two panes of tempered glass on the long sides for protection and to conserve fuel consumption as a wind breaker.
 AP Builders
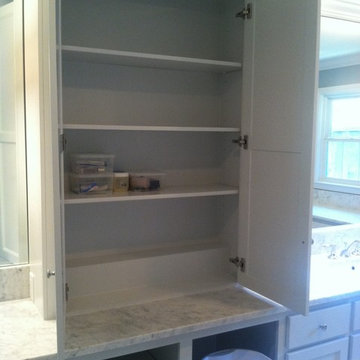
Freestanding bathtub - mid-sized traditional master white tile and stone tile marble floor freestanding bathtub idea in Houston with an undermount sink, shaker cabinets, white cabinets, marble countertops, a two-piece toilet and gray walls
 Art Van Furniture
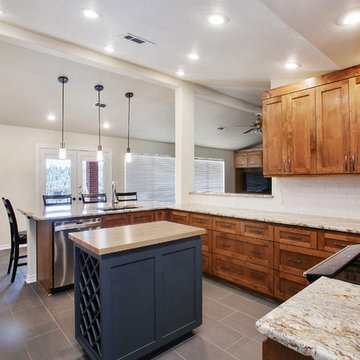
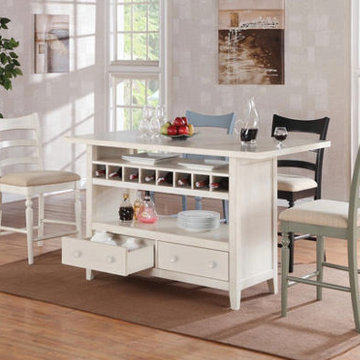
A island is a natural gathering spot in any family kitchen, but if yours doesn’t include this architectural feature, you can easily remedy the situation! Portable islands are perfect for an oversized kitchen that needs more counter space, and they can be the perfect solution to an uninspired breakfast nook. This kitchen island has a storage base with drawers for dinnerware or table linens, shelves for accents or extras, and wine cubbies that hold eight bottles. Add chairs that match, or make the look your own by choosing a contrasting tone or colorful mix. Then get ready to gather; your kitchen will officially be the heart of your home.
Like this look? Grab it by clicking here.
 Corinthian Fine Homes

Our homeowner purchased this home with a kitchen update in mind. Her cramped kitchen had a wall with a passthrough and countertop separating it from a family room, and she wanted an open floor plan for aesthetics and function. The space was re-designed with the purpose of relocating and reusing many of the current cabinets while building new ones where needed to match the existing. We tweaked appliance locations and installed a new island with prep sink and faucet. We built a floating custom circular table/eat-in area on the end of the island with a radius bulkhead to mimic the architectural curvature of the table. New lighting and plumbing fixtures were added with a modern white backsplash of various sized tile and a stainless vent hood. The finished result is a space that is reflective of her style with improved utilization of the space she has.


 Irka Dyczok

Inspiration for a contemporary master concrete floor doorless shower remodel in Toronto with an integrated sink, flat-panel cabinets, white cabinets, an undermount tub and white walls

 Art & Stone Group

Kitchen pantry - transitional galley light wood floor kitchen pantry idea in Ottawa with a farmhouse sink, shaker cabinets, white cabinets, marble countertops, multicolored backsplash, marble backsplash, paneled appliances, an island and multicolored countertops
41