
Search results for "Portland" in Home Design Ideas
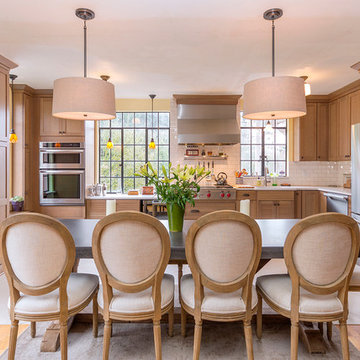
 Eastbank Interiors
Inspiration for a timeless u-shaped medium tone wood floor eat-in kitchen remodel in Portland with shaker cabinets, medium tone wood cabinets, white backsplash, subway tile backsplash and stainless steel appliances
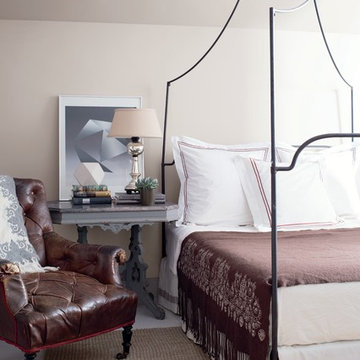
 Benjamin Moore
Color Trends 2015 'Tried & True' residential interior featuring iron canopy bed, leather chair, night table and art. Color A (Wall): Portland Gray 2109-60, Natura, Eggshell. Color B (Ceiling): Chantilly Lace OC-65, Natura, Flat.
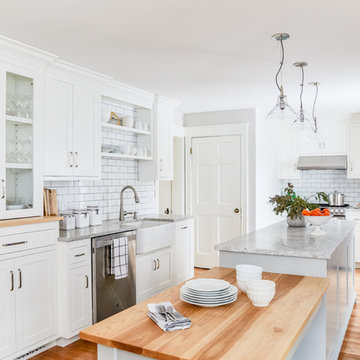
 Block Brothers Custom Cabinets
Design/Build/General Contractor: Block Brothers Custom Cabinets.
Photo: Erin Little Photography
Example of a transitional l-shaped medium tone wood floor and brown floor kitchen design in Portland Maine with a farmhouse sink, shaker cabinets, white cabinets, white backsplash, subway tile backsplash, stainless steel appliances, an island and gray countertops
Example of a transitional l-shaped medium tone wood floor and brown floor kitchen design in Portland Maine with a farmhouse sink, shaker cabinets, white cabinets, white backsplash, subway tile backsplash, stainless steel appliances, an island and gray countertops
Find the right local pro for your project
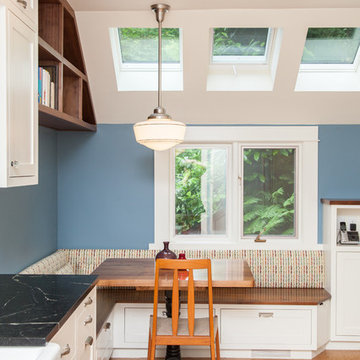
 Maughan Design & Remodel
Inspiration for a transitional galley cork floor kitchen/dining room combo remodel in Portland with a farmhouse sink, shaker cabinets, white cabinets, soapstone countertops, yellow backsplash, ceramic backsplash, stainless steel appliances, no island and blue walls
 Built Photo
Caitlin Murray

Inspiration for a 1960s galley dark wood floor and brown floor kitchen remodel in Portland with a double-bowl sink, flat-panel cabinets, gray cabinets, wood countertops, green backsplash, stainless steel appliances, a peninsula and beige countertops
Inspiration for a 1960s galley dark wood floor and brown floor kitchen remodel in Portland with a double-bowl sink, flat-panel cabinets, gray cabinets, wood countertops, green backsplash, stainless steel appliances, a peninsula and beige countertops
 Eastbank Interiors
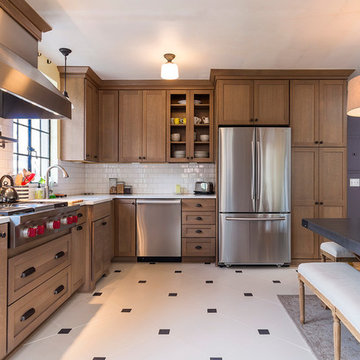
Example of a classic eat-in kitchen design in Portland with shaker cabinets, medium tone wood cabinets, white backsplash, subway tile backsplash and stainless steel appliances
 Plush Couture Interiors

This contemporary living room has a beautiful ombre finish accent wall to line the custom fireplace.
Family room - large contemporary formal and open concept concrete floor, gray floor and tray ceiling family room idea in Portland with gray walls, a corner fireplace, a tile fireplace and a wall-mounted tv
Family room - large contemporary formal and open concept concrete floor, gray floor and tray ceiling family room idea in Portland with gray walls, a corner fireplace, a tile fireplace and a wall-mounted tv

 Jenni Leasia Interior Design

Beautiful pieces from the clients’ international collection of art & decor items complement the sophisticated interiors of this Portland home.
Project by Portland interior design studio Jenni Leasia Interior Design. Project by Portland interior design studio Jenni Leasia Interior Design. Also serving Lake Oswego, West Linn, Eastmoreland, Bend, Hood River and the Greater Portland Area.
For more about Jenni Leasia Interior Design, click here: https://www.jennileasiadesign.com/
To learn more about this project, click here:
https://www.jennileasiadesign.com/council-crest-portland-remodel
 Skye Homes

Thermador fridge and freezer columns were separated to maximize the work flow of the kitchen. Cabinets are custom cherry. backsplash is an asymmetric glass tile from Pental.
 Moose Tuchus LLC
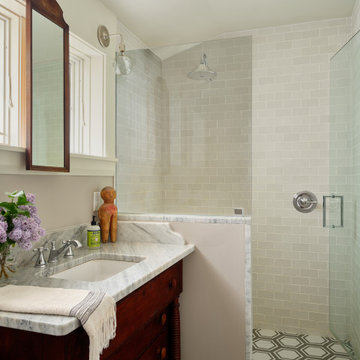
Second Story Bath W/ Antique Dresser As Vanity and Vintage Mirror.
Beach style bathroom photo in Portland Maine
Beach style bathroom photo in Portland Maine
 Vicki Simon Interior Design

Home office transformed from wainscoted coffered ceiling cookie cutter design. Grasscloth wall warms up space. New built-ins house office equipment and coat closet. A patchwork of Turkish kilim rugs makes an overall rug.
 Cella Architecture
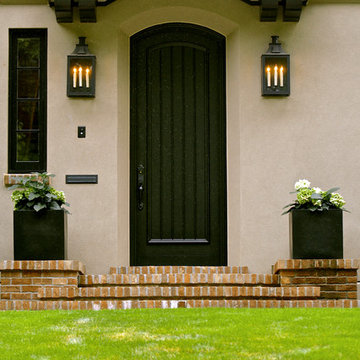
Cella Architecture - Erich Karp, AIA
Laurelhurst
Portland, OR
Example of a large classic beige two-story stucco gable roof design in Portland
Example of a large classic beige two-story stucco gable roof design in Portland
 Adapt Interior Design

Large transitional master bath design in Portland with freestanding tub, quartz countertops, gold accents, white shaker cabinets and undermount sinks.
Cabinet Finishes: Benjamin Moore "Chantily Lace"
Countertop: Caesarstone "Symphony Grey"
Shower walls: Pental "Comfort G" Design white
Floor: Bedrosians "Officine" Acid & Emser "Cultura Pebble" Grey
 Neil Kelly Company
Aaron Ziltener
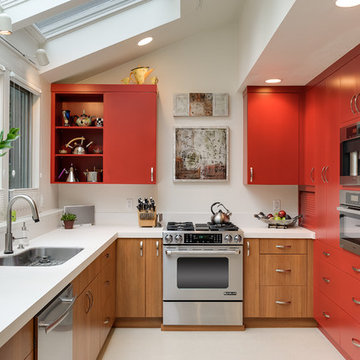
Kitchen - contemporary l-shaped kitchen idea in Portland with an undermount sink, flat-panel cabinets, red cabinets, white backsplash, stainless steel appliances, white walls and no island
Kitchen - contemporary l-shaped kitchen idea in Portland with an undermount sink, flat-panel cabinets, red cabinets, white backsplash, stainless steel appliances, white walls and no island
 Built Photo
Caitlin Murray

Inspiration for a mid-century modern yellow two-story house exterior remodel in Portland with a metal roof
Inspiration for a mid-century modern yellow two-story house exterior remodel in Portland with a metal roof
 Majic Painting and Remodeling
Doug at Ash Creek Photography
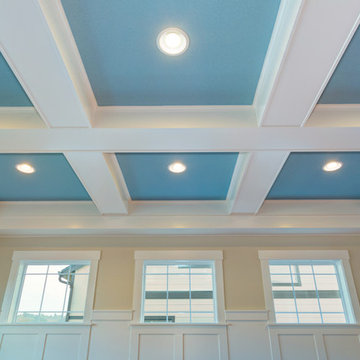
Large arts and crafts open concept living room photo in Portland with beige walls
Large arts and crafts open concept living room photo in Portland with beige walls
 Infinity Custom Homes, LP

Alcove shower - mid-sized coastal 3/4 gray tile and subway tile porcelain tile and beige floor alcove shower idea with recessed-panel cabinets, gray cabinets, a two-piece toilet, white walls, an undermount sink, a hinged shower door and white countertops
 Plush Couture Interiors

Inspiration for a large contemporary u-shaped concrete floor, gray floor and tray ceiling kitchen pantry remodel in Portland with a single-bowl sink, flat-panel cabinets, gray cabinets, limestone countertops, white backsplash, porcelain backsplash, black appliances, two islands and black countertops

22