
Search results for "Portland" in Home Design Ideas
 Wendy Combs Studio
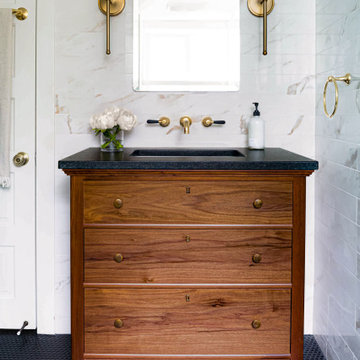
Inspiration for a small timeless 3/4 beige tile and ceramic tile ceramic tile, black floor and single-sink walk-in shower remodel in Portland with dark wood cabinets, an undermount sink, a hinged shower door, black countertops, a freestanding vanity and flat-panel cabinets
 Tyler Engle Architects PS
Dale Lang
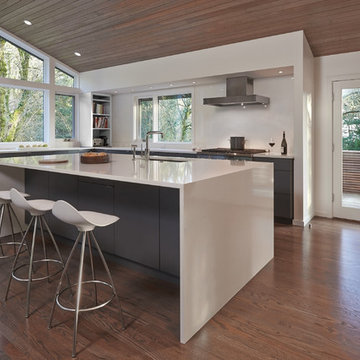
Trendy l-shaped medium tone wood floor kitchen photo in Seattle with an undermount sink, flat-panel cabinets, gray cabinets, white backsplash and an island
Trendy l-shaped medium tone wood floor kitchen photo in Seattle with an undermount sink, flat-panel cabinets, gray cabinets, white backsplash and an island
 The Works

Example of a bedroom and mid-sized transitional girl dark wood floor and brown floor kids' bedroom design in Portland with green walls
Find the right local pro for your project
 MTG Construction
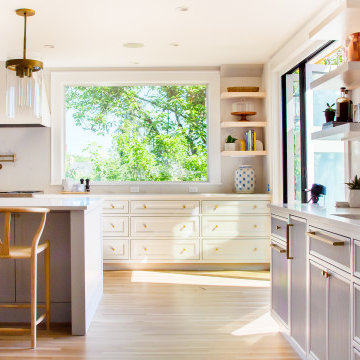
Kitchen - large transitional light wood floor kitchen idea in Portland with white cabinets, stainless steel appliances and white countertops

 Townsend Interiors
Inspiration for a mid-sized coastal brown floor dining room remodel in Portland with white walls
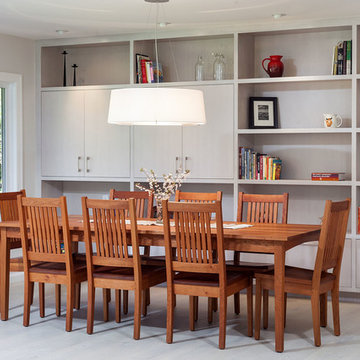
 Hamish Murray Construction, Inc.
KuDa Photography
Dining room - contemporary light wood floor dining room idea in Portland with gray walls
Dining room - contemporary light wood floor dining room idea in Portland with gray walls
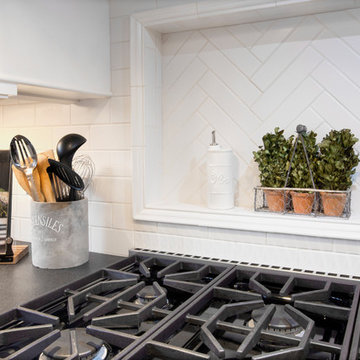
 Cella Architecture
A detail view of the niche behind the range.
Caitlin Murray - Built.Photo
Inspiration for a small transitional galley medium tone wood floor enclosed kitchen remodel in Portland with a double-bowl sink, recessed-panel cabinets, white cabinets, granite countertops, white backsplash, ceramic backsplash, stainless steel appliances and no island
Inspiration for a small transitional galley medium tone wood floor enclosed kitchen remodel in Portland with a double-bowl sink, recessed-panel cabinets, white cabinets, granite countertops, white backsplash, ceramic backsplash, stainless steel appliances and no island
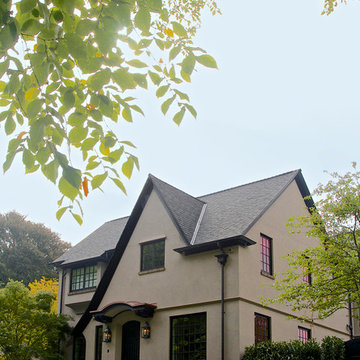 Cella Architecture
Cella Architecture - Erich Karp, AIA
Laurelhurst
Portland, OR
Example of a large classic beige two-story stucco gable roof design in Portland
Example of a large classic beige two-story stucco gable roof design in Portland

 Marianne Ritter, Realtor in Portland, Ore.
dining room just off of kitchen and living room - the "great room" floor plan that everyone wants.
Mid-century modern light wood floor and beige floor dining room photo in Portland with beige walls
Mid-century modern light wood floor and beige floor dining room photo in Portland with beige walls

 Jenni Leasia Interior Design
Beautiful pieces from the clients’ international collection of art & decor items complement the sophisticated interiors of this Portland home.
Project by Portland interior design studio Jenni Leasia Interior Design. Project by Portland interior design studio Jenni Leasia Interior Design. Also serving Lake Oswego, West Linn, Eastmoreland, Bend, Hood River and the Greater Portland Area.
 Marianne Ritter, Realtor in Portland, Ore.
Inspiration for a 1950s guest carpeted and beige floor bedroom remodel in Portland with beige walls


 Marianne Ritter, Realtor in Portland, Ore.
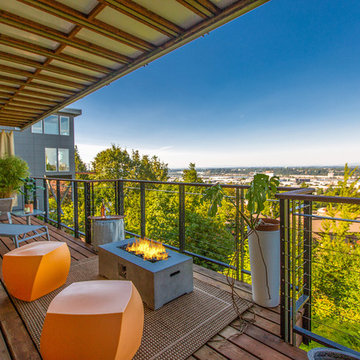
Inspiration for a mid-century modern backyard deck remodel in Portland with a fire pit and a roof extension
 Casework Inter Design
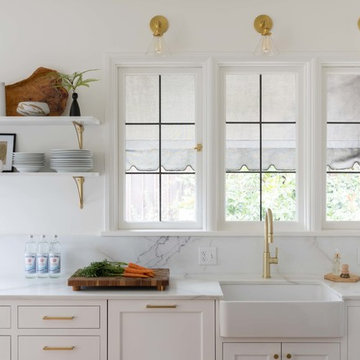
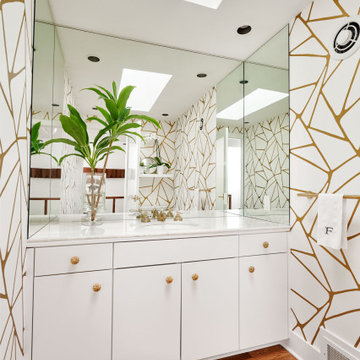
This kitchen overhaul created a bright functional space for the family to gather, prepare and share meals. Crisp white finishes amplify the abundant natural light, while walnut and brass accents lend depth, texture and a subtle glisten. A similar palette is pulled through to the powder bathroom with the addition of a watery blue backsplash and geometric floor tiles. In keeping with the rest of the home, the girls’ bath is also clean and bright. To echo the spirit of the two young sisters that share the space we incorporated a few playful, feminine elements.
Interior Design: Casework
Photography: Jenny Trygg
General Contractor: Raven Builders
Architecture: Studio Coop
Custom Millwork: Maple Key LLC
Press: Schoolhouse
Powder Bath tile selected by Hether Dunn Design

 Studio Good Architects
Photo by Darius Kuda
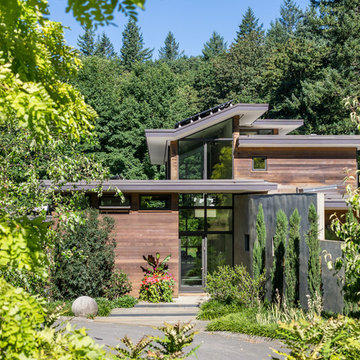
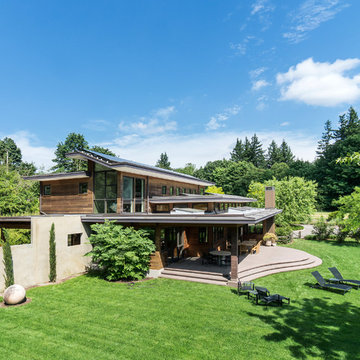
Contemporary brown two-story wood flat roof idea in Portland
Contemporary brown two-story wood flat roof idea in Portland
 Moose Tuchus LLC

Custom Kitchen With Antique Shop Finds Including Flatware, Dishes and Glassware.
Example of a beach style kitchen design in Portland Maine
Example of a beach style kitchen design in Portland Maine
 Portland building and remodeling

Kitchen looking toward the open dining room, and entry onto a second deck area. Also, in the background is the entrance into the new addition that includes the main floor suite.

21