
Search results for "Position waters" in Home Design Ideas

 William Byrd Homes
Gorgeous Remodel- We remodeled the 1st Floor of this beautiful water front home in Wexford Plantation, on Hilton Head Island, SC. We added a new pool and spa in the rear of the home overlooking the scenic harbor. The marble, onyx and tile work are incredible!


 OC WEST Landscape
Design ideas for a mid-sized contemporary full sun front yard formal garden in Orange County.
Find the right local pro for your project


 Hsu McCullough
Painting and art studio interior with clerestory windows with mezzanine storage above. Photo by Clark Dugger
Inspiration for a small contemporary freestanding desk cork floor and brown floor home studio remodel in Los Angeles with white walls and no fireplace
Inspiration for a small contemporary freestanding desk cork floor and brown floor home studio remodel in Los Angeles with white walls and no fireplace

 Land & Water Design
We designed a freeform saltwater swimming pool to complement the shape of the lot and positioning of the house, and a composite deck were also incorporated into this backyard oasis.

 Edgewater Design Group
Our clients were relocating from the upper peninsula to the lower peninsula and wanted to design a retirement home on their Lake Michigan property. The topography of their lot allowed for a walk out basement which is practically unheard of with how close they are to the water. Their view is fantastic, and the goal was of course to take advantage of the view from all three levels. The positioning of the windows on the main and upper levels is such that you feel as if you are on a boat, water as far as the eye can see. They were striving for a Hamptons / Coastal, casual, architectural style. The finished product is just over 6,200 square feet and includes 2 master suites, 2 guest bedrooms, 5 bathrooms, sunroom, home bar, home gym, dedicated seasonal gear / equipment storage, table tennis game room, sauna, and bonus room above the attached garage. All the exterior finishes are low maintenance, vinyl, and composite materials to withstand the blowing sands from the Lake Michigan shoreline.



Inspiration for a mediterranean beige floor kitchen remodel with an undermount sink, recessed-panel cabinets, white cabinets, beige backsplash, stainless steel appliances and an island

 Dig Your Garden Landscape Design
Napa, CA residence, adjacent to a steep rock hillside. My design solutions included a contemporary redwood horizontal fence to help screen the view of the hillside along with arbors for vines that help to break up the long narrow space. I designed a triangular-shaped pergola with decorative panels from "Parasoleil" that serves as an artful focal point while providing interesting shade patterns that casts its delightful shadow along fence and patio and bench below, changing its position as the sun moves throughout the day. The landscape design includes angular planting beds, concrete pavers surrounded by gravel and a small lower-water lawn for the family to enjoy. The photos show the just planted low-water plants, vines and olive trees and again after a couple of months. Drawings, Design and Photos © Eileen Kelly, Dig Your Garden Landscape Design

 PB Kitchen Design
Inspiration for a mid-sized timeless l-shaped slate floor laundry room remodel in Chicago with beaded inset cabinets, gray cabinets, soapstone countertops, beige walls, a stacked washer/dryer and an undermount sink
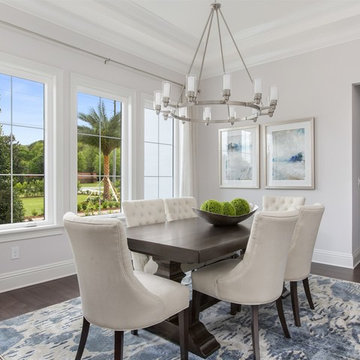
 Element Home Builders
This is a 4 bedrooms, 4.5 baths, 1 acre water view lot with game room, study, pool, spa and lanai summer kitchen.
Example of a large transitional dark wood floor enclosed dining room design in Orlando with gray walls and no fireplace
Example of a large transitional dark wood floor enclosed dining room design in Orlando with gray walls and no fireplace

 Michelle Yorke Interior Design LLC
Glamour and function perfectly co-exist in this beautiful home.
Wet room - mid-sized traditional master marble floor and gray floor wet room idea in Seattle with shaker cabinets, an undermount sink, granite countertops, gray countertops, gray cabinets, gray walls and a hinged shower door
Wet room - mid-sized traditional master marble floor and gray floor wet room idea in Seattle with shaker cabinets, an undermount sink, granite countertops, gray countertops, gray cabinets, gray walls and a hinged shower door


Sponsored
Columbus, OH
Free consultation for landscape design!

Peabody Landscape Group
Columbus' Reliable Landscape Design & Contracting
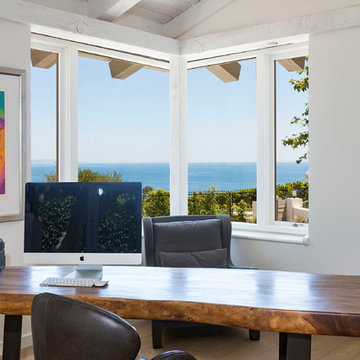
 RTC Design & Build, Inc.
Example of a beach style freestanding desk home office design in Los Angeles with white walls

 Sylvester Construction Services, Inc.
Design ideas for a contemporary full sun rooftop landscaping in Chicago with decking.

 Dewson Construction Company
Don Pearse
Large beach style guest light wood floor and brown floor bedroom photo in Wilmington with blue walls and no fireplace
Large beach style guest light wood floor and brown floor bedroom photo in Wilmington with blue walls and no fireplace
 Platinum Poolcare
Request Free Quote

This inground swimming pool and hot tub in Glencoe, IL measures 20'0" x 40'0". The hot tub is integrated inside the pool, which allows for the automatic pool safety cover with custom stone walk on lid system to cover the hot tub as well as the pool. Indiana Limestone coping and a fun water slide for the kids packs alot of fun into this compact space.

Sponsored
Sunbury, OH

J.Holderby - Renovations
Franklin County's Leading General Contractors - 2X Best of Houzz!
 Hoi Ning Wong
Photo: Hoi Ning Wong © 2014 Houzz
Architect: square three design studios
Interior designer: GoGo Creations
Builder: Clarum Homes
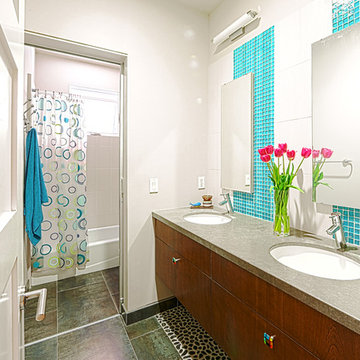
Inspiration for a contemporary bathroom remodel in San Francisco
Inspiration for a contemporary bathroom remodel in San Francisco
 Visbeen Architects

Front Exterior
Photographer: Casey Spring
Coastal gray two-story gable roof idea in Grand Rapids with a shingle roof
Coastal gray two-story gable roof idea in Grand Rapids with a shingle roof

36