
Search results for "Position" in Home Design Ideas

Family room - mid-sized transitional dark wood floor family room idea in Miami with brown walls and no fireplace

 Gertler & Wente Architects
Elliott Kaufman
Example of a trendy gray floor bathroom design in New York with flat-panel cabinets, medium tone wood cabinets, beige walls, an undermount sink and gray countertops
Example of a trendy gray floor bathroom design in New York with flat-panel cabinets, medium tone wood cabinets, beige walls, an undermount sink and gray countertops
 Riley Besand Co

Example of a large classic gender-neutral dark wood floor and brown floor kids' room design in Los Angeles with white walls
Find the right local pro for your project
 12/12 Architects & Planners

This 1960s split-level has a new stone paver patio with benches, corner accents, fire pit, and steps to above-ground pool. Access to the yard is through a sliding-glass door at the kitchen, with views from the garden window at kitchen sink.
Photography by Kmiecik Imagery.
 Purple Cherry Architecture & Interiors

The main home sits approximately 300 feet from the water. This intentional design allows for a terrace from the house to the walkway, and a lower terrace from the walkway to the pool. This allows the homeowners to enjoy sweeping waterfront views without the obstruction of the pool.
 Clark Hall Doors

These custom traditional doors add beauty to any space, featuring personalized glass panels, handcrafted hardware, and a Dark Bronze finish.
Example of a large classic white brick house exterior design in Charlotte
Example of a large classic white brick house exterior design in Charlotte
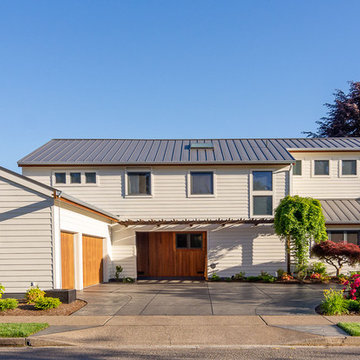
 John Webb Construction and Design
Here is an architecturally built house from the early 1970's which was brought into the new century during this complete home remodel by adding a garage space, new windows triple pane tilt and turn windows, cedar double front doors, clear cedar siding with clear cedar natural siding accents, clear cedar garage doors, galvanized over sized gutters with chain style downspouts, standing seam metal roof, re-purposed arbor/pergola, professionally landscaped yard, and stained concrete driveway, walkways, and steps.
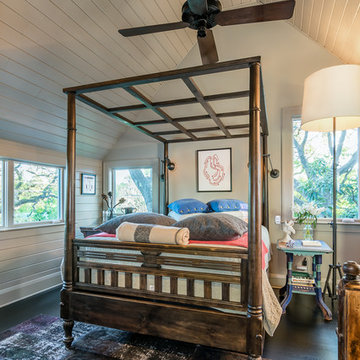

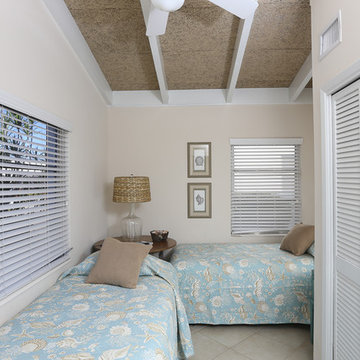
 Johnson Complete, LLC
Inspiration for a coastal guest linoleum floor bedroom remodel in Tampa with beige walls and no fireplace

 transFORM Home
transFORM’s custom designed wall beds provide comfort, convenience and charm without sacrificing valuable floor space. This multifunctional unit was made with White High Gloss and complementing Latte and Light Driftwood finishes. Tastefully accented with large handle, chrome finished hardware and paired with a pop of color, this neutral combination proves to be anything but dull.
Convenience and functionality play a big role in the design of this unit. A wall bed is a perfect addition to any spot that doubles as a guest room or has a limited amount of floor space. Converting your wall bed is a stress-free operation that requires very little effort. In just a few seconds you can unfold this convenient bed into instant sleeping arrangements, complete with a comfortable standard-size mattress. Our convertible design makes it simple to fold out the bed and tuck it back away when not in use.
This dual-purpose unit was designed with tons of cabinetry and shelving for extra storage. With two large cabinets, you can easily hang a long skirt with enough room underneath to store your favorite footwear. Front to back pull-out hanging rods provide ample hanging space in a shallow cabinet. Visualizing your available clothing options face on will cut down the time it takes to mix and match the perfect ensemble.
This design also includes plenty of deep drawer storage, which can be a useful place for storing spare linens. Top shelves are a perfect way to personalize your room with mementos, collectibles and home décor. Open shelving offers a substantial amount of depth, allowing you to display your exclusive handbags. Conveniently kept in the lower cabinet is a hide away ironing board. The drawer mounted ironing board slides out when needed and easily folds up when not in use. It also rotates, which gives you the freedom to position it where you feel most comfortable. Having necessities readily available can make tedious house chores a little more enjoyable.
This design is completed with integrated LED lighting. Positioned by the bed, touch dimmable LED’s provide mood lighting for your living space. Within the open shelving, recessed LED lights enhance the look of the unit while showcasing your displayed possessions. Our lighting systems offer features such as touch switches and dimmers, which allow you to set the right scene and feel at ease and relaxed at home.
Photography by Ken Stabile
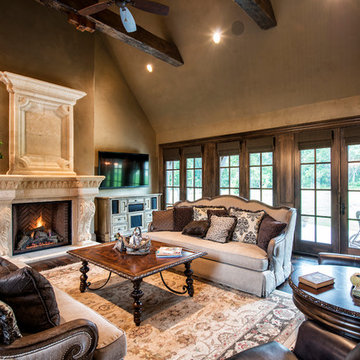
 J.L. Thompson Design Group
Large french country open concept dark wood floor living room photo in Other with beige walls, a standard fireplace and a wall-mounted tv

 Prop Positions Inc
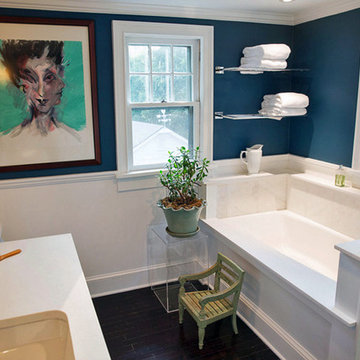
Midnight blue walls with Quartz Stone walls.
Painting "Two Faced" by Dan Gliubizzi
Example of a classic white tile dark wood floor bathroom design in New York with blue walls
Example of a classic white tile dark wood floor bathroom design in New York with blue walls

 Montgomery Robbins, Inc.

Ipe wood decking with good neighbor fencing, stone capped veneer and landscaped edges. Modern firepit and L arbor displaying attached heaters.
Inspiration for a contemporary backyard ground level deck remodel in San Francisco with a fire pit and a pergola
Inspiration for a contemporary backyard ground level deck remodel in San Francisco with a fire pit and a pergola
 Meyer Design

Pavilion with Trex decking perfect for entertaining.
Photos: Reel Tour Media
Inspiration for a large modern backyard second story metal railing deck remodel in Chicago with a fire pit and a roof extension
Inspiration for a large modern backyard second story metal railing deck remodel in Chicago with a fire pit and a roof extension
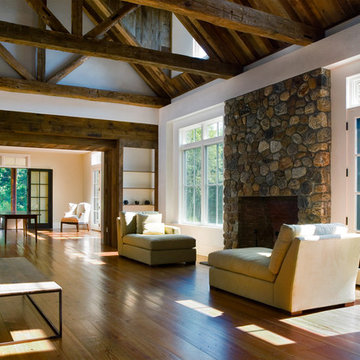
 Demetriades + Walker
Peter Peirce
Mid-sized cottage open concept medium tone wood floor and brown floor living room photo in Bridgeport with a standard fireplace, a stone fireplace, white walls and a concealed tv
Mid-sized cottage open concept medium tone wood floor and brown floor living room photo in Bridgeport with a standard fireplace, a stone fireplace, white walls and a concealed tv
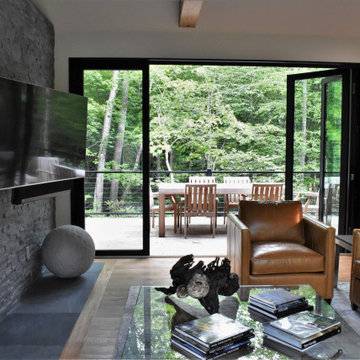
 DIGSdesign
seating area view to deck through partially open panoramic doors. stacked stone textured tile fireplace.
Home design - modern home design idea in Charlotte
Home design - modern home design idea in Charlotte

 Legend Lighting
This inviting master bath is part of a master suite built by Seven Custom Homes in Spicewood, Texas. The interior design work was done by Jeannie Balsam LLC and the lighting design was done by Cathy Shockey with Legend Lighting, Photography by Twist Tours

 Equinox Landscape
Inspiration for a mid-sized contemporary partial sun backyard gravel formal garden in San Francisco for spring.
 All About Home Design

Bathroom - mid-sized farmhouse kids' dark wood floor and brown floor bathroom idea in Denver with shaker cabinets, blue cabinets, gray walls, an undermount sink, solid surface countertops and white countertops
71