
Search results for "Positive effects" in Home Design Ideas

 DECORFIN
Inspiration for a mid-sized contemporary formal and open concept light wood floor and beige floor living room remodel in New York with gray walls, a wall-mounted tv and no fireplace

 Vision Interiors
This cozy lake cottage skillfully incorporates a number of features that would normally be restricted to a larger home design. A glance of the exterior reveals a simple story and a half gable running the length of the home, enveloping the majority of the interior spaces. To the rear, a pair of gables with copper roofing flanks a covered dining area and screened porch. Inside, a linear foyer reveals a generous staircase with cascading landing.
Further back, a centrally placed kitchen is connected to all of the other main level entertaining spaces through expansive cased openings. A private study serves as the perfect buffer between the homes master suite and living room. Despite its small footprint, the master suite manages to incorporate several closets, built-ins, and adjacent master bath complete with a soaker tub flanked by separate enclosures for a shower and water closet.
Upstairs, a generous double vanity bathroom is shared by a bunkroom, exercise space, and private bedroom. The bunkroom is configured to provide sleeping accommodations for up to 4 people. The rear-facing exercise has great views of the lake through a set of windows that overlook the copper roof of the screened porch below.
 Diane Berry Kitchens

Example of a trendy l-shaped kitchen design in Manchester with flat-panel cabinets, stainless steel appliances, a peninsula, wood countertops and orange backsplash
Find the right local pro for your project

 Mur-Sol Builders Inc
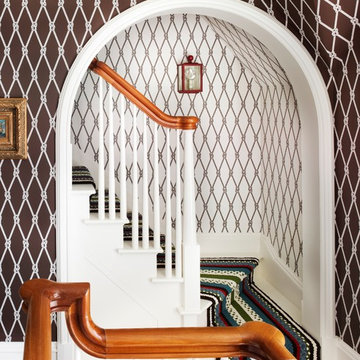
Example of a mid-sized minimalist wooden u-shaped glass railing staircase design in Orange County with wooden risers
 Shane Cook

Award winning project by Shane Cook Designs. The Oxford Shipping container won first place by Paper City Magazine in 2013 for Best Use of Green/Sustainable Design.
The pair or reclaimed shipping containers were set in the beautiful Heights historic district bungalow home. with a total size of 496 sqft the Oxford Shipping Container Home is another win for Shane Cook designs in the fields of interior architecture, adaptive reuse, and sustainability.
Image by: Aker Imaging

 Joni Spear Interior Design
Open concept living room in an 1890's historical home. A linear gas fireplace surrounded by comfortable, yet elegant lounge seating makes for a cozy space to read or have a cocktail. The original space consisted of 3 small rooms and is now one continuous space.



 Agnieszka Jakubowicz PHOTOGRAPHY
Design+Build: EBCON Corporation / Photography: Agnieszka Jakubowicz
Inspiration for a transitional bathroom remodel in San Francisco
Inspiration for a transitional bathroom remodel in San Francisco
 Dan Brunn Architecture
Brandon Shigeta

Inspiration for a contemporary u-shaped eat-in kitchen remodel in Los Angeles with flat-panel cabinets, white cabinets, paneled appliances, a peninsula, quartz countertops, black backsplash and an undermount sink
Inspiration for a contemporary u-shaped eat-in kitchen remodel in Los Angeles with flat-panel cabinets, white cabinets, paneled appliances, a peninsula, quartz countertops, black backsplash and an undermount sink
 Shannon Crain
Knoxy Knox, Knox Photographics

Study room - small coastal freestanding desk medium tone wood floor study room idea in Houston with gray walls
Study room - small coastal freestanding desk medium tone wood floor study room idea in Houston with gray walls
 Noelle Interiors
Jason Cook

Freestanding bathtub - coastal white tile and subway tile white floor freestanding bathtub idea in Los Angeles with shaker cabinets, blue cabinets, white walls, an undermount sink, a hinged shower door and white countertops
Freestanding bathtub - coastal white tile and subway tile white floor freestanding bathtub idea in Los Angeles with shaker cabinets, blue cabinets, white walls, an undermount sink, a hinged shower door and white countertops



Sponsored
Sunbury, OH

J.Holderby - Renovations
Franklin County's Leading General Contractors - 2X Best of Houzz!
 MossCreek

Designed by MossCreek, this beautiful timber frame home includes signature MossCreek style elements such as natural materials, expression of structure, elegant rustic design, and perfect use of space in relation to build site. Photo by Mark Smith

 Case Architects & Remodelers
Project Developer Jim Wrenn http://www.houzz.com/pro/jwrenn1/jim-wrenn-case-design-remodeling-inc
Designer Stephanie Dickens http://www.houzz.com/pro/sdickens1/stephanie-dickens-case-design-remodeling-inc
Project Manager Rich Gettys
Photography by Stacy Zarin Goldberg
 2id Interiors

Example of a mid-sized trendy formal and open concept living room design in Miami with brown walls, no fireplace and no tv
 User
UserJoshua Caldwell

Inspiration for a mid-sized timeless blue one-story concrete fiberboard exterior home remodel in Salt Lake City
Inspiration for a mid-sized timeless blue one-story concrete fiberboard exterior home remodel in Salt Lake City
Sponsored
Sunbury, OH
J.Holderby - Renovations
Franklin County's Leading General Contractors - 2X Best of Houzz!
 Cathie Hong Interiors

This builder-grade townhome got a cosmetic makeover from head to toe, complete with new fixtures, millwork, flooring & furniture.
Open concept kitchen - mid-sized scandinavian l-shaped light wood floor and brown floor open concept kitchen idea in San Francisco with an undermount sink, flat-panel cabinets, medium tone wood cabinets, beige backsplash, porcelain backsplash, stainless steel appliances, an island and beige countertops
Open concept kitchen - mid-sized scandinavian l-shaped light wood floor and brown floor open concept kitchen idea in San Francisco with an undermount sink, flat-panel cabinets, medium tone wood cabinets, beige backsplash, porcelain backsplash, stainless steel appliances, an island and beige countertops

Large beach style master medium tone wood floor and brown floor bathroom photo in New York with gray walls, an undermount sink, open cabinets, a two-piece toilet, marble countertops and white countertops
 Janet Brooks Design
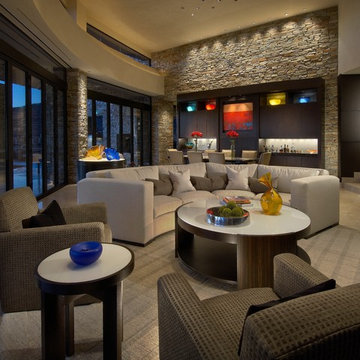
The background of this home is all "desert neutral", which allows our clients' colorful glass and canvas art to take center stage. The doors across the entire front of the great room fold away to open the room to the patios outside.
Photography: Mark Boisclair
19