
Search results for "Positive effects" in Home Design Ideas

 Maple Mountain Fireplaces
The Valor Legend insert family spans over two decades of reliable home comfort for North America, showcasing a wide array of diverse products. Considered the ‘big brother’ in this collection, the G4 Series is designed to fit existing large fireplace openings without sacrificing presence and performance. The result, an impressive flame viewing area highlighted by a proportional surround that compliments, not overpowers.
The process of updating your living space aesthetics should also include a significant upgrade in fireplace technology and comfort. The Legend G4 increases your overall home efficiency, provides ease-of-use heat control and effectively distributes warmth. Ceramic and stainless steel burner kit options are engineered for performance and efficiency.
Handcrafted fire beds include traditional log, Pebble Beach Driftwood, Murano glass and decorative glass media kits. Glowing fuel effects radiate and convect warmth, zone heating strategic spaces in your home.

 Seed Studio Landscape Design
image: Travis Rhoads Photography
This is an example of a small contemporary shade side yard stone formal garden in San Francisco.
This is an example of a small contemporary shade side yard stone formal garden in San Francisco.

 Gayler Design Build
The client derived inspiration for her new shower from a photo featuring a multi-colored tile floor. Using this photo, Gayler Design Build custom-designed a shower pan that incorporated six different colors of 4-inch hexagon tiles by Lunada Bay. These tiles were beautifully combined and laid in a “dark to light” pattern effectively transforming the shower into a work of art. Contributing to the room’s classic and timeless bathroom design was the shower walls that were designed in cotton white 3x6 subway tiles with grey grout. An elongated, oversized shower niche completed the look providing just the right space for necessary soap and shampoo bottles.
Find the right local pro for your project

 Drewett Works
This photo: An exterior living room encourages outdoor living, a key feature of the house. Perpendicular glass doors disappear into columns of stacked Cantera Negra stone builder Rich Brock found at Stone Source. When the doors retract, the space joins the interior's great room, and much of the house is opened to the elements. The quartet of chairs and the coffee table are from All American Outdoor Living.
Positioned near the base of iconic Camelback Mountain, “Outside In” is a modernist home celebrating the love of outdoor living Arizonans crave. The design inspiration was honoring early territorial architecture while applying modernist design principles.
Dressed with undulating negra cantera stone, the massing elements of “Outside In” bring an artistic stature to the project’s design hierarchy. This home boasts a first (never seen before feature) — a re-entrant pocketing door which unveils virtually the entire home’s living space to the exterior pool and view terrace.
A timeless chocolate and white palette makes this home both elegant and refined. Oriented south, the spectacular interior natural light illuminates what promises to become another timeless piece of architecture for the Paradise Valley landscape.
Project Details | Outside In
Architect: CP Drewett, AIA, NCARB, Drewett Works
Builder: Bedbrock Developers
Interior Designer: Ownby Design
Photographer: Werner Segarra
Publications:
Luxe Interiors & Design, Jan/Feb 2018, "Outside In: Optimized for Entertaining, a Paradise Valley Home Connects with its Desert Surrounds"
Awards:
Gold Nugget Awards - 2018
Award of Merit – Best Indoor/Outdoor Lifestyle for a Home – Custom
The Nationals - 2017
Silver Award -- Best Architectural Design of a One of a Kind Home - Custom or Spec
http://www.drewettworks.com/outside-in/

 Airy Kitchens
Photos by Rebecca McAlpin
Inspiration for a small mediterranean galley terra-cotta tile and orange floor eat-in kitchen remodel in Philadelphia with a single-bowl sink, shaker cabinets, blue cabinets, marble countertops, blue backsplash, ceramic backsplash, stainless steel appliances and no island
Inspiration for a small mediterranean galley terra-cotta tile and orange floor eat-in kitchen remodel in Philadelphia with a single-bowl sink, shaker cabinets, blue cabinets, marble countertops, blue backsplash, ceramic backsplash, stainless steel appliances and no island

 Belle Decor & Design
Example of a large loft-style vinyl floor and gray floor family room design in Orlando with gray walls, a standard fireplace, a tile fireplace and a media wall

 Effect Home Builders Ltd.
Holmes Approved Home
Example of a large transitional master gray tile and ceramic tile ceramic tile corner shower design in Edmonton with shaker cabinets, dark wood cabinets, white walls, an undermount sink and solid surface countertops
Example of a large transitional master gray tile and ceramic tile ceramic tile corner shower design in Edmonton with shaker cabinets, dark wood cabinets, white walls, an undermount sink and solid surface countertops

Sponsored
Sunbury, OH

J.Holderby - Renovations
Franklin County's Leading General Contractors - 2X Best of Houzz!

 NELMA
NELMAJared McKenna
Mountain style open concept concrete floor family room photo in Portland Maine with a wood stove and a wall-mounted tv
Mountain style open concept concrete floor family room photo in Portland Maine with a wood stove and a wall-mounted tv

 Veneshe Master Venetian Plastering
For the 2010 Bucks County Designer House, Veneshe designed this yoga/meditation/retreat room in the attic space. It features marmorino plaster walls with trompe l'oeil fresco paintings, a feature wall in polished plaster, and a hand painted floor and floor cloth. Water features, sculpture, and natural elements provide a restful space in which to meditate and practice yoga.
Photo credit: Swede's Photo
Photo Credit: Swede's Photo
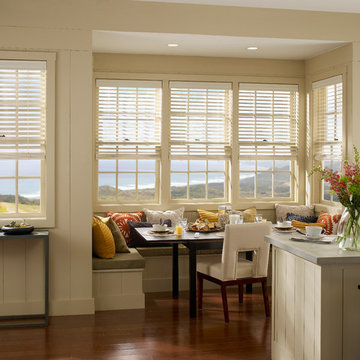
 Franklin Empire
Lutron's Venetian blinds are an attractive and effective way to ensure privacy while still allowing daylight to filter into a space. Independent Control of Lift and Tilt combines smooth, quiet motion with independent control of lift and tilt, maintaining uniform positioning across adjacent blinds. Lutron Venetian blinds feature presets to recall a predetermined position and tilt for the ultimate in performance and style.

 Sea Pointe Design & Remodel
Stunning quartz countertops with waterfall overflow effect contrasts beautifully with the maple cabinetry and bold shiplap hood. The hood was custom designed by our Designer Janna and manufactured by our very own craftsmen at Sea Pointe Construction.

 ME Design Group
Inspiration for a transitional built-in desk medium tone wood floor and brown floor study room remodel in Los Angeles with no fireplace and gray walls




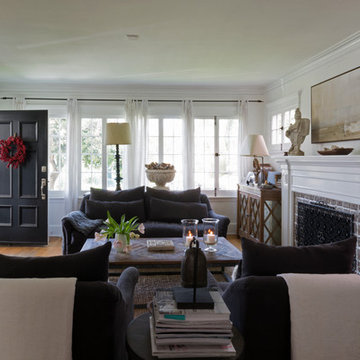
 Carolyn Reyes
Photo: Carolyn Reyes © 2015 Houzz
Example of a classic living room design in Los Angeles
Example of a classic living room design in Los Angeles
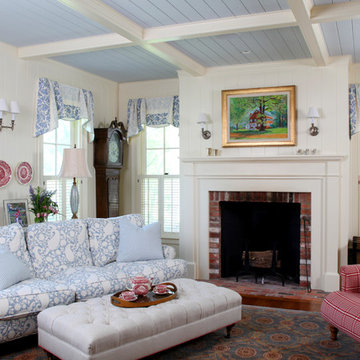
 KISTLER & KNAPP BUILDERS
Frank Shirley Architects
Mid-sized cottage formal and enclosed living room photo in Boston with white walls, a standard fireplace, a brick fireplace and no tv
Mid-sized cottage formal and enclosed living room photo in Boston with white walls, a standard fireplace, a brick fireplace and no tv

 FINNE Architects
Benjamin Benschneider
Mid-sized trendy limestone floor powder room photo in Seattle with an undermount sink, quartz countertops and a bidet
Mid-sized trendy limestone floor powder room photo in Seattle with an undermount sink, quartz countertops and a bidet

 User
UserExample of a farmhouse dark wood floor bedroom design in San Francisco with beige walls, a standard fireplace and a stone fireplace
Sponsored
Sunbury, OH
J.Holderby - Renovations
Franklin County's Leading General Contractors - 2X Best of Houzz!
 Shelter Interiors
Photo: Karl Neumann
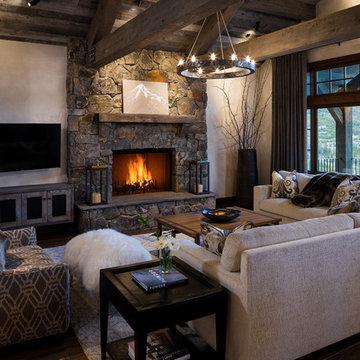
Inspiration for a rustic dark wood floor living room remodel with beige walls, a stone fireplace, a wall-mounted tv and a standard fireplace
Inspiration for a rustic dark wood floor living room remodel with beige walls, a stone fireplace, a wall-mounted tv and a standard fireplace
 Anjali Pollack Design

Inspiration for a transitional blue tile and matchstick tile alcove bathtub remodel in New York with light wood cabinets
 smART Development Landscape Architecture

Mid-sized elegant backyard tile patio kitchen photo in Phoenix with a gazebo
22