
Search results for "Positive effects" in Home Design Ideas
 Brickmoon Design
Kitchen

Mountain style u-shaped dark wood floor and brown floor kitchen photo in Houston with a farmhouse sink, shaker cabinets, distressed cabinets, multicolored backsplash, stainless steel appliances and an island
Mountain style u-shaped dark wood floor and brown floor kitchen photo in Houston with a farmhouse sink, shaker cabinets, distressed cabinets, multicolored backsplash, stainless steel appliances and an island
 TONO Architects, LLC
Halkin Photography

Inspiration for a small contemporary gray tile and porcelain tile plywood floor powder room remodel in Philadelphia with an undermount sink, flat-panel cabinets, beige cabinets, solid surface countertops, gray walls and beige countertops
Inspiration for a small contemporary gray tile and porcelain tile plywood floor powder room remodel in Philadelphia with an undermount sink, flat-panel cabinets, beige cabinets, solid surface countertops, gray walls and beige countertops
 uncommon nest interiors
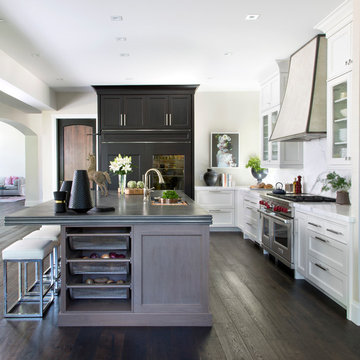
Transitional l-shaped dark wood floor open concept kitchen photo in Denver with shaker cabinets, white cabinets, marble countertops, white backsplash, stone slab backsplash, stainless steel appliances and an island
Find the right local pro for your project

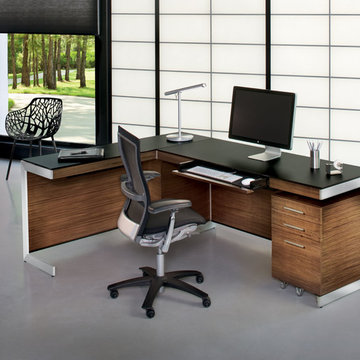
 BDI Furniture
The Sequel DESK is the cornerstone of the collection. The multifunction system drawer provides the ideal spot for a keyboard, mouse and rechargeable items. The Desk includes magnetically attached front and back panels making it easy to keep wires controlled and out of view. When positioned against a wall the back panel may be removed for direct access to wall outlets.


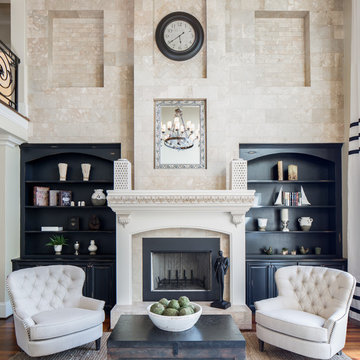
 PeterBentleyPhotography
Peter Bentley
Example of a tuscan formal and open concept medium tone wood floor living room design in Charlotte with beige walls and a standard fireplace
Example of a tuscan formal and open concept medium tone wood floor living room design in Charlotte with beige walls and a standard fireplace

Sponsored
Sunbury, OH

J.Holderby - Renovations
Franklin County's Leading General Contractors - 2X Best of Houzz!

 Samsung Canada
Where fashion meets function. Where style meets substance. Where the kitchen is not just the heart, but also the highlight, of the modern home. Black Stainless easily pairs with different aesthetics and surfaces: perfectly harmonizes with todays’ materials and colours, from sleek granites and composites to organic glass and wood; it’s an elegant alternative to rugged industrial look of conventional stainless steel.
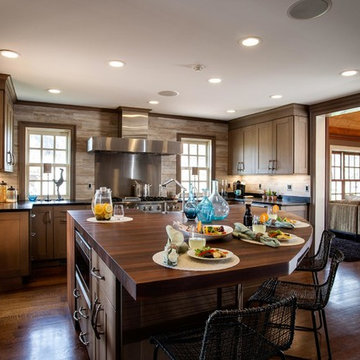
 Mother Hubbard's Custom Cabinetry
Carl Socolow
Mid-sized farmhouse l-shaped dark wood floor enclosed kitchen photo with a farmhouse sink, shaker cabinets, medium tone wood cabinets, brown backsplash, stainless steel appliances and an island
Mid-sized farmhouse l-shaped dark wood floor enclosed kitchen photo with a farmhouse sink, shaker cabinets, medium tone wood cabinets, brown backsplash, stainless steel appliances and an island
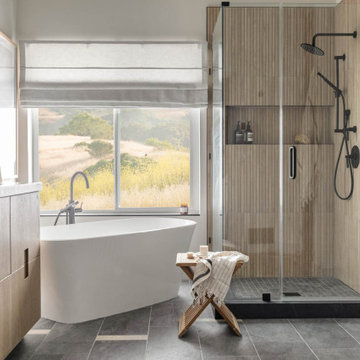
 Green Bay Remodeling Inc.
Featured in Rue Magazine's 2022 winter collection. Designed by Evgenia Merson, this house uses elements of contemporary, modern and minimalist style to create a unique space filled with tons of natural light, clean lines, distinctive furniture and a warm aesthetic feel.
 My Furniture
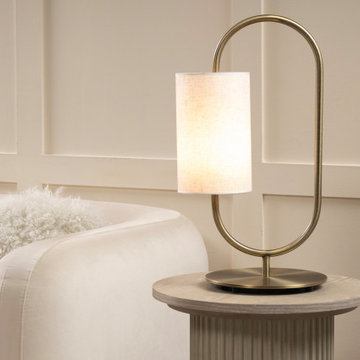
A stylish and contemporary table lamp featuring a distinctive asymmetrical design
Crafted with brushed brass metalwork for a touch of elegance
Natural linen-effect shade that can be positioned to the left or right, making it ideal for bedside use
Height 58 cm
Width 30 cm
Depth 25 cm
 Charlotte Comer Interiors, Inc.
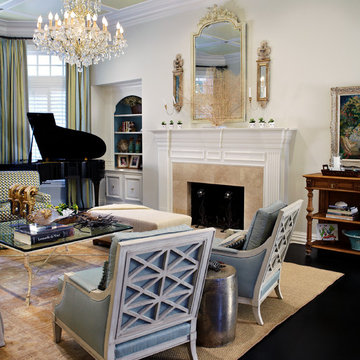
ASID Award Winner, Design Ovation 2015, Traditional Living Room - 2nd Place.
The focal point of the room is the formal fireplace mantel with French antiqued and gilded finish and matching candle sconces. Fan coral placed in front of the mirror amplify the light ethereal quality of the room. There is a French impressionistic painting to the right of mantel, similar in style to the artist, Renoir. The architectural ceiling detail repeats the linearity of the plantation shutters and vertical stripe draperies. The curved lines of the grand piano anchors the room and these curves are repeated in the adjacent built in hutch, French mirror and chandelier. The ebony stained wood floor compliments the color of the dramatic black piano. Similarly, an antique Persian rug's subtle, faded pattern compliments the textured Sisal rug underneath.
Photo Credits - Bill Bolin Photography

Sponsored
Sunbury, OH
J.Holderby - Renovations
Franklin County's Leading General Contractors - 2X Best of Houzz!
 ig. design & interiors
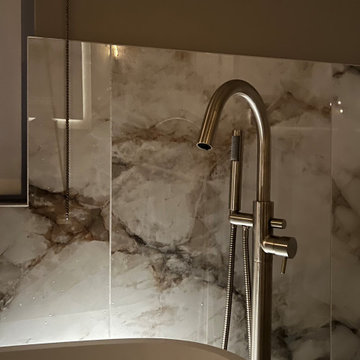
A soft, ambient glow highlights the taps and the beautifully detailed tiles behind the bath, creating a serene focal point within the space. This effect is achieved through a discreet floor-recessed uplight, thoughtfully positioned behind the bath to cast a subtle wash of light—elevating the atmosphere while celebrating the materials and finishes.
 Design for Conscious Living®

Transitional dark wood floor living room photo in Toronto with white walls, a standard fireplace, a wood fireplace surround and a tv stand
 Andrew Franz Architect PLLC
Photography: Albert Vecerka-Esto

Kitchen - contemporary dark wood floor kitchen idea in New York with flat-panel cabinets, white cabinets, solid surface countertops, ceramic backsplash, paneled appliances, an island, an undermount sink and orange backsplash
Kitchen - contemporary dark wood floor kitchen idea in New York with flat-panel cabinets, white cabinets, solid surface countertops, ceramic backsplash, paneled appliances, an island, an undermount sink and orange backsplash
 Carrick Custom Home Design
FX Home Tours
Interior Design: Osmond Design

Inspiration for a large transitional open concept light wood floor and brown floor family room remodel in Salt Lake City with beige walls, a ribbon fireplace, a stone fireplace and a wall-mounted tv
Inspiration for a large transitional open concept light wood floor and brown floor family room remodel in Salt Lake City with beige walls, a ribbon fireplace, a stone fireplace and a wall-mounted tv


 DBC Remodeling & Construction LLC
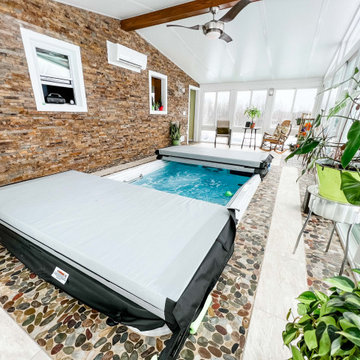
The climate in this sunroom is maintained by a climate control device, strategically positioned high on the house wall for unobtrusiveness. Additionally, the Sedona Sanidry dehumidifier adeptly manages air moisture, countering the effects of the swim spa's humidity in the rest of the house.

 Refined Renovations & Refined Home
A family moved from the city to this home just north of Boston. The house was built in the early 2000s and needed some updating - a new kitchen, mudroom, and a laundry room that had to be relocated to the second floor. In addition to the renovations, the couple needed to furnish their home. This included furniture, decor, accessories, wallpaper, window treatments, paint colors etc. Every room was transformed to meet the family's needs and was a reflection of their personality. The end result was a bright, fun and livable home for the couple and their three small children. Max Holiver Photography
 Masterpiece Design Group
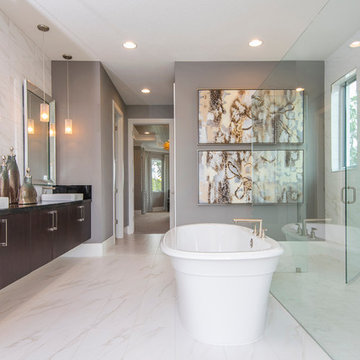
This spectacular modern bath features a stand-alone tub, frameless glass shower, and floating vanities. The floor to ceiling marble-look tile further enhances that 'spa' feel
23