
Search results for "Positive effects" in Home Design Ideas

 Dan Nelson, Designs Northwest Architects
Living room. Photography by Stephen Brousseau.
Mid-sized minimalist open concept dark wood floor and brown floor living room photo in Seattle with white walls, a standard fireplace, a stone fireplace and a concealed tv
Mid-sized minimalist open concept dark wood floor and brown floor living room photo in Seattle with white walls, a standard fireplace, a stone fireplace and a concealed tv
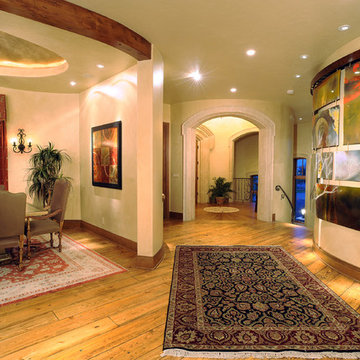
 Bravas Minnesota
Recessed fixtures with carefully selected bulbs that optimize overage of the artwork or pathways without spilling light into the adjacent areas are crucial to create a layered effect. Although it is somewhat difficult to capture the true elegance with photography, you can see where the lighting highlights artwork or architectural features. The lights down the center of the hall light the floor and rug, not the walls. This allows the light on the artwork to be carefully calibrated to bright out the artists intent. There is really only a single dimming position that allows the art to really explode off the wall. Beam spread, color temperature and intensity all combine to make the homeowner say "Wow, I've never seen my art like this before".
 S&K Interiors LLC

Glamorous Bathroom Remodel
Example of a mid-sized eclectic master beige tile and metal tile porcelain tile and brown floor drop-in bathtub design in St Louis with flat-panel cabinets, dark wood cabinets, beige walls, a vessel sink, quartz countertops and black countertops
Example of a mid-sized eclectic master beige tile and metal tile porcelain tile and brown floor drop-in bathtub design in St Louis with flat-panel cabinets, dark wood cabinets, beige walls, a vessel sink, quartz countertops and black countertops
Find the right local pro for your project
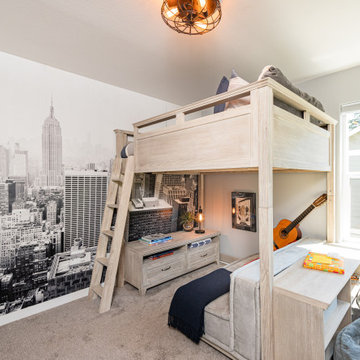
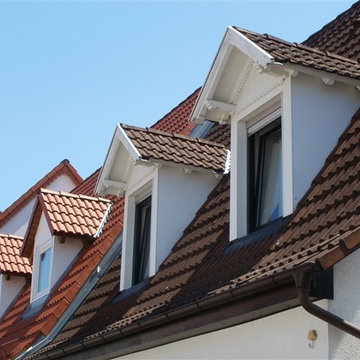
 Hawkeye Windows & Doors, Inc.
This image shows a tilt-turn window in the tilt mode for ventilation. The ventilation of the open window creates a chimney effect air exchange for efficient and secure ventilation. The vented window can be left in this position night or day or swung in for easy cleaning or egress needs. These windows also have an exterior roll shutter assembled into the wall.

 Fireclay Tile
Design: Cattaneo Studios // Photos: Jacqueline Marque
Open concept kitchen - huge industrial single-wall concrete floor and gray floor open concept kitchen idea in New Orleans with black cabinets, multicolored backsplash, ceramic backsplash, stainless steel appliances, an island, black countertops and glass-front cabinets
Open concept kitchen - huge industrial single-wall concrete floor and gray floor open concept kitchen idea in New Orleans with black cabinets, multicolored backsplash, ceramic backsplash, stainless steel appliances, an island, black countertops and glass-front cabinets


Sponsored
Sunbury, OH

J.Holderby - Renovations
Franklin County's Leading General Contractors - 2X Best of Houzz!
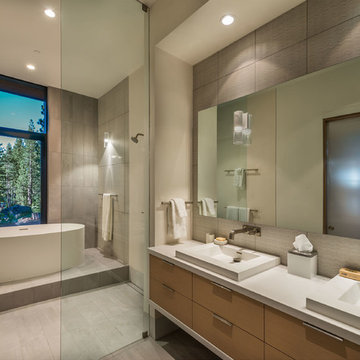
 Martine Paquin Design
Photography, Vance Fox
Example of a trendy master gray tile gray floor freestanding bathtub design in San Francisco with flat-panel cabinets and light wood cabinets
Example of a trendy master gray tile gray floor freestanding bathtub design in San Francisco with flat-panel cabinets and light wood cabinets

 yantjuriya
going for surgery or any unpleasant treatments, this product assurances you the most effective positive impact within a few weeks' time of its regular routine
TVolve use it to obtain your sex-related appetite completely satisfied. Fierce Big Enhancement checking out the testimonial listed below to understand more concerning this innovative itemWelcome to BleepingComputer, a free community where people like yourself come together to discuss and learn how to use their computers. Using the site is easy and fun. As a guest, you can browse and view the various discussions in the forums, but can not create a new topic or reply to an existing one unless you are logged in. Other benefits of registering an account are subscribing to topics and forums, creating a blog, and having no ads shown anywhere on the site. http://drozforskolin.org/tvolve-reviews/
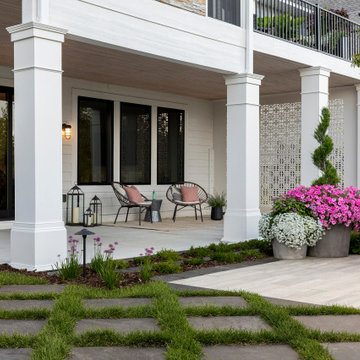
 Mom's Design Build
Decorative end screen and finished ceiling create finished environment for patio under porch and decks.
Large stepping-stones in natural turf add rich color, texture and pattern between the stairs and the patio.
Ornamental trees supply up-close structure and texture to the flat site.
Large Brown Jordan sectional coach in patio ‘living room’ is positioned to appreciate the fire table and prairie view.
Effective balance of rustic Tuscan and clean contemporary design elements and materials (large country table and modern web- backed sectional).
Stout architectural columns replaced spindly porch posts to anchor the prominent fireplace stonework and home.
Custom fire feature with dark stain finish contrasts beautifully with light sectional.

 Robert Holgate Design
Small eclectic u-shaped medium tone wood floor kitchen photo in San Francisco with flat-panel cabinets, medium tone wood cabinets, marble countertops, a double-bowl sink, stone slab backsplash, stainless steel appliances and yellow walls
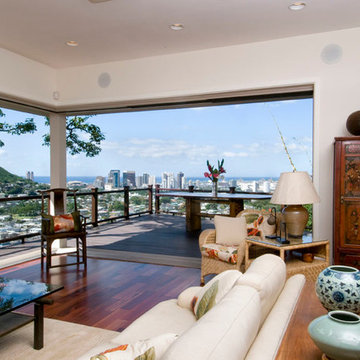
 Green Sand Architecture + Sustainability
This living room addition and new lanai is an example of the quintessential indoor-outdoor living experience. Designer took great care to study the site and position the living room, lanai and pocket doors to showcase the views of Punchbowl and downtown Honolulu.

 PentaVia Custom Homes
The master bathroom in the 2018 Home of Dreams. There are his and hers closets. Her closet is to the left with natural lighting from the window next to her vanity. His closet is to the left with a washer and dryer built-in to make up the downstairs laundry. There is another laundry room on the second floor. The vanities have the waterfall edge on all 4 sides to appear the vanities are floating. Black faucets and shower heads along with brass cabinets handles.



 Pretorius Studio
Atmospheric Chinoiserie murals adorn this corridor, with painted fretwork panels below. The tonal color palette and delicate line work evoke a timeless quality. These garden themed murals for a lakefront dining room are in a traditional Chinoiserie scenic style, first made popular in Regency England.

Transitional white tile and subway tile white floor powder room photo in Sacramento with a wall-mount sink

 Perrone Construction Custom Homes
Mid-sized beach style 3/4 blue tile beige floor walk-in shower photo in Tampa with white cabinets, a two-piece toilet, beige walls, an undermount sink, a hinged shower door, white countertops and recessed-panel cabinets


Sponsored
Sunbury, OH
J.Holderby - Renovations
Franklin County's Leading General Contractors - 2X Best of Houzz!
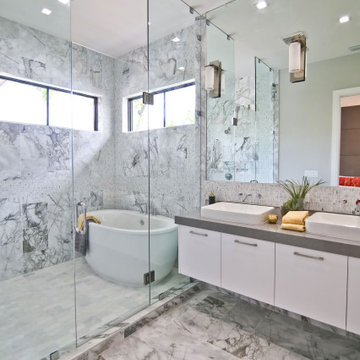

 Isla Homes
Ryan Gamma

Example of a large minimalist master black and white tile and ceramic tile porcelain tile and gray floor freestanding bathtub design in Tampa with flat-panel cabinets, brown cabinets, a wall-mount toilet, white walls, an undermount sink, quartz countertops, a hinged shower door and white countertops
Example of a large minimalist master black and white tile and ceramic tile porcelain tile and gray floor freestanding bathtub design in Tampa with flat-panel cabinets, brown cabinets, a wall-mount toilet, white walls, an undermount sink, quartz countertops, a hinged shower door and white countertops

 SHELTER
Interior Design: Shelter Collective
Architecture: Maryann Thompson Architects
Landscape Architecture: Michael Van Valkenburgh Associates
Builder: Tate Builders, Inc.
Photography: Emily Johnston
37