
Search results for "Positive impression" in Home Design Ideas
 Edgewater Design Group
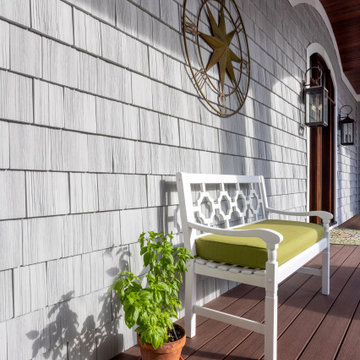
Our clients were relocating from the upper peninsula to the lower peninsula and wanted to design a retirement home on their Lake Michigan property. The topography of their lot allowed for a walk out basement which is practically unheard of with how close they are to the water. Their view is fantastic, and the goal was of course to take advantage of the view from all three levels. The positioning of the windows on the main and upper levels is such that you feel as if you are on a boat, water as far as the eye can see. They were striving for a Hamptons / Coastal, casual, architectural style. The finished product is just over 6,200 square feet and includes 2 master suites, 2 guest bedrooms, 5 bathrooms, sunroom, home bar, home gym, dedicated seasonal gear / equipment storage, table tennis game room, sauna, and bonus room above the attached garage. All the exterior finishes are low maintenance, vinyl, and composite materials to withstand the blowing sands from the Lake Michigan shoreline.

 Advance Design Studio, Ltd.
Jackie and Sean loved the Algonquin neighborhood they lived in with the peaceful neighborhood and the close proximity to work and school. What they didn’t love was how outdated their home had become. With a cramped kitchen and an unused dining room, they decided a remodel was the perfect solution to their problem. They would be able to continue to live in the area they loved, while at the same time they could have the dream home they envisioned.
After a thorough search, Jackie came across Advance Design Studio. She was impressed by all of the positive reviews she saw on the internet and saw herself identifying with all of the project stories she saw on the website. Once they met with designer Scott Christensen and owner Todd Jurs, they knew Advance Design was the right company to make their dreams a reality.
The project consisted of four main areas: the kitchen/dining/powder room, the laundry room, the master bathroom, and the kid’s bathroom. They wanted to expand the kitchen into the seldom used dining room and add a large island for hosting parties and family gatherings. They also wanted new hardwood flooring throughout the first level. The laundry room needed to be more functional, and all three bathrooms were in dire need of updating.
The closed off kitchen was opened up to create a sweeping space between the new eating area and the much larger kitchen. A handsome dry bar complete with a beverage refrigerator and lighted glass door cabinetry makes an elegant transition across from a peninsula area filled with storage. An additional decorative cabinet lighting up elegant dishware through the mullioned glass sits directly across from the drybar.
An expansive island was critical to the kitchen plans. Jackie, Sean and Scott worked closely together to create just the right details for their design. They wanted the island to be functional in addition to being the centerpiece of the room. Added storage for the kid’s school supplies was hidden behind cabinet doors so the children could do their schoolwork right at the island, and a microwave drawer glides open with the touch of a finger hidden inconspicuously within the island space. The easy to care for Cambria Britannica Quartz island top with its sweeping grey and white marble look perched atop hand-carved Craftsman corbels was absolutely what they were hoping for, blending both beauty and function perfectly.
Adding a nice contrast to the brightness of the quartz and the white cabinetry, Kodiak - Leather granite countertops were used to balance the light and dark tones of the space. Dura Supreme Classic White painted cabinets grace the perimeter, while Maple Poppy Seed stained cabinets with a beautiful soft grey woodgrain were used in the beverage center and island. The two tones compliment the large space balancing it out nicely creating interest and elegance with the simple Craftsman style full overlay doors.
A deep warm Barnwood White Oak flooring was added throughout the lower level. The new floor brings additional contrast to the bright kitchen and provides unity with the now open floorplan as it rolls in to the foyer and family room. Final details like the show-stopping lunar like duo light fixtures complete the space and intermix expertly with crisscross details of the glass door mullions, the island bar seating and even accessories in the space.
The small cluttered laundry room needed more space and more storage. With a busy family it seemed to overflow daily and did not have anywhere to hide the families “in and out stuff.” Scott designed the new space with a stackable washer and dryer and much more efficiently organized cabinetry. Doing laundry is now (almost!) a pleasure and keeping everyone’s “stuff” hidden, but readily accessible is now a snap.
The master bath was not a place where the couple enjoyed spending time getting ready for their day. The tub almost never was used, so removing it made it possible to build an extra-large shower, replacing the small cramped cube of the previous shower they hated. Clean, horizontal lines softly draw your eye around the space with porcelain tile called Driftwood Sea spray. Full overlay cabinetry in a soft white vanity with double sinks makes getting ready for the day much more convenient for the busy couple.
Long floor planks made of porcelain tile mimic real hardwood floors in a soft grey to compliment the shower, but with the ease and care of a tile surface. Cambrian Black Granite counters with a matte finish and under mount porcelain sinks with handsome brushed chrome hardware complete the handsome space. A real bonus in any master bath; a custom built in storage nook was tucked in the corner of the space for linens and heavenly storage.
The kid’s bath was in sad shape because it was original to the house. To keep the budget in control, the tub which was in great condition was retained, but focus was on the new large brick style porcelain charcoal tile on the floor, crisp white new Craftsman style cabinetry with pretty furniture details on the corner base, a striking granite top with white under mount porcelain sinks and fresh hardware and faucets. Some beautiful soft grey wood mirrors to match mom and dads were custom sized and placed under new lighting, and 4 hooks were smartly arranged down the wall for kids’ towels.
This couple was determined not to move, and made their house their dream home. Not only does their home function greatly now, but Jackie says, “When the neighbors come to visit, they’re asking if they can “steal” the design”! The added functionality, elegance, and open floor plan were exactly what this family needed in order to stay.
Advance Design Studio, Joe Nowak

 Pearl Remodeling
Contemporary Kitchen remodeling in Sherman Oaks. Traditional Formica cabinets with slab doors. Creating an opening to dining with bar top.
Inspiration for a mid-sized contemporary u-shaped porcelain tile eat-in kitchen remodel in Los Angeles with an undermount sink, flat-panel cabinets, gray cabinets, quartz countertops, stainless steel appliances and no island
Inspiration for a mid-sized contemporary u-shaped porcelain tile eat-in kitchen remodel in Los Angeles with an undermount sink, flat-panel cabinets, gray cabinets, quartz countertops, stainless steel appliances and no island
Find the right local pro for your project
 Bespoke By Acorn
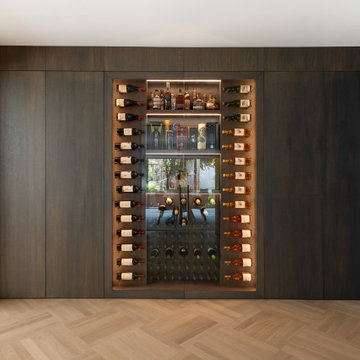
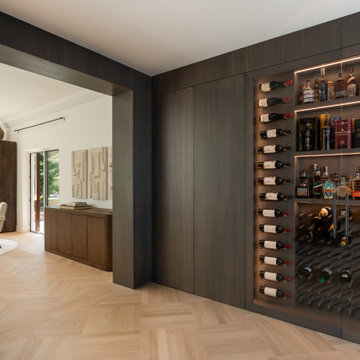
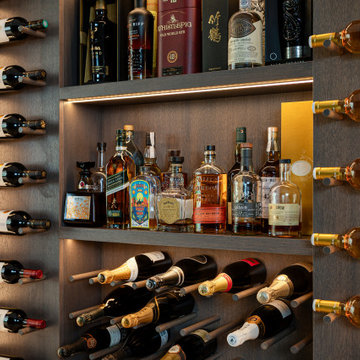
This luxury bespoke wine cabinet was custom-made by Acorn for a residence in Sutton, Surrey. Our clients, who collect and enjoy fine wine, commissioned us to create a dedicated wine storage unit that combined exceptional functionality in an impressive statement piece.
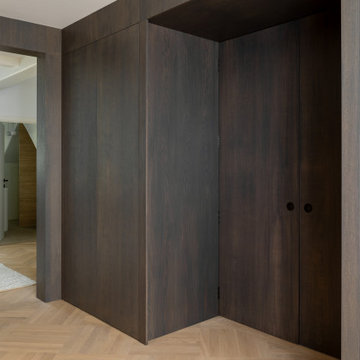
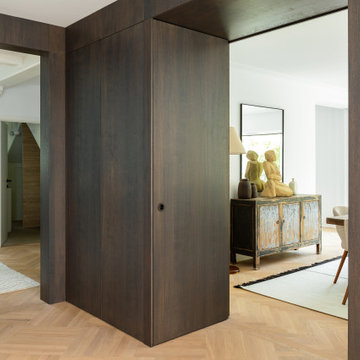
The resulting cabinet provides tailored storage and display in a stunning finish that coordinates with the interior décor style of the house. It is built-in to the bespoke floor to ceiling wall panelling we installed in the hallway. The wall panels cleverly conceal cupboard storage for clothing, footwear and other accessories. Creating hidden doors using wooden wall panels adds storage to the entrance hall while maintaining a beautifully, cohesive, streamlined look.
Bespoke wine cabinet
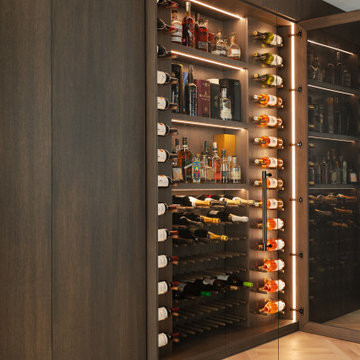
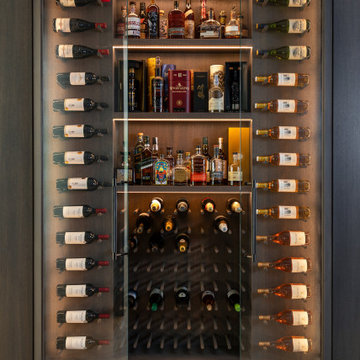
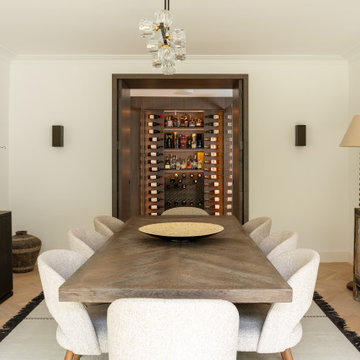
The distinctive tailormade wine cabinet features made to measure wine racks, horizontal bottle holders and shelving. The large doors are made of toughened glass sitting within a solid oak frame. While ensuring the wine bottles are stored in the correct position, the cabinet has turned an underutilised space into an eye-catching display feature in the entrance hall and when viewed from the dining table area. Integrated LED lighting adds ambience and highlights the collection. You can view more of our tailored lighting designs here.
Oak room divider doors
We also handcrafted a pair of coordinated minimalist oak partition doors that lead into the dining room area. Internal room divider doors are a superb way to create distinct spaces and separate rooms. The doors give our clients control over how they use their living space and can be opened to allow freedom of movement and create a sense of space or closed to provide privacy and a cosy atmosphere. The doors are designed to blend seamlessly into the cabinetry when opened giving the impression of there being no doors at all.
Oak cabinetry with a graphite stain finish
The oak cabinetry has been flawlessly finished with a graphite wood stain and satin lacquer, which gives the surface a premium and protective hardwearing finish. The grey stain allows the beauty of the wood’s natural grain to show through while also adding depth and character, creating a contemporary rustic aesthetic. The deep grey colour is an up to date neutral with a refined, high-end appearance; and this dark shade brings sophistication and drama to the entrance hall, while also making a stunning backdrop to the illuminated wine cabinet.
Are you interested in a bespoke wine or drinks cabinet for your home in Surrey, Sussex or London?
Thinking of repurposing an empty understairs area or adapting another part of a room to store and display your wine or drinks collection? Whether your requirements are grand or modest, we can create the perfect wine storage or drinks cabinet for your home in Surrey, Sussex or London.
Please contact us for a free initial design consultation and no obligation quotation.
 Bespoke By Acorn
This luxury bespoke wine cabinet was custom-made by Acorn for a residence in Sutton, Surrey. Our clients, who collect and enjoy fine wine, commissioned us to create a dedicated wine storage unit that combined exceptional functionality in an impressive statement piece.
The resulting cabinet provides tailored storage and display in a stunning finish that coordinates with the interior décor style of the house. It is built-in to the bespoke floor to ceiling wall panelling we installed in the hallway. The wall panels cleverly conceal cupboard storage for clothing, footwear and other accessories. Creating hidden doors using wooden wall panels adds storage to the entrance hall while maintaining a beautifully, cohesive, streamlined look.
Bespoke wine cabinet
The distinctive tailormade wine cabinet features made to measure wine racks, horizontal bottle holders and shelving. The large doors are made of toughened glass sitting within a solid oak frame. While ensuring the wine bottles are stored in the correct position, the cabinet has turned an underutilised space into an eye-catching display feature in the entrance hall and when viewed from the dining table area. Integrated LED lighting adds ambience and highlights the collection. You can view more of our tailored lighting designs here.
Oak room divider doors
We also handcrafted a pair of coordinated minimalist oak partition doors that lead into the dining room area. Internal room divider doors are a superb way to create distinct spaces and separate rooms. The doors give our clients control over how they use their living space and can be opened to allow freedom of movement and create a sense of space or closed to provide privacy and a cosy atmosphere. The doors are designed to blend seamlessly into the cabinetry when opened giving the impression of there being no doors at all.
Oak cabinetry with a graphite stain finish
The oak cabinetry has been flawlessly finished with a graphite wood stain and satin lacquer, which gives the surface a premium and protective hardwearing finish. The grey stain allows the beauty of the wood’s natural grain to show through while also adding depth and character, creating a contemporary rustic aesthetic. The deep grey colour is an up to date neutral with a refined, high-end appearance; and this dark shade brings sophistication and drama to the entrance hall, while also making a stunning backdrop to the illuminated wine cabinet.
Are you interested in a bespoke wine or drinks cabinet for your home in Surrey, Sussex or London?
Thinking of repurposing an empty understairs area or adapting another part of a room to store and display your wine or drinks collection? Whether your requirements are grand or modest, we can create the perfect wine storage or drinks cabinet for your home in Surrey, Sussex or London.
Please contact us for a free initial design consultation and no obligation quotation.
 Bespoke By Acorn
This luxury bespoke wine cabinet was custom-made by Acorn for a residence in Sutton, Surrey. Our clients, who collect and enjoy fine wine, commissioned us to create a dedicated wine storage unit that combined exceptional functionality in an impressive statement piece.
The resulting cabinet provides tailored storage and display in a stunning finish that coordinates with the interior décor style of the house. It is built-in to the bespoke floor to ceiling wall panelling we installed in the hallway. The wall panels cleverly conceal cupboard storage for clothing, footwear and other accessories. Creating hidden doors using wooden wall panels adds storage to the entrance hall while maintaining a beautifully, cohesive, streamlined look.
Bespoke wine cabinet
The distinctive tailormade wine cabinet features made to measure wine racks, horizontal bottle holders and shelving. The large doors are made of toughened glass sitting within a solid oak frame. While ensuring the wine bottles are stored in the correct position, the cabinet has turned an underutilised space into an eye-catching display feature in the entrance hall and when viewed from the dining table area. Integrated LED lighting adds ambience and highlights the collection. You can view more of our tailored lighting designs here.
Oak room divider doors
We also handcrafted a pair of coordinated minimalist oak partition doors that lead into the dining room area. Internal room divider doors are a superb way to create distinct spaces and separate rooms. The doors give our clients control over how they use their living space and can be opened to allow freedom of movement and create a sense of space or closed to provide privacy and a cosy atmosphere. The doors are designed to blend seamlessly into the cabinetry when opened giving the impression of there being no doors at all.
Oak cabinetry with a graphite stain finish
The oak cabinetry has been flawlessly finished with a graphite wood stain and satin lacquer, which gives the surface a premium and protective hardwearing finish. The grey stain allows the beauty of the wood’s natural grain to show through while also adding depth and character, creating a contemporary rustic aesthetic. The deep grey colour is an up to date neutral with a refined, high-end appearance; and this dark shade brings sophistication and drama to the entrance hall, while also making a stunning backdrop to the illuminated wine cabinet.
Are you interested in a bespoke wine or drinks cabinet for your home in Surrey, Sussex or London?
Thinking of repurposing an empty understairs area or adapting another part of a room to store and display your wine or drinks collection? Whether your requirements are grand or modest, we can create the perfect wine storage or drinks cabinet for your home in Surrey, Sussex or London.
Please contact us for a free initial design consultation and no obligation quotation.
 Bespoke By Acorn
This luxury bespoke wine cabinet was custom-made by Acorn for a residence in Sutton, Surrey. Our clients, who collect and enjoy fine wine, commissioned us to create a dedicated wine storage unit that combined exceptional functionality in an impressive statement piece.
The resulting cabinet provides tailored storage and display in a stunning finish that coordinates with the interior décor style of the house. It is built-in to the bespoke floor to ceiling wall panelling we installed in the hallway. The wall panels cleverly conceal cupboard storage for clothing, footwear and other accessories. Creating hidden doors using wooden wall panels adds storage to the entrance hall while maintaining a beautifully, cohesive, streamlined look.
Bespoke wine cabinet
The distinctive tailormade wine cabinet features made to measure wine racks, horizontal bottle holders and shelving. The large doors are made of toughened glass sitting within a solid oak frame. While ensuring the wine bottles are stored in the correct position, the cabinet has turned an underutilised space into an eye-catching display feature in the entrance hall and when viewed from the dining table area. Integrated LED lighting adds ambience and highlights the collection. You can view more of our tailored lighting designs here.
Oak room divider doors
We also handcrafted a pair of coordinated minimalist oak partition doors that lead into the dining room area. Internal room divider doors are a superb way to create distinct spaces and separate rooms. The doors give our clients control over how they use their living space and can be opened to allow freedom of movement and create a sense of space or closed to provide privacy and a cosy atmosphere. The doors are designed to blend seamlessly into the cabinetry when opened giving the impression of there being no doors at all.
Oak cabinetry with a graphite stain finish
The oak cabinetry has been flawlessly finished with a graphite wood stain and satin lacquer, which gives the surface a premium and protective hardwearing finish. The grey stain allows the beauty of the wood’s natural grain to show through while also adding depth and character, creating a contemporary rustic aesthetic. The deep grey colour is an up to date neutral with a refined, high-end appearance; and this dark shade brings sophistication and drama to the entrance hall, while also making a stunning backdrop to the illuminated wine cabinet.
Are you interested in a bespoke wine or drinks cabinet for your home in Surrey, Sussex or London?
Thinking of repurposing an empty understairs area or adapting another part of a room to store and display your wine or drinks collection? Whether your requirements are grand or modest, we can create the perfect wine storage or drinks cabinet for your home in Surrey, Sussex or London.
Please contact us for a free initial design consultation and no obligation quotation.

 McCullough's Flooring
Gorgeous master bath finished with Dal-Tile's Fabrique porcelain tile in the color Noir Linen polished. Tile size is 12"x24" installed in a brick joint pattern. The floor boasts underfloor heating on a timed thermostat.
 Bespoke By Acorn
This luxury bespoke wine cabinet was custom-made by Acorn for a residence in Sutton, Surrey. Our clients, who collect and enjoy fine wine, commissioned us to create a dedicated wine storage unit that combined exceptional functionality in an impressive statement piece.
The resulting cabinet provides tailored storage and display in a stunning finish that coordinates with the interior décor style of the house. It is built-in to the bespoke floor to ceiling wall panelling we installed in the hallway. The wall panels cleverly conceal cupboard storage for clothing, footwear and other accessories. Creating hidden doors using wooden wall panels adds storage to the entrance hall while maintaining a beautifully, cohesive, streamlined look.
Bespoke wine cabinet
The distinctive tailormade wine cabinet features made to measure wine racks, horizontal bottle holders and shelving. The large doors are made of toughened glass sitting within a solid oak frame. While ensuring the wine bottles are stored in the correct position, the cabinet has turned an underutilised space into an eye-catching display feature in the entrance hall and when viewed from the dining table area. Integrated LED lighting adds ambience and highlights the collection. You can view more of our tailored lighting designs here.
Oak room divider doors
We also handcrafted a pair of coordinated minimalist oak partition doors that lead into the dining room area. Internal room divider doors are a superb way to create distinct spaces and separate rooms. The doors give our clients control over how they use their living space and can be opened to allow freedom of movement and create a sense of space or closed to provide privacy and a cosy atmosphere. The doors are designed to blend seamlessly into the cabinetry when opened giving the impression of there being no doors at all.
Oak cabinetry with a graphite stain finish
The oak cabinetry has been flawlessly finished with a graphite wood stain and satin lacquer, which gives the surface a premium and protective hardwearing finish. The grey stain allows the beauty of the wood’s natural grain to show through while also adding depth and character, creating a contemporary rustic aesthetic. The deep grey colour is an up to date neutral with a refined, high-end appearance; and this dark shade brings sophistication and drama to the entrance hall, while also making a stunning backdrop to the illuminated wine cabinet.
Are you interested in a bespoke wine or drinks cabinet for your home in Surrey, Sussex or London?
Thinking of repurposing an empty understairs area or adapting another part of a room to store and display your wine or drinks collection? Whether your requirements are grand or modest, we can create the perfect wine storage or drinks cabinet for your home in Surrey, Sussex or London.
Please contact us for a free initial design consultation and no obligation quotation.
 Bespoke By Acorn
This luxury bespoke wine cabinet was custom-made by Acorn for a residence in Sutton, Surrey. Our clients, who collect and enjoy fine wine, commissioned us to create a dedicated wine storage unit that combined exceptional functionality in an impressive statement piece.
The resulting cabinet provides tailored storage and display in a stunning finish that coordinates with the interior décor style of the house. It is built-in to the bespoke floor to ceiling wall panelling we installed in the hallway. The wall panels cleverly conceal cupboard storage for clothing, footwear and other accessories. Creating hidden doors using wooden wall panels adds storage to the entrance hall while maintaining a beautifully, cohesive, streamlined look.
Bespoke wine cabinet
The distinctive tailormade wine cabinet features made to measure wine racks, horizontal bottle holders and shelving. The large doors are made of toughened glass sitting within a solid oak frame. While ensuring the wine bottles are stored in the correct position, the cabinet has turned an underutilised space into an eye-catching display feature in the entrance hall and when viewed from the dining table area. Integrated LED lighting adds ambience and highlights the collection. You can view more of our tailored lighting designs here.
Oak room divider doors
We also handcrafted a pair of coordinated minimalist oak partition doors that lead into the dining room area. Internal room divider doors are a superb way to create distinct spaces and separate rooms. The doors give our clients control over how they use their living space and can be opened to allow freedom of movement and create a sense of space or closed to provide privacy and a cosy atmosphere. The doors are designed to blend seamlessly into the cabinetry when opened giving the impression of there being no doors at all.
Oak cabinetry with a graphite stain finish
The oak cabinetry has been flawlessly finished with a graphite wood stain and satin lacquer, which gives the surface a premium and protective hardwearing finish. The grey stain allows the beauty of the wood’s natural grain to show through while also adding depth and character, creating a contemporary rustic aesthetic. The deep grey colour is an up to date neutral with a refined, high-end appearance; and this dark shade brings sophistication and drama to the entrance hall, while also making a stunning backdrop to the illuminated wine cabinet.
Are you interested in a bespoke wine or drinks cabinet for your home in Surrey, Sussex or London?
Thinking of repurposing an empty understairs area or adapting another part of a room to store and display your wine or drinks collection? Whether your requirements are grand or modest, we can create the perfect wine storage or drinks cabinet for your home in Surrey, Sussex or London.
Please contact us for a free initial design consultation and no obligation quotation.
 Bespoke By Acorn
This luxury bespoke wine cabinet was custom-made by Acorn for a residence in Sutton, Surrey. Our clients, who collect and enjoy fine wine, commissioned us to create a dedicated wine storage unit that combined exceptional functionality in an impressive statement piece.
The resulting cabinet provides tailored storage and display in a stunning finish that coordinates with the interior décor style of the house. It is built-in to the bespoke floor to ceiling wall panelling we installed in the hallway. The wall panels cleverly conceal cupboard storage for clothing, footwear and other accessories. Creating hidden doors using wooden wall panels adds storage to the entrance hall while maintaining a beautifully, cohesive, streamlined look.
Bespoke wine cabinet
The distinctive tailormade wine cabinet features made to measure wine racks, horizontal bottle holders and shelving. The large doors are made of toughened glass sitting within a solid oak frame. While ensuring the wine bottles are stored in the correct position, the cabinet has turned an underutilised space into an eye-catching display feature in the entrance hall and when viewed from the dining table area. Integrated LED lighting adds ambience and highlights the collection. You can view more of our tailored lighting designs here.
Oak room divider doors
We also handcrafted a pair of coordinated minimalist oak partition doors that lead into the dining room area. Internal room divider doors are a superb way to create distinct spaces and separate rooms. The doors give our clients control over how they use their living space and can be opened to allow freedom of movement and create a sense of space or closed to provide privacy and a cosy atmosphere. The doors are designed to blend seamlessly into the cabinetry when opened giving the impression of there being no doors at all.
Oak cabinetry with a graphite stain finish
The oak cabinetry has been flawlessly finished with a graphite wood stain and satin lacquer, which gives the surface a premium and protective hardwearing finish. The grey stain allows the beauty of the wood’s natural grain to show through while also adding depth and character, creating a contemporary rustic aesthetic. The deep grey colour is an up to date neutral with a refined, high-end appearance; and this dark shade brings sophistication and drama to the entrance hall, while also making a stunning backdrop to the illuminated wine cabinet.
Are you interested in a bespoke wine or drinks cabinet for your home in Surrey, Sussex or London?
Thinking of repurposing an empty understairs area or adapting another part of a room to store and display your wine or drinks collection? Whether your requirements are grand or modest, we can create the perfect wine storage or drinks cabinet for your home in Surrey, Sussex or London.
Please contact us for a free initial design consultation and no obligation quotation.
 Bespoke By Acorn
This luxury bespoke wine cabinet was custom-made by Acorn for a residence in Sutton, Surrey. Our clients, who collect and enjoy fine wine, commissioned us to create a dedicated wine storage unit that combined exceptional functionality in an impressive statement piece.
The resulting cabinet provides tailored storage and display in a stunning finish that coordinates with the interior décor style of the house. It is built-in to the bespoke floor to ceiling wall panelling we installed in the hallway. The wall panels cleverly conceal cupboard storage for clothing, footwear and other accessories. Creating hidden doors using wooden wall panels adds storage to the entrance hall while maintaining a beautifully, cohesive, streamlined look.
Bespoke wine cabinet
The distinctive tailormade wine cabinet features made to measure wine racks, horizontal bottle holders and shelving. The large doors are made of toughened glass sitting within a solid oak frame. While ensuring the wine bottles are stored in the correct position, the cabinet has turned an underutilised space into an eye-catching display feature in the entrance hall and when viewed from the dining table area. Integrated LED lighting adds ambience and highlights the collection. You can view more of our tailored lighting designs here.
Oak room divider doors
We also handcrafted a pair of coordinated minimalist oak partition doors that lead into the dining room area. Internal room divider doors are a superb way to create distinct spaces and separate rooms. The doors give our clients control over how they use their living space and can be opened to allow freedom of movement and create a sense of space or closed to provide privacy and a cosy atmosphere. The doors are designed to blend seamlessly into the cabinetry when opened giving the impression of there being no doors at all.
Oak cabinetry with a graphite stain finish
The oak cabinetry has been flawlessly finished with a graphite wood stain and satin lacquer, which gives the surface a premium and protective hardwearing finish. The grey stain allows the beauty of the wood’s natural grain to show through while also adding depth and character, creating a contemporary rustic aesthetic. The deep grey colour is an up to date neutral with a refined, high-end appearance; and this dark shade brings sophistication and drama to the entrance hall, while also making a stunning backdrop to the illuminated wine cabinet.
Are you interested in a bespoke wine or drinks cabinet for your home in Surrey, Sussex or London?
Thinking of repurposing an empty understairs area or adapting another part of a room to store and display your wine or drinks collection? Whether your requirements are grand or modest, we can create the perfect wine storage or drinks cabinet for your home in Surrey, Sussex or London.
Please contact us for a free initial design consultation and no obligation quotation.

 Jillian Klaff Homes
5 Compo Beach Road | Exceptional Westport Waterfront Property
Welcome to the Ultimate Westport Lifestyle…..
Exclusive & highly sought after Compo Beach location, just up from the Compo Beach Yacht Basin & across from Longshore Golf Club. This impressive 6BD, 6.5BA, 5000SF+ Hamptons designed beach home presents fabulous curb appeal & stunning sunset & waterviews. Architectural significance augments the tasteful interior & highlights the exquisite craftsmanship & detailed millwork. Gorgeous high ceiling & abundant over-sized windows compliment the appealing open floor design & impeccable style. The inviting Mahogany front porch provides the ideal spot to enjoy the magnificent sunsets over the water. A rare treasure in the Beach area, this home offers a square level lot that perfectly accommodates a pool. (Proposed Design Plan provided.) FEMA compliant. This pristine & sophisticated, yet, welcoming home extends unrestricted comfort & luxury in a superb beach location…..Absolute perfection at the shore.

 SGDI - Sarah Gallop Design Inc.
The objective was to create a warm neutral space to later customize to a specific colour palate/preference of the end user for this new construction home being built to sell. A high-end contemporary feel was requested to attract buyers in the area. An impressive kitchen that exuded high class and made an impact on guests as they entered the home, without being overbearing. The space offers an appealing open floorplan conducive to entertaining with indoor-outdoor flow.
Due to the spec nature of this house, the home had to remain appealing to the builder, while keeping a broad audience of potential buyers in mind. The challenge lay in creating a unique look, with visually interesting materials and finishes, while not being so unique that potential owners couldn’t envision making it their own. The focus on key elements elevates the look, while other features blend and offer support to these striking components. As the home was built for sale, profitability was important; materials were sourced at best value, while retaining high-end appeal. Adaptations to the home’s original design plan improve flow and usability within the kitchen-greatroom. The client desired a rich dark finish. The chosen colours tie the kitchen to the rest of the home (creating unity as combination, colours and materials, is repeated throughout).
Photos- Paul Grdina
 William Prull
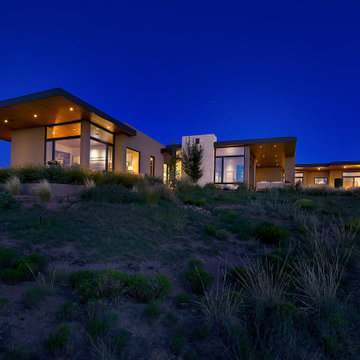
Bordering on 68,000 unobstructed acres of the Bureau of Land Management, this exquisite home commands dramatic mountain & prairie views, from the majestic Sangre de Cristos to the east to the extensive stretches of the Jemez/Badlands to the west. Designed in the Mid-Century Modern vernacular ‘form follows function’ the structure presents with clean rectilinear lines, sloping roofs, and organic use of materials, incorporating steel, stone and stucco, deeply etched with endless sheets of glass, providing a seamless indoor/outdoor flow.
Distinguishing features showcase 3 sloping roofs piercing the glass with 3” tongue and groove Alaskan Yellow Cedar, bringing one continuous ceiling plane inside/out. In sharp contrast, highly polished concrete micro-slab floors glisten softly under the voluminous illumination of LED recessed lighting. Cantilevered portals, with stepped metal fascia, frame out the 3 sections of the home, as they wraparound the bold enveloping walls.
The natural use of wood, between African teak and walnut, bring warmth in both the custom interior doors and cabinetry. Most spectacular to the home’s design and connectivity, and prominently positioned in 3 key passageways, include a floor to ceiling glass atrium luxuriating in natural light between the kitchen and family room, a sleek 10 foot stretch of glass hallway connecting the master and main living wings, and a massive 600 pound cold rolled plate steel entry door, with patinaed oversized brass handle, all symmetrically, and artistically positioned for a harmonious flow.
AWARDS
2020 Haciendas A Parade of Homes: Design, Best Kitchen, Best Master Suite
 Bespoke By Acorn
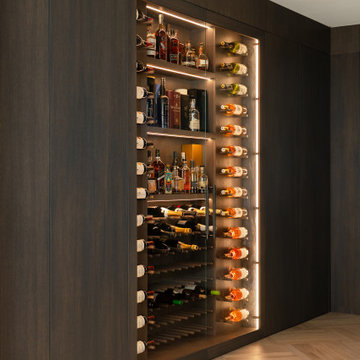
This luxury bespoke wine cabinet was custom-made by Acorn for a residence in Sutton, Surrey. Our clients, who collect and enjoy fine wine, commissioned us to create a dedicated wine storage unit that combined exceptional functionality in an impressive statement piece.
The resulting cabinet provides tailored storage and display in a stunning finish that coordinates with the interior décor style of the house. It is built-in to the bespoke floor to ceiling wall panelling we installed in the hallway. The wall panels cleverly conceal cupboard storage for clothing, footwear and other accessories. Creating hidden doors using wooden wall panels adds storage to the entrance hall while maintaining a beautifully, cohesive, streamlined look.
Bespoke wine cabinet
The distinctive tailormade wine cabinet features made to measure wine racks, horizontal bottle holders and shelving. The large doors are made of toughened glass sitting within a solid oak frame. While ensuring the wine bottles are stored in the correct position, the cabinet has turned an underutilised space into an eye-catching display feature in the entrance hall and when viewed from the dining table area. Integrated LED lighting adds ambience and highlights the collection. You can view more of our tailored lighting designs here.
Oak room divider doors
We also handcrafted a pair of coordinated minimalist oak partition doors that lead into the dining room area. Internal room divider doors are a superb way to create distinct spaces and separate rooms. The doors give our clients control over how they use their living space and can be opened to allow freedom of movement and create a sense of space or closed to provide privacy and a cosy atmosphere. The doors are designed to blend seamlessly into the cabinetry when opened giving the impression of there being no doors at all.
Oak cabinetry with a graphite stain finish
The oak cabinetry has been flawlessly finished with a graphite wood stain and satin lacquer, which gives the surface a premium and protective hardwearing finish. The grey stain allows the beauty of the wood’s natural grain to show through while also adding depth and character, creating a contemporary rustic aesthetic. The deep grey colour is an up to date neutral with a refined, high-end appearance; and this dark shade brings sophistication and drama to the entrance hall, while also making a stunning backdrop to the illuminated wine cabinet.
Are you interested in a bespoke wine or drinks cabinet for your home in Surrey, Sussex or London?
Thinking of repurposing an empty understairs area or adapting another part of a room to store and display your wine or drinks collection? Whether your requirements are grand or modest, we can create the perfect wine storage or drinks cabinet for your home in Surrey, Sussex or London.
Please contact us for a free initial design consultation and no obligation quotation.

 Sierra Living Concepts Inc
Dimension:
80.5" L X 20" D X 83" H
The storage, display, and serving options offered by our Carrollton Two Tone Mahogany Wood Dining Room Kitchen Hutch with Glass Doors is simply impressive!
This two-tone dining room buffet with hutch offers a splendid array of storage potential. At the base, the hutch shows off twin sets of cabinets, each with glass front display doors and interior shelving to aid in organization. Sitting above this closed-door storage are four drawers that open easily with the use of black metal hardware to provide off-season refuge for your special occasion silverware or linens. There is a spacious amount of surface room between the buffet and hutch in which to display your favorite dishes or family photos. Prominently positioned at the crown of the hutch are two additional glass door cabinets as well as the two open shelves that space them. There is even room all the way at the top of the hutch to display your favorite letter signs or foliage.
This solid mahogany wood hutch is a heritage piece, handcrafted in the Old World art and technique of woodworking to produce a brilliant work of heirloom majesty. The contrasting tones beautifully illustrate its bold detail, finished with ornate motifs fronting each cabinet door for added style. It is a perfect piece for your kitchen or dining room, especially when paired with our Carrollton Bar Hutch, Dining Table, and Chairs.
Special Features:
• 100% Handcrafted
• Made of solid mahogany wood
• Two-tone color palette
• Two double cabinets with glass front doors and interior shelves
• Four drawers
• Display top surface
• Two hutch-top cabinets with glass doors and interior shelves
•Two open shelves
• Part of the Carrollton Collection
Note: Our furniture is made of solid wood (not wood veneer over plywood). It is handcrafted by Master Artisans. Real wood is a product of nature, and as such, no two pieces are alike. Variations in solid wood grain patterns are to be expected and make each furniture uniquely beautiful, just like us humans.
 Pearl Remodeling
In this project located in Studio City, we created high ceilings per customer's request, we reframed the entire roof members and remodeled the whole kitchen and living room.

 InnovationLand
Houston Interior Designer Lisha Maxey took this Museum District condo from the dated, mirrored walls of the 1980s to Mid Century Modern with a gallery look featuring the client's art collection.
"The place was covered with glued-down, floor-to-ceiling mirrors," says Lisha Maxey, senior designer for Homescapes of Houston and principal at LGH Design Services in Houston. "When we took them off the walls, the walls came apart. We ended up taking them down to the studs."
The makeover took six months to complete, primarily because of strict condo association rules that only gave the Houston interior designers very limited access to the elevator - through which all materials and team members had to go.
"Monday through Friday, we could only be noisy from 10 a.m. to 2 p.m., and if we had to do something extra loud, like sawing or drilling, we had to schedule it with the management and they had to communicate that to the condo owners. So it was just a lot of coordination. But a lot of Inner City Loopers live in these kinds of buildings, so we're used to handling that kind of thing."
The client, a child psychiatrist in her 60s, recently moved to Houston from northeast Texas to be with friends. After being widowed three years ago, she decided it was time to let go of the traditionally styled estate that wasn't really her style anyway. An avid diver who has traveled around the world to pursue her passion, she has amassed a large collection of art from her travels. Downsizing to 1,600 feet and wanting to go more contemporary, she wanted the display - and the look - more streamlined.
"She wanted clean lines and muted colors, with the main focus being her artwork," says Maxey. "So we made the space a palette for that."
Enter the white, gallery-grade paint she chose for the walls: "It's halfway between satin and flat," explains Maxey. "It's not glossy and it's not chalky - just very smooth and clean."
Adding to the gallery theme is the satin nickel track lighting with lamps aimed to highlight pieces of art. "This lighting has no wires," notes Maxey. "It's powered by a positive and negative conduit."
The new flooring throughout is a blended-grey porcelain tile that looks like wood planks. "It's gorgeous, natural-looking and combines all the beauty of wood with the durability of tile," says Maxey. "We used it throughout the condo to unify the space."
After Maxey started looking at the client's bright, vibrant, colorful artwork, she felt the palette couldn't stay as muted anymore. Hence the Mid Century Modern orange leather sofas from West Elm and bright green chairs from Joybird, plus the throw pillows in different textures, patterns and shades of gold, orange and green.
The concave lines of the Danish-inspired chairs, she notes, help them look beautiful from all the way around - a key to designing spaces for loft living.
"The table in the living room is very interesting," notes Maxey. "It was handmade for the client in 1974 and has a signature on it from the artist. She was adamant about including the piece, which has all these hand-painted black-and-white art tiles on the top. I took one look at it and said 'It's not really going to go.'"
However, after cutting 6 inches off the bottom and making it look a little distressed, the table ended up being the perfect complement to the sofas.
The dining room table - from Design Within Reach - is a solid piece of mahogany, the chair upholstery a mix of grey velvet and leather and the legs a shiny brass. "The side chairs are leather and the end ones are velvet," says Maxey. "It's a nice textural mix that lends depth and texture."
The galley kitchen, meanwhile, has been lightened and brightened, with white quartz countertops and backsplashes mimicking the look of Carrara marble, stainless steel appliances and a velvet green bench seat for a punch of color. The cabinets are painted a cool grey color called "Silverplate."
The two bathrooms have been updated with contemporary white vanities and vessel sinks and the master bath now features a walk-in shower tiled in Dolomite white marble (the floor is Bianco Carrara marble mosaic, done in a herringbone pattern.
In the master bedroom, Homescapes of Houston knocked down a wall between two smaller closets with swing doors to make one large walk-in closet with pocket doors. The closet in the guest bedroom also came out 13 more inches.
The client's artwork throughout personalizes the space and tells the story of a life. There's a huge bowl of shells from the client's diving adventures, framed art from her child psychiatry patients and a 16th century wood carving from a monastery that's been in her family forever.
"Her collection is quite impressive," says Maxey. "There's even a framed piece of autographed songs written by John Lennon." (You can see this black-framed piece of art on the wall in the photo above of two green chairs).
"We're extremely happy with how the project turned out, and so is the client," says Maxey. "No expense was spared for her. It was a labor of love and we were excited to do it."

 Flooring Supply Shop
SERENE STEAM SHOWER SPA SENSORY SPLASH MODEL COMPLETE UNIT
NO Generators - NO Electrical Required!
Install the world’s first Eco Friendly Steam Spa in your home shower enclosure.
The Sensory Splash model is our latest, signature spa system, including our exclusive steam/hot vapor feature, Bluetooth audio and an Essential Oils mechanism. This model also includes a full shower feature described as a pressure balanced, hot and cold mixing valve with a two function diverter for switching between a shower head and a hand held shower for regular shower use, and incorporates a pressure balanced mixing valve system for optimum performance.
Steam/hot vapor is our patented, signature feature.
Available finishes are: Brushed Satin - Polished Mirror
An impressive alternative to regular steam generators
With a Serene Steam system you can enjoy all the benefits of a personal spa in the comfort of your home. Rejuvenate your senses and relax with a hot and humid spa session.
Most people would jump at an opportunity like this and Serene Steam has invented and designed innovative methods to create a complete wellness environment producing heat, steam/hot vapor infused with your choice of Essential Oils for the ultimate relaxation and rejuvenation as an elegant stand-alone unit installed in your shower enclosure .
Serene Steam is bringing innovation to the wellness culture. The way we perceive and gauge relaxation is about to change with a Serene Steam spa system. Now you have the perfect opportunity to pamper yourself in your personal shower enclosure with a beautifully designed spa system which produces a hot and humid spa environment.
Benefits - A hot steam spa, or steam shower environment has a physiological effect on the body which is very similar to that of a sauna. The hot vapors and heat may open up the pores, increases the metabolism, elevates the heart rate, and the body begins to sweat. This can result in health benefits, especially when a hot steamy environment is used safely and frequently (please read precautions). Some spas have also introduced the use of Aromatherapy in their systems to provide additional health benefits and relax clients. Enjoy a Serene Steam Spa system in your own shower enclosure.
Clearer skin - May improve the clarity of their skin over time.
Stress relief - One of the most powerful benefits may be the ability to reduce both physical and mental stress.
Metabolism and weight loss - In some instances, a hot steamy environment can even assist with weight management due to heavier perspiration.
WHY CONSIDER A SERENE STEAM SPA SYSTEM?
The fundamental reason among others, is that Serene Steam does not require any generators, nor any electricity at all. Rather, It is an impressive alternative to bulky electrical generators and has been certified by IAPMO for easy installation by a qualified plumber or contractor. A Serene Steam Spa system brings a moist heat, Essential Oils infused steam/Spa experience into your existing shower enclosure and generally requires basic installation.
Unlike competitors who require generators and an electrical supply to create a hot spa environment, (also known as a steam shower, wet sauna and alike), Serene Steam only requires the two primary connections which already exist in every bathroom - A water supply, and a drain, that's it. There are also no extra "a la carte" expenses required (other than basic plumbing parts) after you have purchased a Serene Steam Spa system. Everything is ready out of the box and only requires basic off the shelf plumbing fittings to install. You may require an additional spa bench for your new spa (not included).
All models are inclusive of our patented steam/hot vapor feature, a Bluetooth Audio system for music and phone calls, and a dedicated Aromatherapy feature for using Essential oils . When constructing a shower enclosure to use with any steam product, or alike, the type of wall materials which you use may also have an impact on the shower enclosure temperature and the time required to reach optimal comfort, please check with your local contractor. Remember, regardless of which steam system you use, all shower enclosures must be steam ready, and your local contractor or plumber should know how to seal your shower enclosure correctly to avoid the hot water vapors from exiting your shower enclosure during use.
PREFERRED SHOWER SIZE:
During use, Serene Steam provides an impressive amount of steam/hot vapor to occupy most standard shower enclosures, However, as with most steam shower enclosures, the smaller the area, the more effective the heat will feel.
With Serene Steam there is no specific size shower required due to the way it functions, also bearing in mind that with a movable spa bench (not included) it is possible to position yourself within any desired location should you have an extra-large/nonstandard shower enclosure. The diagram below should be a good indication of the preferred size of your shower enclosure. Please note that not all shower enclosures will provide the exact same results.
Certifications: cUPC - IAPMO certified, meets all local and federal ASTM standards ICG-54-2019 for shower panels and steam showers. Green Business Bureau Certified.
Product Specifications
Constructed from 16 gauge, 304 Stainless Steel.
The main body panel and mixing valve panel are designed to appear as one-themed unit for a beautiful flush wall mount.
Main hot & cold mixing valve
Aromatherapy Feature
Main body panel
Height: 27 inches
Width: 6 inches
Depth: 3.5 inches - Flush mount
Mixing valve panel
Height: 9 inches
Width: 6 inches
Depth: based on construction parameters
Total height and width of the installed unit is approximately: 38 x 6 inches (flush with wall).
Patented and IAPMO certified.
Disclaimer
The content on this site is not a substitute for a qualified physician, pharmacist, or other healthcare professionals. All content regarding benefits of a hot spa, or steam environment on this site is opinion, and is based entirely on ubiquitous publications supporting the opinion. Content is also gathered from public, & known sources & is as accurate as the general information provided & is opinion only, and not claimed by Serene Steam in any way whatsoever.
MADE IN USA
Join us at flooringsupplyshop.com for this product and many others
Patent U.S.A. & INTERNATIONAL
19