
Search results for "Positive perspectives" in Home Design Ideas

 DHD Architecture and Interior Design
"Dramatically positioned along Pelican Crest's prized front row, this Newport Coast House presents a refreshing modern aesthetic rarely available in the community. A comprehensive $6M renovation completed in December 2017 appointed the home with an assortment of sophisticated design elements, including white oak & travertine flooring, light fixtures & chandeliers by Apparatus & Ladies & Gentlemen, & SubZero appliances throughout. The home's unique orientation offers the region's best view perspective, encompassing the ocean, Catalina Island, Harbor, city lights, Palos Verdes, Pelican Hill Golf Course, & crashing waves. The eminently liveable floorplan spans 3 levels and is host to 5 bedroom suites, open social spaces, home office (possible 6th bedroom) with views & balcony, temperature-controlled wine and cigar room, home spa with heated floors, a steam room, and quick-fill tub, home gym, & chic master suite with frameless, stand-alone shower, his & hers closets, & sprawling ocean views. The rear yard is an entertainer's paradise with infinity-edge pool & spa, fireplace, built-in BBQ, putting green, lawn, and covered outdoor dining area. An 8-car subterranean garage & fully integrated Savant system complete this one of-a-kind residence. Residents of Pelican Crest enjoy 24/7 guard-gated patrolled security, swim, tennis & playground amenities of the Newport Coast Community Center & close proximity to the pristine beaches, world-class shopping & dining, & John Wayne Airport." via Cain Group / Pacific Sotheby's International Realty
Photo: Chris Snitko
 Impact Precious Wood
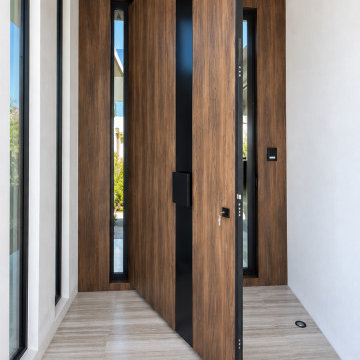
An exterior perspective of the oversized custom pivot entry door by Impact Precious Wood at a contemporary residence in Miami Beach, Florida.
Shown in its open position, the door highlights its substantial proportions, dark wood-look finish, contrasting black vertical detail, and integrated hardware.
The surrounding wood-look wall cladding and slatted ceiling create a visually coordinated entrance, emphasizing the architectural relationship between the pivot door and the modern residential design.
 Impact Precious Wood
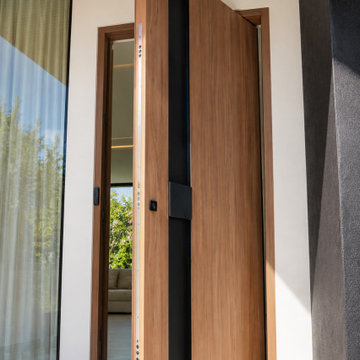
Side perspective of a custom pivot entry door by Impact Precious Wood at a contemporary residence in Miami Beach, Florida. Shown in its open position, the door reveals its pivoting mechanism, substantial panel thickness, warm wood-look finish, and contrasting matte black vertical accent.
This view highlights the door's architectural proportions, integrated hardware, and minimalist design, demonstrating how a custom pivot system combines functionality with a refined residential entrance.
Find the right local pro for your project
 Impact Precious Wood
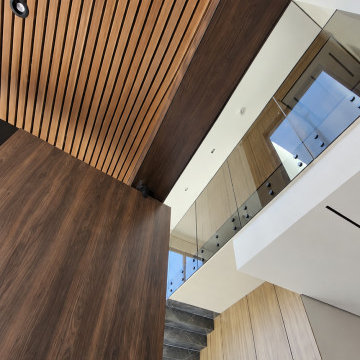
An exterior perspective of the oversized custom pivot entry door by Impact Precious Wood at a contemporary residence in Miami Beach, Florida.
Shown in its open position, the door highlights its substantial proportions, dark wood-look finish, contrasting black vertical detail, and integrated hardware.
The surrounding wood-look wall cladding and slatted ceiling create a visually coordinated entrance, emphasizing the architectural relationship between the pivot door and the modern residential design.
 Impact Precious Wood
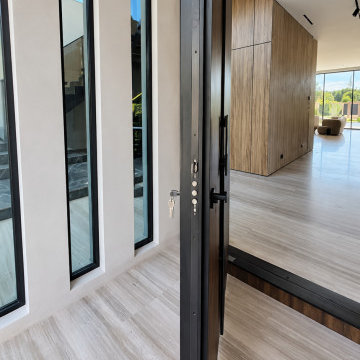
Detailed side view of an oversized custom pivot entry door by Impact Precious Wood at a contemporary residence in Miami Beach, Florida.
Shown in its open position, the door reveals the multipoint locking bolts, dark architectural edge, and integrated hardware. The substantial door profile and discreet locking components complement the minimalist entrance design.
This perspective highlights the technical detailing of the pivot door and its connection to the home's contemporary interior.
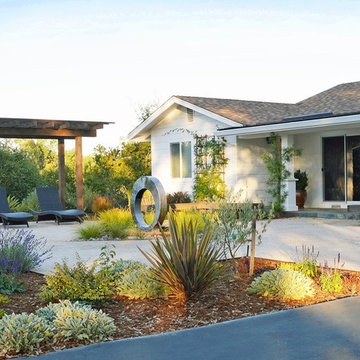


 Green Jay Landscape Design
This project is entitled 'Bringing Nature Home'; Where the Coyotes Run. While initially meeting with the client on a sunny afternoon a coyote ran across the lawn.
This indicated good fortune was waiting. From a Feng Shui perspective...powerful, positive energy.
An excerpt from the design concept is...Flowering ornamental grasses colorful perennials with large boulders will accent your new, native plant garden.

Sponsored
Plain City, OH

The Creative Kitchen Company
Columbus Area Kitchen Remodeling and Refacing Professional

 Cedar Springs Landscape Group
Cameron Street Photography
Inspiration for a mid-sized transitional backyard landscaping in Toronto.
Inspiration for a mid-sized transitional backyard landscaping in Toronto.

 Magnolia Design Center
This master suite features a 5.1 ceiling-mounted surround system, Samsung TV, plus an automated fireplace and window blinds. Colorado
Bedroom - mid-sized rustic master light wood floor bedroom idea in Minneapolis with beige walls, a two-sided fireplace and a stone fireplace
Bedroom - mid-sized rustic master light wood floor bedroom idea in Minneapolis with beige walls, a two-sided fireplace and a stone fireplace
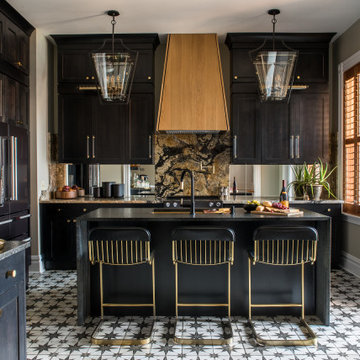
 Nistenhaus Design LLC
Example of a mid-sized transitional l-shaped ceramic tile and white floor eat-in kitchen design in St Louis with an undermount sink, recessed-panel cabinets, black cabinets, quartzite countertops, multicolored backsplash, mirror backsplash, colored appliances, an island and multicolored countertops

 Dennisbilt Fine Cabinetry & Design
Bright and white hand brush painted built-in bookcase wall and mantle surrounding the fireplace in this North Kansas City living room. Simple and clean inset doors on the cabinet storage sit below arched bookcases.
Photos by Brynn Burns Photography
 DHD Architecture and Interior Design
"Dramatically positioned along Pelican Crest's prized front row, this Newport Coast House presents a refreshing modern aesthetic rarely available in the community. A comprehensive $6M renovation completed in December 2017 appointed the home with an assortment of sophisticated design elements, including white oak & travertine flooring, light fixtures & chandeliers by Apparatus & Ladies & Gentlemen, & SubZero appliances throughout. The home's unique orientation offers the region's best view perspective, encompassing the ocean, Catalina Island, Harbor, city lights, Palos Verdes, Pelican Hill Golf Course, & crashing waves. The eminently liveable floorplan spans 3 levels and is host to 5 bedroom suites, open social spaces, home office (possible 6th bedroom) with views & balcony, temperature-controlled wine and cigar room, home spa with heated floors, a steam room, and quick-fill tub, home gym, & chic master suite with frameless, stand-alone shower, his & hers closets, & sprawling ocean views. The rear yard is an entertainer's paradise with infinity-edge pool & spa, fireplace, built-in BBQ, putting green, lawn, and covered outdoor dining area. An 8-car subterranean garage & fully integrated Savant system complete this one of-a-kind residence. Residents of Pelican Crest enjoy 24/7 guard-gated patrolled security, swim, tennis & playground amenities of the Newport Coast Community Center & close proximity to the pristine beaches, world-class shopping & dining, & John Wayne Airport." via Cain Group / Pacific Sotheby's International Realty
Photo: Chris Snitko
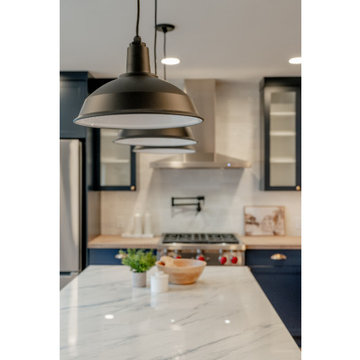
 Better Builders
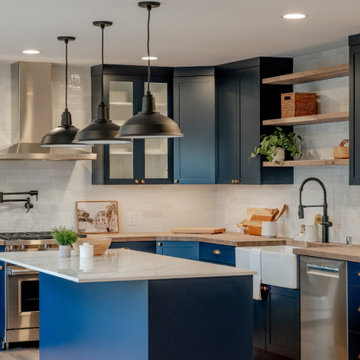
This perspective emphasizes the striking industrial pendant lighting that anchors the kitchen's open-concept design. Three oversized matte black dome pendants are perfectly positioned over the large navy kitchen island, providing focused task lighting and a bold visual contrast to the crisp white quartz countertop. The lighting choice ties together the home’s modern farmhouse aesthetic, echoing the matte black finishes of the faucet and hardware while illuminating the seamless transition between the culinary workspace and the social great room.

Sponsored
Plain City, OH
The Creative Kitchen Company
Columbus Area Kitchen Remodeling and Refacing Professional
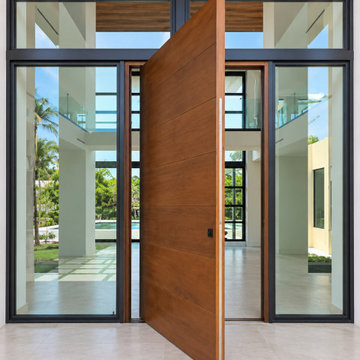 Impact Precious Wood
Open-door perspective of a custom oversized pivot entry door by Impact Precious Wood at Villa Al Walid, a luxury contemporary residence in Pinecrest, Florida.
Shown in its open position, the door reveals its distinctive pivoting operation, substantial panel construction, and warm wood-look finish with horizontal detailing.
The surrounding double-height glass entrance creates a seamless visual connection between the exterior and interior spaces.
Impact Precious Wood completed the custom pivot door installation, including the frame, pivot mechanism, locking hardware, and finishing details.

 O’Hara Interiors
Martha O'Hara Interiors, Interior Design & Photo Styling | Elevation Homes, Builder | Peterssen/Keller, Architect | Spacecrafting, Photography | Please Note: All “related,” “similar,” and “sponsored” products tagged or listed by Houzz are not actual products pictured. They have not been approved by Martha O’Hara Interiors nor any of the professionals credited. For information about our work, please contact design@oharainteriors.com.
 Better Builders
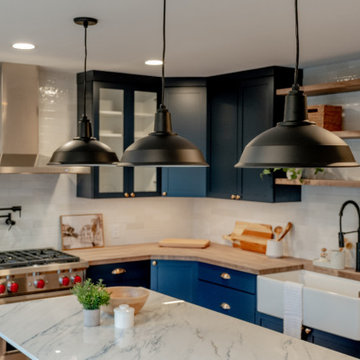
This perspective emphasizes the striking industrial pendant lighting that anchors the kitchen's open-concept design. Three oversized matte black dome pendants are perfectly positioned over the large navy kitchen island, providing focused task lighting and a bold visual contrast to the crisp white quartz countertop. The lighting choice ties together the home’s modern farmhouse aesthetic, echoing the matte black finishes of the faucet and hardware while illuminating the seamless transition between the culinary workspace and the social great room.
 Better Builders
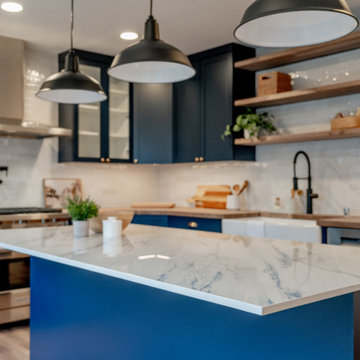
This perspective emphasizes the striking industrial pendant lighting that anchors the kitchen's open-concept design. Three oversized matte black dome pendants are perfectly positioned over the large navy kitchen island, providing focused task lighting and a bold visual contrast to the crisp white quartz countertop. The lighting choice ties together the home’s modern farmhouse aesthetic, echoing the matte black finishes of the faucet and hardware while illuminating the seamless transition between the culinary workspace and the social great room.
 Better Builders
This perspective emphasizes the striking industrial pendant lighting that anchors the kitchen's open-concept design. Three oversized matte black dome pendants are perfectly positioned over the large navy kitchen island, providing focused task lighting and a bold visual contrast to the crisp white quartz countertop. The lighting choice ties together the home’s modern farmhouse aesthetic, echoing the matte black finishes of the faucet and hardware while illuminating the seamless transition between the culinary workspace and the social great room.
 Better Builders
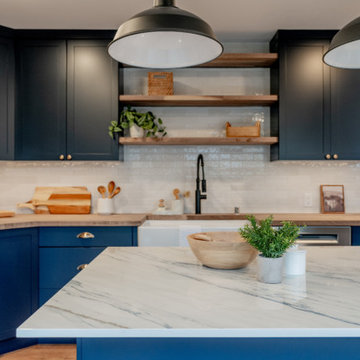
This perspective emphasizes the striking industrial pendant lighting that anchors the kitchen's open-concept design. Three oversized matte black dome pendants are perfectly positioned over the large navy kitchen island, providing focused task lighting and a bold visual contrast to the crisp white quartz countertop. The lighting choice ties together the home’s modern farmhouse aesthetic, echoing the matte black finishes of the faucet and hardware while illuminating the seamless transition between the culinary workspace and the social great room.

7