
Search results for "Positive" in Home Design Ideas

 Southern Supply
Duralife Siesta Decking, Golden Teak
Example of a large transitional backyard outdoor kitchen deck design with no cover
Example of a large transitional backyard outdoor kitchen deck design with no cover

 Linda Brettler Architect
Inspiration for a mediterranean second story metal railing deck remodel in Los Angeles with a pergola

 A.S.D. Interiors - Shirry Dolgin, Owner
family room and breakfast area
Living room - traditional formal and open concept living room idea in Los Angeles with beige walls
Living room - traditional formal and open concept living room idea in Los Angeles with beige walls
Find the right local pro for your project



 ORA Studio NYC by Giusi Mastro
Richard Cadan
Trendy beige floor living room photo in New York with a ribbon fireplace and a media wall
Trendy beige floor living room photo in New York with a ribbon fireplace and a media wall

 LGB Interiors
Robert Clark Photography
Transitional enclosed medium tone wood floor living room library photo in Orlando with beige walls
Transitional enclosed medium tone wood floor living room library photo in Orlando with beige walls

 Dennis Moffitt Painting
Large beach style u-shaped medium tone wood floor eat-in kitchen photo in Providence with a farmhouse sink, shaker cabinets, gray cabinets, white backsplash, paneled appliances, wood countertops and an island

 Karen Richmond, Neil Kelly Company
Here is the built in desk area with open shelves, library drawers and a custom bulletin board to make organization a breeze.
Photo courtesy of Neil Kelly--Aaron Ziltener

 Colonial Reproductions, Inc.
Greg Premru
Example of a large beach style master medium tone wood floor bedroom design in Boston with white walls
Example of a large beach style master medium tone wood floor bedroom design in Boston with white walls

 Antonio Martins Interior Design
Country house pantry and bar. Walls covered with burlap are a perfect background for vintage working table that is transformed into counter. Floating shelves are made out of antique oak barn wood. antique portrait looks over the space.
photo by Drew Kellly

 Everything Home
Unique textures, printed rugs, dark wood floors, and neutral-hued furnishings make this traditional home a cozy, stylish abode.
Project completed by Wendy Langston's Everything Home interior design firm, which serves Carmel, Zionsville, Fishers, Westfield, Noblesville, and Indianapolis.
For more about Everything Home, click here: https://everythinghomedesigns.com/



 Beth Kooby Design
jeff herr photography
Example of a mid-sized transitional white tile bathroom design in Atlanta with multicolored walls
Example of a mid-sized transitional white tile bathroom design in Atlanta with multicolored walls

 Calista Interiors
Heiser Media
Country dark wood floor foyer photo in Seattle with beige walls and a glass front door
Country dark wood floor foyer photo in Seattle with beige walls and a glass front door

 Thompson Custom Homes
photos by Steve Chenn
Mid-sized elegant enclosed carpeted and multicolored floor family room photo in Houston with beige walls, no fireplace and no tv
Mid-sized elegant enclosed carpeted and multicolored floor family room photo in Houston with beige walls, no fireplace and no tv

 Aladdin Remodelers
Custom hood with faux finish
Reflex Photo
Example of a large cottage l-shaped porcelain tile eat-in kitchen design in New York with recessed-panel cabinets, white cabinets, white backsplash, stainless steel appliances, an island and an undermount sink
Example of a large cottage l-shaped porcelain tile eat-in kitchen design in New York with recessed-panel cabinets, white cabinets, white backsplash, stainless steel appliances, an island and an undermount sink

 Creative Edge Design Group Inc.
Modern Draw front in Secret.
Reach-in closet - small modern women's carpeted reach-in closet idea in New York with flat-panel cabinets and light wood cabinets
Reach-in closet - small modern women's carpeted reach-in closet idea in New York with flat-panel cabinets and light wood cabinets

 Delphinium Design
Photography: Tiffany Ringwald
Builder: Ekren Construction
Mid-sized transitional l-shaped medium tone wood floor and brown floor eat-in kitchen photo in Charlotte with a farmhouse sink, shaker cabinets, white cabinets, quartz countertops, gray backsplash, porcelain backsplash, stainless steel appliances, an island and white countertops
Mid-sized transitional l-shaped medium tone wood floor and brown floor eat-in kitchen photo in Charlotte with a farmhouse sink, shaker cabinets, white cabinets, quartz countertops, gray backsplash, porcelain backsplash, stainless steel appliances, an island and white countertops
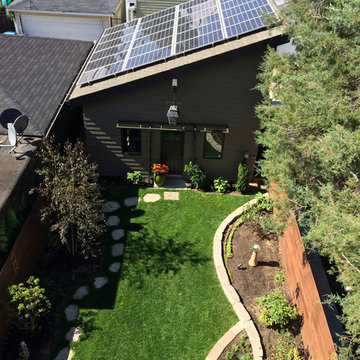
 Kipnis Architecture + Planning
The photovoltaic panels mounted on the garage roof provide more power on an annual basis then the home uses, enough to partially charge their electric car! The smaller home size allowed the couple to maximize their yard space. http://www.kipnisarch.com
Kipnis Architecture + Planning

 John McClain Design
Stephen Allen
Inspiration for a transitional green tile dark wood floor and brown floor powder room remodel in Los Angeles with open cabinets, green walls, an undermount sink and gray countertops
Inspiration for a transitional green tile dark wood floor and brown floor powder room remodel in Los Angeles with open cabinets, green walls, an undermount sink and gray countertops
29