
Search results for "Possess" in Home Design Ideas
 Spin Design Limited
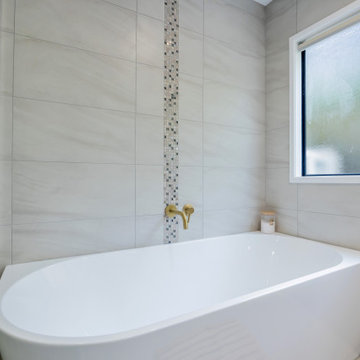
A neutral colour palette was the main aspect of the brief setting the tone for a sophisticated and elegant home.
The main tile we chose is called "Paris White". It is a light colour tile with darker flecks and gently undulating vein patterning reminiscent of sandy shorelines. It has a smooth matt surface that feels lovely to the touch and is very easy to clean. We used this tile on both the walls and the floor of this Family bathroom. We combined the tile with feature mosaics and pebbles to add interest and texture. The mosaic has glass pieces which catch the light and reflect it.
The pebbles have an impeccably smooth feel and while neutral in tone the variance in stone colours create a dynamic interplay.
The brushed gold tapware possesses a gentle hue, and its brushed finish exudes a timeless, classic appeal.
 Platinum Poolcare
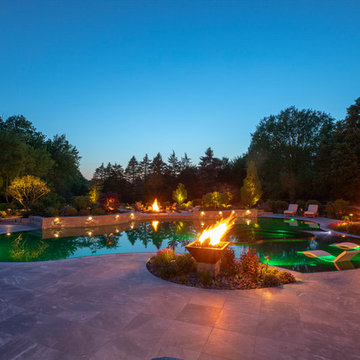
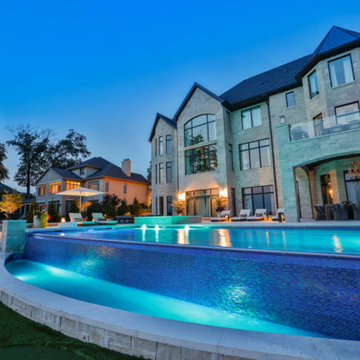
This large freeform pool in Barrington Hills, IL features a perimeter overflow edge. Measuring approximately 1950 square feet, the pool features custom blended glass tile in the pool, steps, wall, sun shelf and hot tub. The pool floor is an exposed aggregate from Wet Edge featuring pebbles, quartz and glass beads. The hot tub measures approximately 100 square feet, and is completely covered with the glass tile. The sunshelf measures approximately 375 square feet, and is also adorned with the same iridescent and black glass tile mix. The decking and pool coping is cut form Blue Marble. The pool has color changing LED lights as well as three LED lit bubbler water features. The outdoor living space features an outdoor kitchen and bar with two refrigerators, a sink, grill, and serving areas. The custom oversized fireplace possesses an 85" large screen, full-sun HDTV. On the raised patio opposite the house, there is a gas firepit with flagstone patio. Crowning the sun shelf area are two gas fire bowls. Photos by e3 Photography.
 SWAT Contracting
Michael Molthan Luxury Homes has earned the distinction of being one of Dallas/Ft. Worth leading residential general contractors. Serving greater Dallas/Ft. Worth since 1992, Michael Molthan has built a business based on total customer satisfaction & design excellence.
At Michael Molthan Luxury Homes, craftsmanship, professionalism, and organization are at the root of each construction project. Each client receives a comprehensive step-by-step outline and line item cost analysis of their project. This allows each client to make informed decisions about what they want while staying within their budget. When you choose Michael Molthan Luxury Homes, you can be assured that you will know exactly what you are getting – no surprises, no last-minute substitutions or changes. All projects are skillfully handled by seasoned in-house staff, the culmination of 20 years building and designing homes in the DFW metropolis.
The team at Michael Molthan Luxury Homes understands that their customers’ homes are their most valued & personal possession. The firm strives to make the construction process an exciting and pleasurable experience. With fiscal responsibility as a backdrop, you can expect a functional and beautiful living space for you and your family to call home.
#DALLASHOMEBUILDERS
Find the right local pro for your project
 Platinum Poolcare
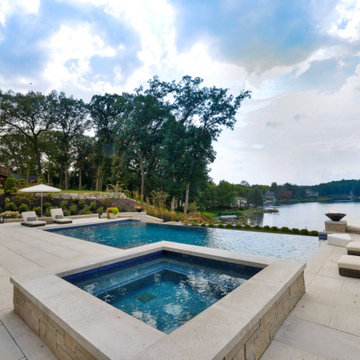
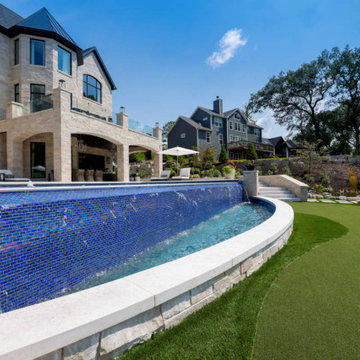
This stunning pool in Valparaiso, IN measures 20’0” x 40’0”, and is 3’5” to 6’0” deep. The raised hot tub measures 8’0” x 8’0”. Both pool and hot tub are equipped with LED color changing lights. The sunshelf provides ample sunbathing opportunities as it possesses 122 square feet of surface area. 3 color-lighted Bubbler jets adorn the sunshelf providing a vertical element. There are two swim up benches at either end of the pool, and the entry is provided in the shallow area by a large set of elongated steps attached to the sunshelf. There is also a 40’0” lineal foot infinity edge feature with spillover waterfall, with lighting in the lower basin for accent. Glass tile is featured throughout the pool, hot tub, infinity edge and face, infinity edge basin, and pool cover housing. The pool is equipped with a hydraulic, automatic pool safety cover. At opposite ends of the infinity edge are 2 custom premium black fire bowls with automatic ignition feature. The pool is finished in Wet Edge pool surface.
 Platinum Poolcare
This stunning pool in Valparaiso, IN measures 20’0” x 40’0”, and is 3’5” to 6’0” deep. The raised hot tub measures 8’0” x 8’0”. Both pool and hot tub are equipped with LED color changing lights. The sunshelf provides ample sunbathing opportunities as it possesses 122 square feet of surface area. 3 color-lighted Bubbler jets adorn the sunshelf providing a vertical element. There are two swim up benches at either end of the pool, and the entry is provided in the shallow area by a large set of elongated steps attached to the sunshelf. There is also a 40’0” lineal foot infinity edge feature with spillover waterfall, with lighting in the lower basin for accent. Glass tile is featured throughout the pool, hot tub, infinity edge and face, infinity edge basin, and pool cover housing. The pool is equipped with a hydraulic, automatic pool safety cover. At opposite ends of the infinity edge are 2 custom premium black fire bowls with automatic ignition feature. The pool is finished in Wet Edge pool surface.
 Dream Kitchens
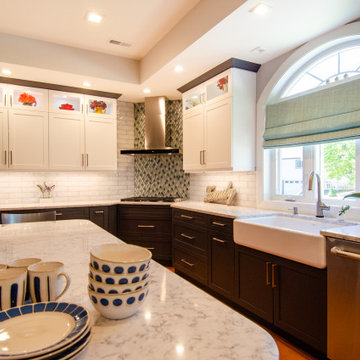
Get ready to feel bold when you step into this stunning Steel gray and white two toned kitchen in Chelmsford MA. Every inch of this kitchen design screams sophistication and style, from the spacious kitchen island that seats six, to the ample storage space beneath the counters. The glass cabinets not only provide extra storage, but they also serve as the perfect display case for your most prized kitchen possessions. It's hard not to feel energized and excited walking into this brand new kitchen remodel with its dazzling white backsplash and cabinets. This home remodel is nothing short of impressive, and it's ready to make any visitor feel bold and daring in the kitchen.
 Platinum Poolcare
This stunning pool in Valparaiso, IN measures 20’0” x 40’0”, and is 3’5” to 6’0” deep. The raised hot tub measures 8’0” x 8’0”. Both pool and hot tub are equipped with LED color changing lights. The sunshelf provides ample sunbathing opportunities as it possesses 122 square feet of surface area. 3 color-lighted Bubbler jets adorn the sunshelf providing a vertical element. There are two swim up benches at either end of the pool, and the entry is provided in the shallow area by a large set of elongated steps attached to the sunshelf. There is also a 40’0” lineal foot infinity edge feature with spillover waterfall, with lighting in the lower basin for accent. Glass tile is featured throughout the pool, hot tub, infinity edge and face, infinity edge basin, and pool cover housing. The pool is equipped with a hydraulic, automatic pool safety cover. At opposite ends of the infinity edge are 2 custom premium black fire bowls with automatic ignition feature. The pool is finished in Wet Edge pool surface.
 PlaidFox Studio
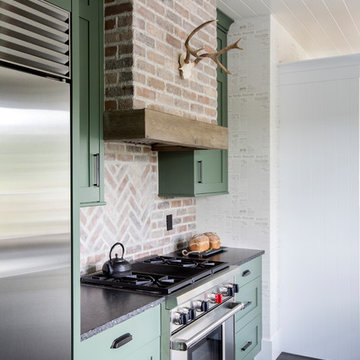
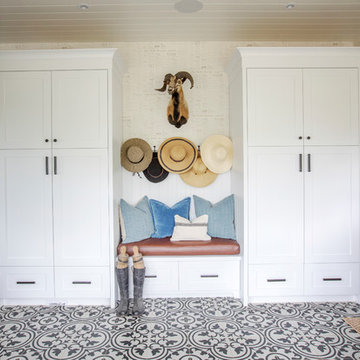
This 100-year-old farmhouse underwent a complete head-to-toe renovation. Partnering with Home Star BC we painstakingly modernized the crumbling farmhouse while maintaining its original west coast charm. The only new addition to the home was the kitchen eating area, with its swinging dutch door, patterned cement tile and antique brass lighting fixture. The wood-clad walls throughout the home were made using the walls of the dilapidated barn on the property. Incorporating a classic equestrian aesthetic within each room while still keeping the spaces bright and livable was one of the projects many challenges. The Master bath - formerly a storage room - is the most modern of the home's spaces. Herringbone white-washed floors are partnered with elements such as brick, marble, limestone and reclaimed timber to create a truly eclectic, sun-filled oasis. The gilded crystal sputnik inspired fixture above the bath as well as the sky blue cabinet keep the room fresh and full of personality. Overall, the project proves that bolder, more colorful strokes allow a home to possess what so many others lack: a personality!
 PlaidFox Studio

This 100-year-old farmhouse underwent a complete head-to-toe renovation. Partnering with Home Star BC we painstakingly modernized the crumbling farmhouse while maintaining its original west coast charm. The only new addition to the home was the kitchen eating area, with its swinging dutch door, patterned cement tile and antique brass lighting fixture. The wood-clad walls throughout the home were made using the walls of the dilapidated barn on the property. Incorporating a classic equestrian aesthetic within each room while still keeping the spaces bright and livable was one of the projects many challenges. The Master bath - formerly a storage room - is the most modern of the home's spaces. Herringbone white-washed floors are partnered with elements such as brick, marble, limestone and reclaimed timber to create a truly eclectic, sun-filled oasis. The gilded crystal sputnik inspired fixture above the bath as well as the sky blue cabinet keep the room fresh and full of personality. Overall, the project proves that bolder, more colorful strokes allow a home to possess what so many others lack: a personality!
 PlaidFox Studio
This 100-year-old farmhouse underwent a complete head-to-toe renovation. Partnering with Home Star BC we painstakingly modernized the crumbling farmhouse while maintaining its original west coast charm. The only new addition to the home was the kitchen eating area, with its swinging dutch door, patterned cement tile and antique brass lighting fixture. The wood-clad walls throughout the home were made using the walls of the dilapidated barn on the property. Incorporating a classic equestrian aesthetic within each room while still keeping the spaces bright and livable was one of the projects many challenges. The Master bath - formerly a storage room - is the most modern of the home's spaces. Herringbone white-washed floors are partnered with elements such as brick, marble, limestone and reclaimed timber to create a truly eclectic, sun-filled oasis. The gilded crystal sputnik inspired fixture above the bath as well as the sky blue cabinet keep the room fresh and full of personality. Overall, the project proves that bolder, more colorful strokes allow a home to possess what so many others lack: a personality!
 Gonyea Transformations
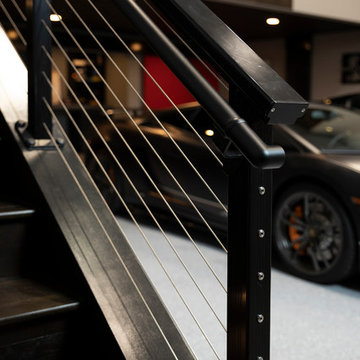
Starting from a blank canvas with a completely empty shell, the Gonyea Transformations team transformed this spacious garage into a sleek, luxurious personal retreat. The garage now boasts ample space for our client to showcase their cars, as well as entertain friends in the loft with a full bar and lounge. Some stunning details include a beautiful cable railing that leads to the loft, a walnut accent wall that adds additional architectural interest and works as a privacy barrier and entertainment center, and a notable bar with diamond plate details, thoughtful lighting, and the clients’ own “Lamborghini” sign to create a cohesive look within the whole garage condo. Explore more of this unique space below.
About the AutoMotorPlex
The Medina AutoMotorPlex is a 160-unit garage condominium complex just off of Highway 55 and Arrowhead Drive. This unique concept provides an opportunity for car enthusiasts and like-minded individuals to own a private garage which they can personalize and showcase their collector cars or luxury vehicles. It also provides a unique community for people who share a passion for motorsports—or anything that has an engine—with hosted events throughout the year. With a variety of garage sizes within the AutoMotorPlex, the garage condos have one thing in common, they start out as empty shells, waiting for new owners to envision a space to showcase their prized possessions and entertain family, friends, and clients.
 PlaidFox Studio

This 100-year-old farmhouse underwent a complete head-to-toe renovation. Partnering with Home Star BC we painstakingly modernized the crumbling farmhouse while maintaining its original west coast charm. The only new addition to the home was the kitchen eating area, with its swinging dutch door, patterned cement tile and antique brass lighting fixture. The wood-clad walls throughout the home were made using the walls of the dilapidated barn on the property. Incorporating a classic equestrian aesthetic within each room while still keeping the spaces bright and livable was one of the projects many challenges. The Master bath - formerly a storage room - is the most modern of the home's spaces. Herringbone white-washed floors are partnered with elements such as brick, marble, limestone and reclaimed timber to create a truly eclectic, sun-filled oasis. The gilded crystal sputnik inspired fixture above the bath as well as the sky blue cabinet keep the room fresh and full of personality. Overall, the project proves that bolder, more colorful strokes allow a home to possess what so many others lack: a personality!
 Platinum Poolcare
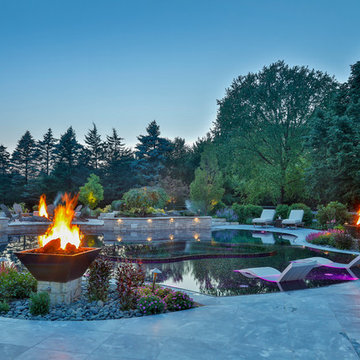
This large freeform pool in Barrington Hills, IL features a perimeter overflow edge. Measuring approximately 1950 square feet, the pool features custom blended glass tile in the pool, steps, wall, sun shelf and hot tub. The pool floor is an exposed aggregate from Wet Edge featuring pebbles, quartz and glass beads. The hot tub measures approximately 100 square feet, and is completely covered with the glass tile. The sunshelf measures approximately 375 square feet, and is also adorned with the same iridescent and black glass tile mix. The decking and pool coping is cut form Blue Marble. The pool has color changing LED lights as well as three LED lit bubbler water features. The outdoor living space features an outdoor kitchen and bar with two refrigerators, a sink, grill, and serving areas. The custom oversized fireplace possesses an 85" large screen, full-sun HDTV. On the raised patio opposite the house, there is a gas firepit with flagstone patio. Crowning the sun shelf area are two gas fire bowls. Photos by e3 Photography.
 Anthology Woods
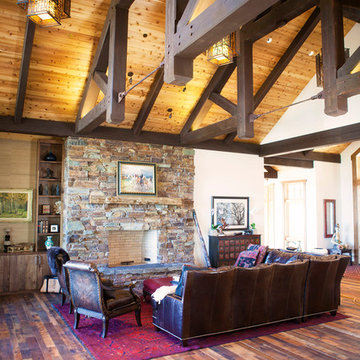
Perched on a hillside with expansive views overlooking southern Oregon, this new residence features our reclaimed Sawmill Oak for the floors in the custom tailored interior. The design set out to fuse a classic Northwest mountain-home style with a Balinese influence inspired by the various travels of the couple. The designer & homeowners gravitated to our reclaimed saw-traced Sawmill Oak flooring for the "real" quality of a history that cannot be faked, with each board possessing a completely unique & one of a kind character. We took the patina down a little to add more refinement to the distressed rustic wood planks and expose more of the red & white oak within. The construction team had the option of finishing in place or utilizing our factory-applied oil or poly finishes, and opted for a clear oil finish by Anthology Woods to speed along installation.
 User
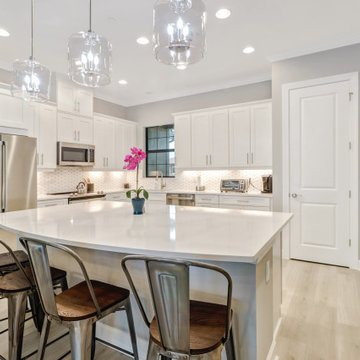
UserStep inside to this fabulous 2nd floor Bellisimo VII coach home with an attached one car garage, exceptional modern design & views overlooking lake. The den & main living areas of the home boast high tray ceilings, crown molding, wood flooring, modern fixtures, electric fireplace. The eat-in kitchen is white & bright complimented with a custom backsplash and features a large center island & countertops for dining and prep-work, white cabinetry, GE stainless steel appliances, and pantry. The private master bedroom possesses an oversized walk-in closet, his and her sinks & spacious clear glassed chrome shower. The main living flows seamlessly onto the screened lanai overlooking the lake. Esplanade Golf & CC is ideally located in North Naples with amenity rich lifestyle & resort style amenities including: golf course, resort pool, cabanas, walking trails, 6 tennis courts, dog park, fitness center, salon, tiki bar & more! SOCIAL MEMBERSHIP IS INCLUDED
 Platinum Poolcare
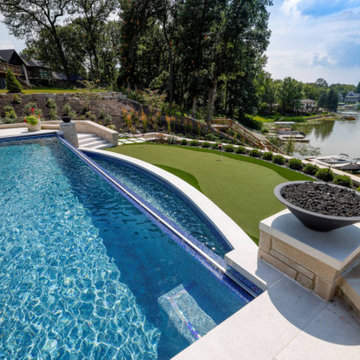
This stunning pool in Valparaiso, IN measures 20’0” x 40’0”, and is 3’5” to 6’0” deep. The raised hot tub measures 8’0” x 8’0”. Both pool and hot tub are equipped with LED color changing lights. The sunshelf provides ample sunbathing opportunities as it possesses 122 square feet of surface area. 3 color-lighted Bubbler jets adorn the sunshelf providing a vertical element. There are two swim up benches at either end of the pool, and the entry is provided in the shallow area by a large set of elongated steps attached to the sunshelf. There is also a 40’0” lineal foot infinity edge feature with spillover waterfall, with lighting in the lower basin for accent. Glass tile is featured throughout the pool, hot tub, infinity edge and face, infinity edge basin, and pool cover housing. The pool is equipped with a hydraulic, automatic pool safety cover. At opposite ends of the infinity edge are 2 custom premium black fire bowls with automatic ignition feature. The pool is finished in Wet Edge pool surface.
 Gonyea Transformations
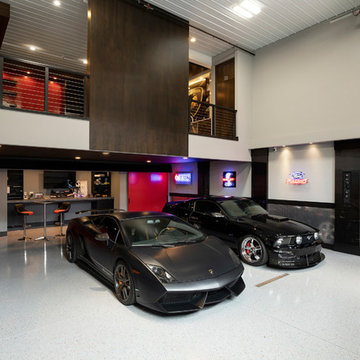
Starting from a blank canvas with a completely empty shell, the Gonyea Transformations team transformed this spacious garage into a sleek, luxurious personal retreat. The garage now boasts ample space for our client to showcase their cars, as well as entertain friends in the loft with a full bar and lounge. Some stunning details include a beautiful cable railing that leads to the loft, a walnut accent wall that adds additional architectural interest and works as a privacy barrier and entertainment center, and a notable bar with diamond plate details, thoughtful lighting, and the clients’ own “Lamborghini” sign to create a cohesive look within the whole garage condo. Explore more of this unique space below.
About the AutoMotorPlex
The Medina AutoMotorPlex is a 160-unit garage condominium complex just off of Highway 55 and Arrowhead Drive. This unique concept provides an opportunity for car enthusiasts and like-minded individuals to own a private garage which they can personalize and showcase their collector cars or luxury vehicles. It also provides a unique community for people who share a passion for motorsports—or anything that has an engine—with hosted events throughout the year. With a variety of garage sizes within the AutoMotorPlex, the garage condos have one thing in common, they start out as empty shells, waiting for new owners to envision a space to showcase their prized possessions and entertain family, friends, and clients.
 PlaidFox Studio

This 100-year-old farmhouse underwent a complete head-to-toe renovation. Partnering with Home Star BC we painstakingly modernized the crumbling farmhouse while maintaining its original west coast charm. The only new addition to the home was the kitchen eating area, with its swinging dutch door, patterned cement tile and antique brass lighting fixture. The wood-clad walls throughout the home were made using the walls of the dilapidated barn on the property. Incorporating a classic equestrian aesthetic within each room while still keeping the spaces bright and livable was one of the projects many challenges. The Master bath - formerly a storage room - is the most modern of the home's spaces. Herringbone white-washed floors are partnered with elements such as brick, marble, limestone and reclaimed timber to create a truly eclectic, sun-filled oasis. The gilded crystal sputnik inspired fixture above the bath as well as the sky blue cabinet keep the room fresh and full of personality. Overall, the project proves that bolder, more colorful strokes allow a home to possess what so many others lack: a personality!
 PlaidFox Studio

This 100-year-old farmhouse underwent a complete head-to-toe renovation. Partnering with Home Star BC we painstakingly modernized the crumbling farmhouse while maintaining its original west coast charm. The only new addition to the home was the kitchen eating area, with its swinging dutch door, patterned cement tile and antique brass lighting fixture. The wood-clad walls throughout the home were made using the walls of the dilapidated barn on the property. Incorporating a classic equestrian aesthetic within each room while still keeping the spaces bright and livable was one of the projects many challenges. The Master bath - formerly a storage room - is the most modern of the home's spaces. Herringbone white-washed floors are partnered with elements such as brick, marble, limestone and reclaimed timber to create a truly eclectic, sun-filled oasis. The gilded crystal sputnik inspired fixture above the bath as well as the sky blue cabinet keep the room fresh and full of personality. Overall, the project proves that bolder, more colorful strokes allow a home to possess what so many others lack: a personality!
 Platinum Poolcare
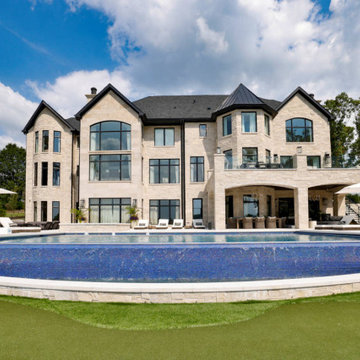
This stunning pool in Valparaiso, IN measures 20’0” x 40’0”, and is 3’5” to 6’0” deep. The raised hot tub measures 8’0” x 8’0”. Both pool and hot tub are equipped with LED color changing lights. The sunshelf provides ample sunbathing opportunities as it possesses 122 square feet of surface area. 3 color-lighted Bubbler jets adorn the sunshelf providing a vertical element. There are two swim up benches at either end of the pool, and the entry is provided in the shallow area by a large set of elongated steps attached to the sunshelf. There is also a 40’0” lineal foot infinity edge feature with spillover waterfall, with lighting in the lower basin for accent. Glass tile is featured throughout the pool, hot tub, infinity edge and face, infinity edge basin, and pool cover housing. The pool is equipped with a hydraulic, automatic pool safety cover. At opposite ends of the infinity edge are 2 custom premium black fire bowls with automatic ignition feature. The pool is finished in Wet Edge pool surface.
69