
Search results for "Possessing" in Home Design Ideas
 Done Right Home Remodeling
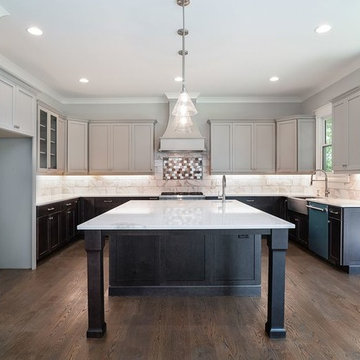
Remodeling kitchens is easier said than done. You need to have someone who possesses an expertise on the subject. Done Right Home Remodeling is one of the most experienced kitchen remodeling contractors in Belmont and in all these years, we have amassed plenty of one thing – expertise.
Done Right Home Remodeling - Belmont Kitchen Remodeling Contractors https://www.donerighthomeremodelingca.com/belmont/
 MJG Interiors
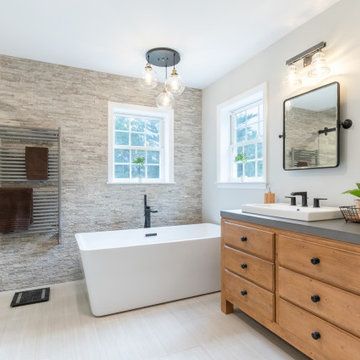
A primary bathroom remodeled into a rustic retreat with contemporary comfort. A simple palette made up of a pine wood vanity, concrete countertop and textured accent tile, make this spacious bathroom feel like a tranquil spa. The open concept and organic features make this bathroom seem like it’s one with nature. All the amenities of a modern bathroom while still possessing the cozy accents.
 Platinum Poolcare
Request Free Quote
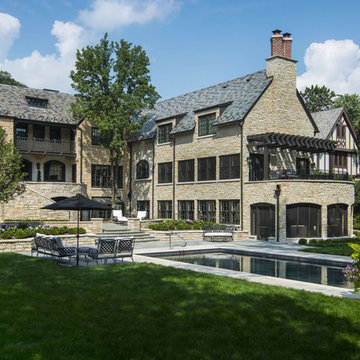
This swimming pool measures 18'0" x 36'0". The pool features LED colored lights. The pool possesses an automatic pool cover with a stone lid system. There is a 5'0" swim up bench in the deep end of the pool. The coping is Valders Wisconsin Limestone. There are glass tile accents throughout the pool, and the exposed aggregate pool finish is Onyx color.
Find the right local pro for your project
 Emerald Park Homes Ltd
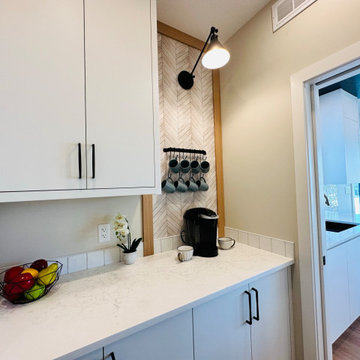
Coffee Bar in walk-in pantry located off the garage entry door. Motion sensor lighting. Lower and upper cabinets. Open shelving on the side.
Inspiration for a contemporary home bar remodel in Other
Inspiration for a contemporary home bar remodel in Other
 Staging Beautifully
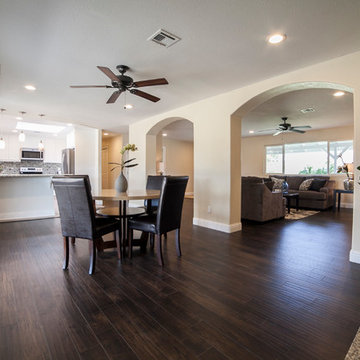
Kim Roberts, owner of Staging Beautifully, has a passion for creating beautiful spaces. From home staging to redecorating, Kim’s relaxed and friendly approach make even the most challenging project fun and enjoyable.
For those interested in refreshing their space, Staging Beautifully can assist a homeowner in decorating their home with the items they already own and love. Like staging, redesign may include color selection, rearranging furniture, hanging art and placing accessories. It is a cost effective design alternative which will give your home a facelift without the cost of an Interior Designer. Utilizing your furnishings and treasures, we will shop your home to find new and creative ways to display your family’s possessions. This will result in a complete interior transformation which will reflect your personality, style, comfort and functionality to your living space without having to buy anything.
Looking to sell your home, consider home staging to target a higher selling price. Home Staging aims to de-personalize your home and make it appealing to virtually all prospective buyers. The way you live in your home and the way you market your home are two very different things. Your home is competing with every other home on the market. A home that looks like it needs work or isn't move-in ready prompts buyers to low-ball their offers, or eliminate your home from consideration all together. Those homes that are staged to reflect current trends attract and appeal to more buyers, resulting in more offers, faster sales, and higher sale prices. Sometimes, an agent may even recommend your price be increased once your home is staged! A well-staged home can even start a bidding war with multiple offers!
 Atlantic Breeze Storm Shutters, Inc.

Contact us for hurricane shutters for your home or business! Our customer storm shutters help protect your loved ones and your possessions. Schedule your free consultation with us today! We provide professional design and installation of Rolling Shutters, Bahama Shutters, Accordion Shutters, Colonial Shutters, Hurricane Protection Panels and Awnings.
 MYKA Interior Design Group

Residential Staging is not just for model homes! Often a residential client will have the basics for a great design but just can't bring it all together. MYKA interior design group provides the space planing, furnishings and finishing touches to complete your home. We also can incorporate your prized possessions, collections, and other owner provided art and furniture pieces into your residential design wherever possible. We strongly believe that both physically and psychologically, a well designed interior leads to a healthy lifestyle. Color choices are essential and as individual and the persons living in the space so we work closely with our clients to chose just the right color environment. Making spaces multi-functional and ergonomically comfortable are also important focuses in our designs.
 Cantoni
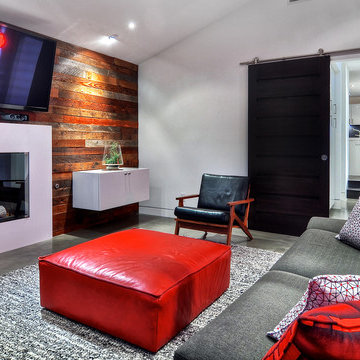
Cantoni Irvine designer Richard Bustos transformed this 4,900 square foot home overlooking the Newport Coast into “A Contemporary Sanctuary” by selecting modern furniture and accessories from Cantoni that possess earthy colors, tones, and textures. For the full story about how Richard worked with his client to create a tranquil, comfortable, as well as stylish layout for the client, his wife, and their three kids, click here: http://cantoni.com/interior-design-services/projects/a-contemporary-sanctuary#.U-QcqlZS-4v
 SE Design + Studio

This was a budget interior design project using mostly the homeowners possessions. We chose colorful color pallet to mix the eclectic style with her vintage wares and bold style.

 Luxury Antonovich Design AE
In the exclusive enclave of Emirates Hills, a magnificent villa transformation by Antonovich Group demonstrates why the firm remains Dubai's premier interior design Dubai destination for discriminating homeowners. This comprehensive redesign showcases the company's ability to harmonize classical grandeur with contemporary functionality, creating a residence of exceptional distinction.
The project, encompassing over 20,000 square feet of interior space, began with a strategic architectural intervention. As a leading interior renovation company Dubai residents trust for structural reimagining, Antonovich Group removed restrictive walls and raised ceiling heights to create more dramatic spatial proportions. A new double-height foyer with a sweeping marble staircase now establishes an immediate sense of grandeur upon entry.
"Villa renovations of this caliber require thinking beyond surface treatments," explains the project director. "We approach each space architecturally first, ensuring the bones of the residence support the design narrative before addressing finishes and furnishings."
Throughout the villa, the material palette speaks to extraordinary attention to detail—hand-selected marble with book-matched patterns, custom wood paneling with integrated lighting elements, and metallic accents in warm champagne tones. Each transition between spaces features thoughtful continuity while maintaining distinct character for individual rooms.
The living areas exemplify Antonovich Group's talent for creating environments that balance visual impact with genuine comfort. Custom furnishings, manufactured in the company's dedicated workshop, feature silhouettes that reference classical forms while maintaining contemporary proportions. This approach creates spaces that feel simultaneously timeless and current.
As an established interior renovation company Dubai homeowners select for turnkey solutions, Antonovich Group managed every aspect of the project—from conceptual design through technical documentation, procurement, construction management, and final styling. This comprehensive approach ensured flawless execution of even the most intricate details.
"What distinguishes truly exceptional interior design Dubai projects is consistency of vision," notes the design director. "When one entity oversees the entire process, the result possesses a harmony that cannot be achieved through fragmented implementation."
For villa owners contemplating similar transformations, Antonovich Group offers unparalleled expertise in creating residences that balance spectacular visual impact with the practical requirements of daily living—spaces that impress without sacrificing comfort.
 PI Photography Wall Art & Fine Art
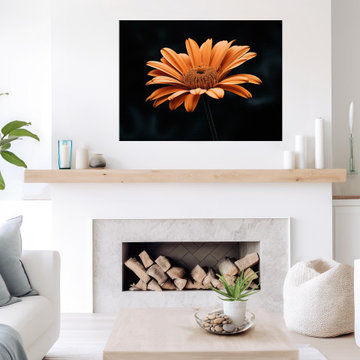
 https://pipafineart.com/pages/amber-embrace-floral-photorealistic-digital-art-prints-and-backgrounds. This striking digitally created photorealistic artwork, aptly titled "Amber Embrace," presents a singular, vibrant orange daisy in an incredibly detailed close-up, emerging with dramatic elegance from a deep, velvety black background. The flower itself is a masterpiece of digital rendering, with each petal showcasing a rich spectrum of amber and copper hues, highlighted by subtle variations in light and shadow that lend it a remarkable, almost luminous three-dimensional quality. The intricate texture of the daisy's center is meticulously captured, adding depth and drawing the eye into its heart. The overall effect is one of bold beauty and profound serenity, emphasizing the delicate complexity of nature against a backdrop of compelling darkness. The photorealistic precision makes this artwork feel as if it were a high-definition photograph, yet it possesses the controlled artistic vision unique to digital creation.
Amber Embrace Realism Painting Orange Color Floral Photorealistic Digital Artwork Canvas Print in Living Room Setting
"Amber Embrace" is exceptionally versatile and can dramatically enhance a variety of interior spaces and decorating styles. In a modern or contemporary living room, its vivid orange against the deep black would serve as a powerful focal point, injecting a sophisticated burst of color and organic form that beautifully contrasts with minimalist furniture and clean lines. It offers a warmth that can prevent a modern space from feeling too stark. For a transitional design, which expertly blends classic comfort with contemporary elements, this artwork seamlessly integrates, providing both timeless floral appeal and a fresh, updated aesthetic. It could elegantly tie together varied textures and furniture styles. In a maximalist setting, where rich layers and bold statements are embraced, "Amber Embrace" would contribute a luxurious, jewel-toned element, perhaps complementing deep wall colors or ornate metallic accents.
 Advance Design Studio, Ltd.
This 1930's Barrington Hills farmhouse was in need of some TLC when it was purchased by this southern family of five who planned to make it their new home. The renovation taken on by Advance Design Studio's designer Scott Christensen and master carpenter Justin Davis included a custom porch, custom built in cabinetry in the living room and children's bedrooms, 2 children's on-suite baths, a guest powder room, a fabulous new master bath with custom closet and makeup area, a new upstairs laundry room, a workout basement, a mud room, new flooring and custom wainscot stairs with planked walls and ceilings throughout the home.
The home's original mechanicals were in dire need of updating, so HVAC, plumbing and electrical were all replaced with newer materials and equipment. A dramatic change to the exterior took place with the addition of a quaint standing seam metal roofed farmhouse porch perfect for sipping lemonade on a lazy hot summer day.
In addition to the changes to the home, a guest house on the property underwent a major transformation as well. Newly outfitted with updated gas and electric, a new stacking washer/dryer space was created along with an updated bath complete with a glass enclosed shower, something the bath did not previously have. A beautiful kitchenette with ample cabinetry space, refrigeration and a sink was transformed as well to provide all the comforts of home for guests visiting at the classic cottage retreat.
The biggest design challenge was to keep in line with the charm the old home possessed, all the while giving the family all the convenience and efficiency of modern functioning amenities. One of the most interesting uses of material was the porcelain "wood-looking" tile used in all the baths and most of the home's common areas. All the efficiency of porcelain tile, with the nostalgic look and feel of worn and weathered hardwood floors. The home’s casual entry has an 8" rustic antique barn wood look porcelain tile in a rich brown to create a warm and welcoming first impression.
Painted distressed cabinetry in muted shades of gray/green was used in the powder room to bring out the rustic feel of the space which was accentuated with wood planked walls and ceilings. Fresh white painted shaker cabinetry was used throughout the rest of the rooms, accentuated by bright chrome fixtures and muted pastel tones to create a calm and relaxing feeling throughout the home.

Custom cabinetry was designed and built by Advance Design specifically for a large 70” TV in the living room, for each of the children’s bedroom’s built in storage, custom closets, and book shelves, and for a mudroom fit with custom niches for each family member by name.
The ample master bath was fitted with double vanity areas in white. A generous shower with a bench features classic white subway tiles and light blue/green glass accents, as well as a large free standing soaking tub nestled under a window with double sconces to dim while relaxing in a luxurious bath. A custom classic white bookcase for plush towels greets you as you enter the sanctuary bath.
Joe Nowak
 User
UserDesigned by Jennefier Martin of Closet Works
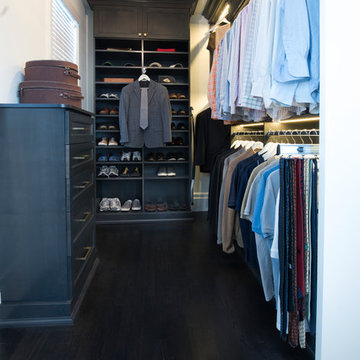
His side of the closet is quiet and refined. The use of stained wood in minimalistic shades of black and gray for the shelving, custom dressers, and hanging areas suited this dapper gentleman who definitely likes the finer things in life, but is very selective in his possessions.
 JGL Roofing and Exteriors
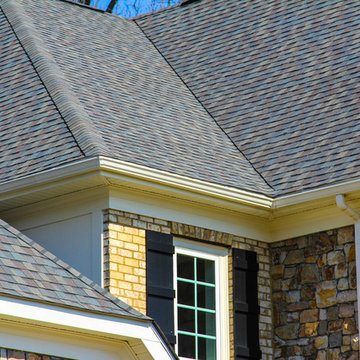
Asphalt shingles possess an overwhelming share of the U.S. steep-slope roofing market and can be reinforced with organic or fiberglass materials.
Asphalt shingles are the most popular option.
 JGL Roofing and Exteriors
Asphalt shingles possess an overwhelming share of the U.S. steep-slope roofing market and can be reinforced with organic or fiberglass materials. Asphalt shingles are the most popular option we offer.
Photo Credit: James Donely
 Design Group Three
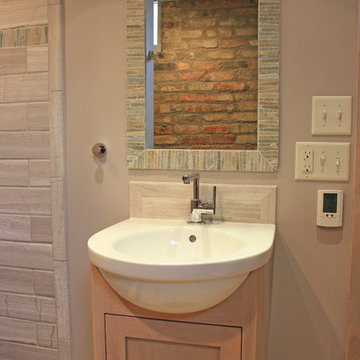
Once home to possessions no longer suitable for a place upstairs, this basement is now a stay at home resort with a four foot deep resistance pool as its centerpiece. Brick walls and mechanicals were left exposed. New walls are clad with 3¼” tongue and groove flooring. Specialty light-ing, iron hardware and a heavy plank wine cellar door finish this rugged contemporary interior.
 Bob Mills Furniture
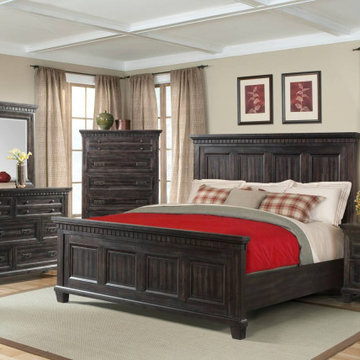
Morrison master bedroom boasts sultry sophistication with its beautifully worn finish, special features, and an unbeatable price! Featuring a bottom nightstand light
for a soft glow at the end of the day, hidden storage in all case pieces to keep your most valued possessions safe, cedar lined bottom drawers to protect your clothes,
and a gorgeous smokey gray oak finish to complete the look.
 Artsaics Studios
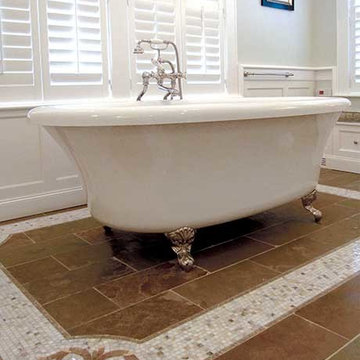
Each mosaic possesses its own character. With dedication and attention to detail, all of our custom designs are produced specifically to our clients’ requests. Meticulously placing and hand shaping each individual piece of mosaic to perfection, we are capable of achieving the most impressive and realistic effects.
 Progress Lighting
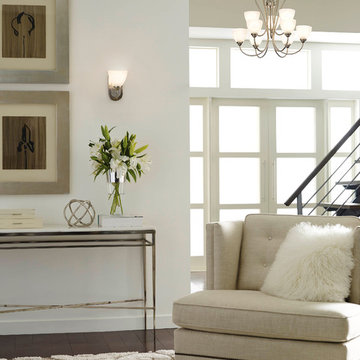
Nine-light, 2-tier Brushed Nickel chandelier with etched glass shades takes you back in time to create a pleasantly comfortable and cozy feel. The Heart Collection possesses arching forms and angles to reveal a desiring appearance. Etched glass shades have a purpose to add distinction and provide pleasing illumination to any room.
 Niwashyu|庭衆
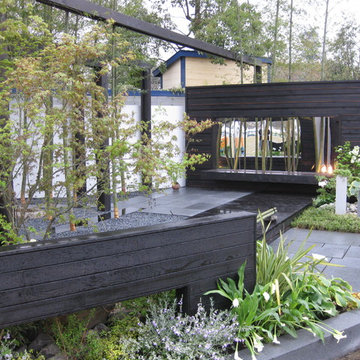
囲われた空間の奥に広がりを持たせる
手前、奥に目を止める厚みのあるゲート。
手前の美しい植物を下から覗き込むとそこには水盤と流れがあり音を楽しめます。
奥には数本の孟宗竹を囲う鏡が貼られており、更に奥行き感を増しています。
The enclosed space possesses wideness.
The eye will stop on the thickness of this gate.
Under the beautiful plants in the front flows a stream from a water basin, which's sound will please the ears.
Behind the Moso bamboo is a mirror hanging on the wall, which creates a great vision of depth.
48