
Search results for "Possessing" in Home Design Ideas
 Stor-x Organizing Systems
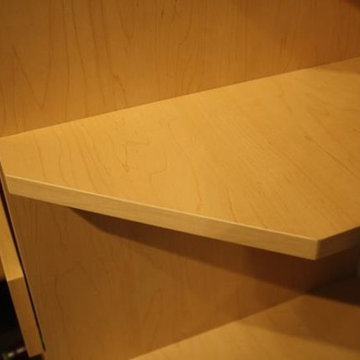
Open shelf units can create a custom look, and provide space to display prized possessions, decorations, or for visible storage.
Inspiration for a closet remodel in Calgary
Inspiration for a closet remodel in Calgary
 Doug Tarry Homes
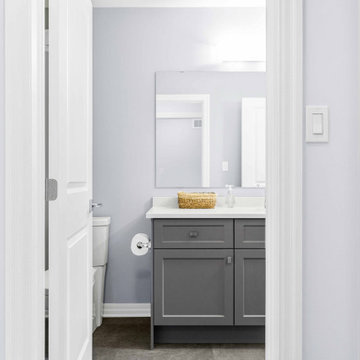
The Knollwood is a 1,226 sq. ft. bungalow, planned with you in mind. Enjoy entertaining your friends and family in the kitchen featuring our signature Doug Tarry pantry and quartz island, and large great room, which opens to the kitchen. The main floor includes a master bedroom with a walk-in-closet and a cheater door for an Ensuite feature, while the 2nd bedroom at the front of the house could easily be used as an in-home office. The home also features a 1.5 car garage and main floor laundry room.
The basement is finished with spacious Rec Room, Bedroom and Full Bath.
Start enjoying the energy savings from a 4KW array of solar panels by calling The Knollwoood HOME!
 LAND DEVELOPMENT AND BUILDING, LLC
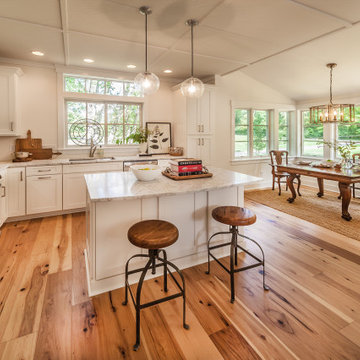
The Plumrose at Inglenook’s Pocket Neighborhoods is a three- or four-bedroom Cottage-style Home that possesses a feeling of spaciousness driven by beautiful vaulted ceilings, numerous big windows, and smart, flexible design. This is the kitchen which is open to the living and dining spaces.
Find the right local pro for your project
 Stage.ly Homed
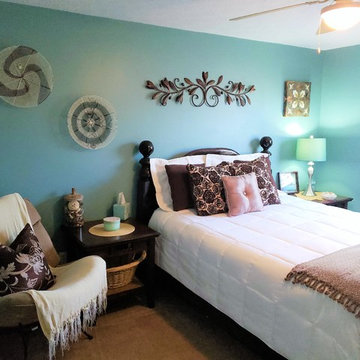
Another view of guest bedroom (using owners possessions and some items sold to client).
Bedroom - mid-sized traditional guest carpeted and beige floor bedroom idea with blue walls
Bedroom - mid-sized traditional guest carpeted and beige floor bedroom idea with blue walls
 Appliances Connection
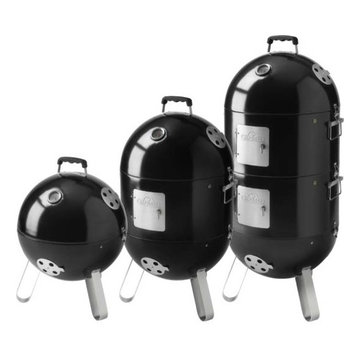
Since 1976, when a small steel production business in Barrie, Ontario, Canada began pumping out grills instead of steel railings, Napoleon has been manufacturing some of the best, highest quality grills and grilling accessories on the consumer market. With over thirty years of experience, Napoleon grills stand atop a legacy of quality and excellence almost unmatched anywhere in the consumer grilling industry, and their grills possess truly unprecedented grilling power. Their strongest can pump out a staggering 96,000 BTUs of pure grilling power, which means that might and luxury have met.
 West Trade Interiors
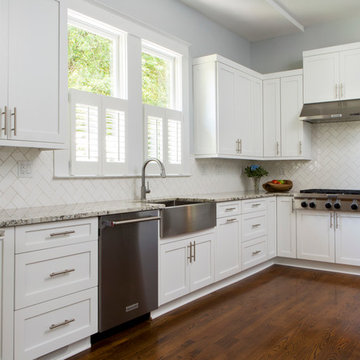
This 1927 home in historic Dilworth underwent extensive renovations after our client closed on the house in early 2016. For an almost 100 year old house, it has an excellent flow. It boasts a rare open floor plan with connected kitchen, dining room and den without sacrificing an ounce of charm but the wall colors and finishes were a disaster when we took possession.
Fresh paint and a brand new kitchen created the perfect backdrop for blending her existing furniture with infusions of newness. The entire den seating area was brand new. Furniture from Charles Stewart Company and media console by Lorts.
A neat feature of this home is that it showcases the work of 3 local artists:
Marcy Gregg: Original oil featured above master fireplace
Karen O'Leary, Studio KMO: Set of 3 custom cut local neighborhood maps in hall
Lindsey Lindquist: Large commissioned piece in family room, pair stairwell paintings
Jim Schmid Photography
 Simply Stunning Spaces
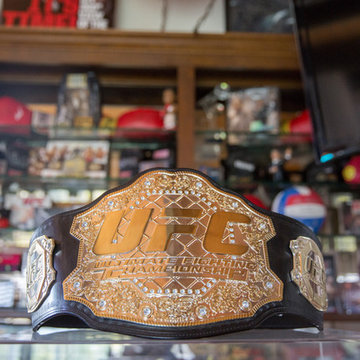
Working with Bruce Buffer was nothing shy of an absolutely incredible experience. He's such a kind soul first of all, but also one of the most interesting people I've ever had the opportunity to work with. His collectibles were endlessly intriguing. Sadly, when we first met his valued priced possessions were so cluttered on his shelves you couldn't even appreciate them. This job wasn't a huge makeover but it was so rewarding for us both when it was all done. It was a process of letting go from the beginning, sorting through what really had tangible and intangible value and then finding a way to display these special pieces in a way that he and everyone who walked into his home could appreciate. He loves the way he's able to tell the story behind each item now so effortlessly.
Oh, and we also discovered a balcony space he wasn't even using right outside his office door! Getting Bruce to buy into Turquoise outdoor furniture was the best! That space was as if we added a whole new room to his home and we never even went through construction!
For a complete interview with Bruce please visit our website: simplystunningspaces.com and click on VIDEOS. :)
Photography: Diana Thai
 Stone Selex
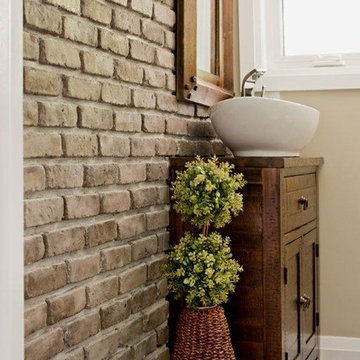
The days off tacky wallpapered bathrooms are over and are making room for stone wall installations to incorporate style and texture throughout the areas of your home. Bathrooms are no exception to unique décor and shouldn’t be because it will be the one space guest will spend the most time by themselves. A thin brick veneer bathroom possesses both style and uniqueness while increases the value of your home.
 The Rug Company
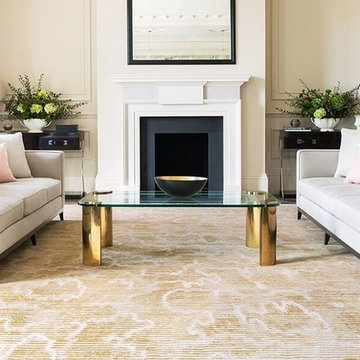
“I am consistently inspired by raw, painterly silhouettes. The graceful imperfections and idiosyncrasies of hand-painted designs possess so much soul. This pattern has a sense of depth and movement highlighted by a subdued, tonal color palette. It makes a quiet statement while adding dimension and spirit to any space.” Kelly Wearstler
 Bertolami Interiors
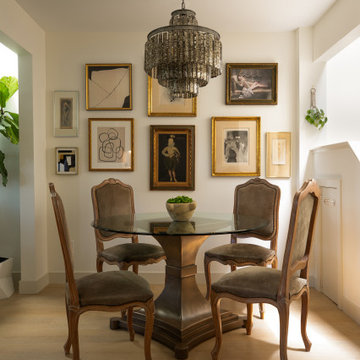
We love the sense of personal sanctuary that this waterside condo possesses. Working in a smaller space can sometimes be challenging, but when your backyard is miles of water, we tried to include nature as a part of the space. After renovating the once closed off galley kitchen, the space is now transformed into an open area for cooking and making memories. With a mix of old and new, this art collector is able to showcase her latest collection in a cozy dining area that also provides a place for meals with an incredible view.
 Raymour & Flanigan Furniture and Mattresses
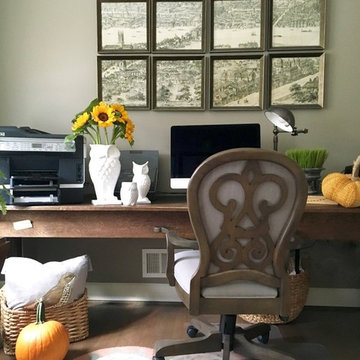
Like a fine vintage aged in oak, the robust nature of the Kasari home office chair is due to the unmistakable characteristics of this distinctive hardwood. The scroll design of the seat back and arms and the linen-blended upholstery hark back to traditional craftsmanship, and the Old World oak finish possesses the patina of a well-loved family heirloom. With its gas-lift adjustable seating, swivel/tilt features and heavy duty casters, the Kasari office chair responds to your every home office need.
 Atlantic Breeze Storm Shutters, Inc.
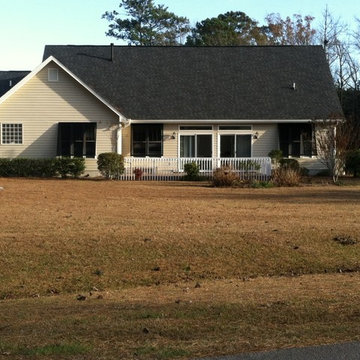
Contact us for hurricane shutters for your home or business! Our customer storm shutters help protect your loved ones and your possessions. Schedule your free consultation with us today! We provide professional design and installation of Rolling Shutters, Bahama Shutters, Accordion Shutters, Colonial Shutters, Hurricane Protection Panels and Awnings.
 Debbie Etheridge Interior Design
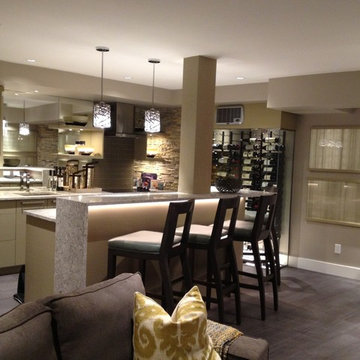
An active family who have been friends and clients of Debbie Etheridge for many years presented her with an exciting yet formidable challenge--to transform their lower level, a dark unfinished basement into a useable, comfortable space where they could relax and lounge as a family, or entertain guests in style. Debbie Etheridge had completed several projects on the family's homes over the years but with this project she had her work cut out. In addition to being a dank, dark below ground basement with no delineated functional rooms, the space possessed many different angles and awkward ducting bulkheads to contend with. With the use of durable vinyl plank flooring, multileveled, innovative lighting, quartz countertops, sleek wood cabinetry, back-painted glass, and stacked stone columns, Debbie designed a space which exudes comfort, elegance and light. In addition to the recessed pots and wall washers, she used pendants, LED under cabinet and counter lighting and specified the installation of metallic back painted glass panels to dramatically enhance reflected brightness and somewhat mimic windows in the windowless space. Durable fabrics (like chenille) in neutral colours wear well and add cozy texture. A custom wine unit was installed. Before the transformation the space was just a large, unruly storage area. Now, the newly designed space functions as the bedazzling basement of they family's dreams. The contractor Paul Blewman of PTB Construction skillfully orchestrated the build, and the quarter cut white oak slab cabinetry for the kitchen and bathroom was provided by Kitchens by Design in North Vancouver.
 Sheila Rich Interiors, LLC

We rearranged cherished possessions and centered the furniture in this very large living room to create one cohesive conversation group (see Before photo). All new updated performance fabrics refresh the high-quality traditional furniture, and the lemongrass, blue and beige pattern adds contrast and interest. The mirror fits perfectly over the sofa and the grouping is grounded with a large area rug.
 Platinum Poolcare
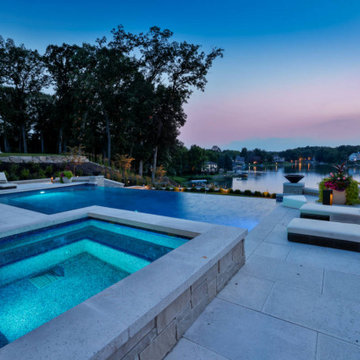
This stunning pool in Valparaiso, IN measures 20’0” x 40’0”, and is 3’5” to 6’0” deep. The raised hot tub measures 8’0” x 8’0”. Both pool and hot tub are equipped with LED color changing lights. The sunshelf provides ample sunbathing opportunities as it possesses 122 square feet of surface area. 3 color-lighted Bubbler jets adorn the sunshelf providing a vertical element. There are two swim up benches at either end of the pool, and the entry is provided in the shallow area by a large set of elongated steps attached to the sunshelf. There is also a 40’0” lineal foot infinity edge feature with spillover waterfall, with lighting in the lower basin for accent. Glass tile is featured throughout the pool, hot tub, infinity edge and face, infinity edge basin, and pool cover housing. The pool is equipped with a hydraulic, automatic pool safety cover. At opposite ends of the infinity edge are 2 custom premium black fire bowls with automatic ignition feature. The pool is finished in Wet Edge pool surface.
 Shane Homes Ltd.
Eymeric Wilding
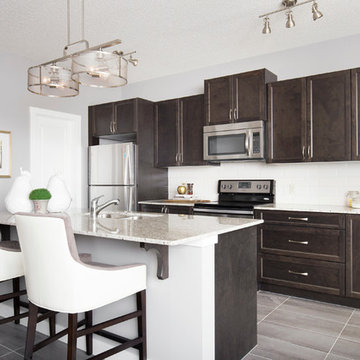
Open concept kitchen - mid-sized contemporary l-shaped ceramic tile open concept kitchen idea in Calgary with an undermount sink, recessed-panel cabinets, medium tone wood cabinets, granite countertops, beige backsplash, subway tile backsplash, stainless steel appliances and an island
Open concept kitchen - mid-sized contemporary l-shaped ceramic tile open concept kitchen idea in Calgary with an undermount sink, recessed-panel cabinets, medium tone wood cabinets, granite countertops, beige backsplash, subway tile backsplash, stainless steel appliances and an island
 Alanostudio
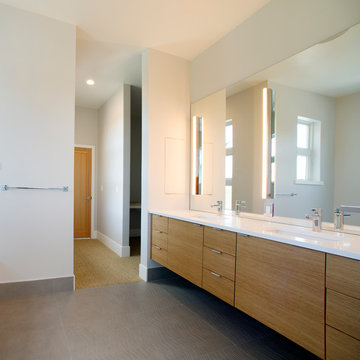
Architectural Design - Amin Gilani (Alanostudio)
Interior Design - Anne (avcolordesign)
Cabinet - Geoff (Possession Point Woodworking)
Pictures Copyright - Alanostudio
 Simply Stunning Spaces
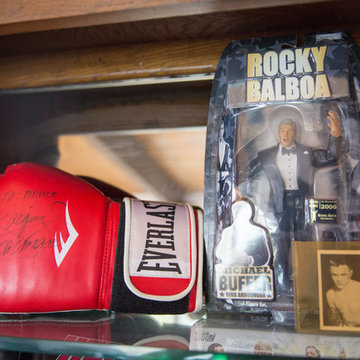
Working with Bruce Buffer was nothing shy of an absolutely incredible experience. He's such a kind soul first of all, but also one of the most interesting people I've ever had the opportunity to work with. His collectibles were endlessly intriguing. Sadly, when we first met his valued priced possessions were so cluttered on his shelves you couldn't even appreciate them. This job wasn't a huge makeover but it was so rewarding for us both when it was all done. It was a process of letting go from the beginning, sorting through what really had tangible and intangible value and then finding a way to display these special pieces in a way that he and everyone who walked into his home could appreciate. He loves the way he's able to tell the story behind each item now so effortlessly.
Oh, and we also discovered a balcony space he wasn't even using right outside his office door! Getting Bruce to buy into Turquoise outdoor furniture was the best! That space was as if we added a whole new room to his home and we never even went through construction!
For a complete interview with Bruce please visit our website: simplystunningspaces.com and click on VIDEOS. :)
Photography: Diana Thai
 StudioLAB
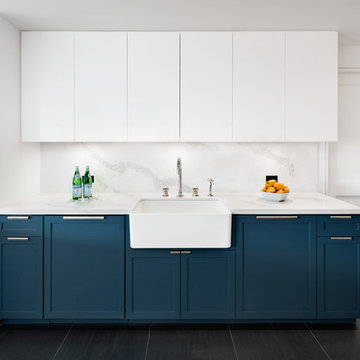
Across from Hudson River Park, the Classic 7 pre-war apartment had not renovated in over 50 years. The new owners, a young family with two kids, desired to open up the existing closed in spaces while keeping some of the original, classic pre-war details. Dark, dimly-lit corridors and clustered rooms that were a detriment to the brilliant natural light and expansive views the existing apartment inherently possessed, were demolished to create a new open plan for a more functional style of living. Custom charcoal stained white oak herringbone floors were laid throughout the space. The dark blue lacquered kitchen cabinets provide a sharp contrast to the otherwise neutral colored space. A wall unit in the same blue lacquer floats on the wall in the Den.
 PlaidFox Studio
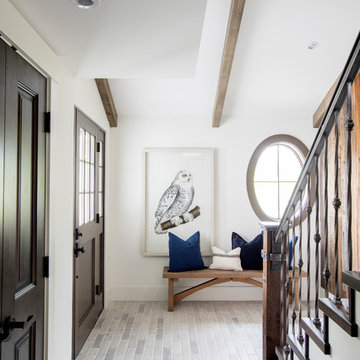
This 100-year-old farmhouse underwent a complete head-to-toe renovation. Partnering with Home Star BC we painstakingly modernized the crumbling farmhouse while maintaining its original west coast charm. The only new addition to the home was the kitchen eating area, with its swinging dutch door, patterned cement tile and antique brass lighting fixture. The wood-clad walls throughout the home were made using the walls of the dilapidated barn on the property. Incorporating a classic equestrian aesthetic within each room while still keeping the spaces bright and livable was one of the projects many challenges. The Master bath - formerly a storage room - is the most modern of the home's spaces. Herringbone white-washed floors are partnered with elements such as brick, marble, limestone and reclaimed timber to create a truly eclectic, sun-filled oasis. The gilded crystal sputnik inspired fixture above the bath as well as the sky blue cabinet keep the room fresh and full of personality. Overall, the project proves that bolder, more colorful strokes allow a home to possess what so many others lack: a personality!
47