
Search results for "Possibilities" in Home Design Ideas
 Closet POSSIBLE

White Chocolate color with wall mounted storage, covered storage, folding surface/deck and open shelving.
Inspiration for a small contemporary single-wall dedicated laundry room remodel in Other with an utility sink, flat-panel cabinets, beige walls and a side-by-side washer/dryer
Inspiration for a small contemporary single-wall dedicated laundry room remodel in Other with an utility sink, flat-panel cabinets, beige walls and a side-by-side washer/dryer
 Possibilities for Design
Eric Lucero
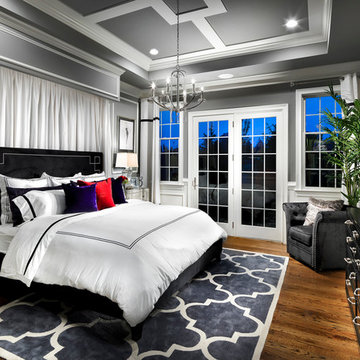
Bedroom - large contemporary master medium tone wood floor bedroom idea in New York with gray walls
Bedroom - large contemporary master medium tone wood floor bedroom idea in New York with gray walls
 Possibilities for Design
Eric Lucero
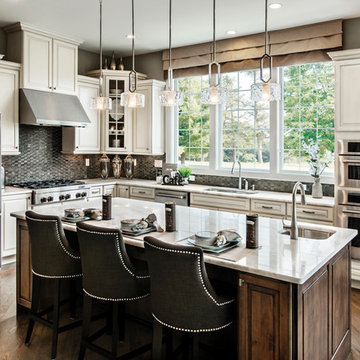
Example of a huge trendy l-shaped light wood floor open concept kitchen design in New York with raised-panel cabinets, white cabinets, marble countertops, metallic backsplash, stainless steel appliances and an island
Example of a huge trendy l-shaped light wood floor open concept kitchen design in New York with raised-panel cabinets, white cabinets, marble countertops, metallic backsplash, stainless steel appliances and an island
Find the right local pro for your project

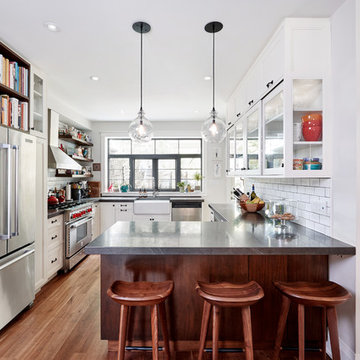


 Affecting Spaces Design Studio
This modern kitchen maintains it's industrial feel by having the exposed brick as its backdrop. The warm honey tones of the white oak, mixed with the stainless steel appliances and white quartz creates a perfect space to showcase the original charm of this space. The accessory rails allow for storage, without covering up the amazing brick wall.

 Suzanne Nichols Design Group, Inc.
The bath room implements the use of accent tiles in a custom designed bathroom as well as glass shower doors to give a sleek and stunning appearance.




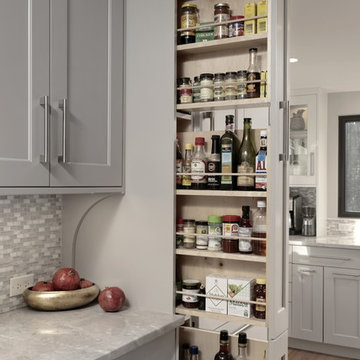
 Design Studio International
This vertical pull-out storage ensures your ingredients are easily accessible.
Example of a transitional home design design in DC Metro
Example of a transitional home design design in DC Metro

 Design Manifest
High end, highly custom complete kitchen remodel with amazing details.
THE KEY FEATURES
- Dining Room Wall removed
- Island w/ sink, dishwasher and trash/recycling; eating area that seats 2-3 people on the other side
- Full height Pantry next to refrigerator
- 36″ paneled refrigerator
- 3 Work Zones: the island, left of the range, right of the range
- Snack Zone: a place away from the work zone to house the toaster, coffeemaker and microwave
- Dish/ Cutlery Storage: Two sets of dishes and cutlery also store in the cabinets on the snack zone wall.
- Ample Cooking storage: Two 45″ and 33″ base cabinets with adjustable roll-out shelves provide ample space for pots/ pans / cooking supplies
- Garden Window Relocated and Re-sized.
.
Photo by Courtney Apple

 Tiffany Homes
Inspiration for a mid-sized contemporary concrete floor entryway remodel in Denver with gray walls and a glass front door

 Rockwood Cabinetry
Remodel by Cornerstone Construction Services LLC
Interior Design by Maison Inc.
David Papazian Photography
Example of a mid-sized 1950s galley laundry room design in Portland with flat-panel cabinets, medium tone wood cabinets, quartz countertops and a side-by-side washer/dryer
Example of a mid-sized 1950s galley laundry room design in Portland with flat-panel cabinets, medium tone wood cabinets, quartz countertops and a side-by-side washer/dryer


Sponsored
Columbus, OH

Hope Restoration & General Contracting
Columbus Design-Build, Kitchen & Bath Remodeling, Historic Renovations
 Boyer Building Corporation
Featuring Dura Supreme Cabinetry
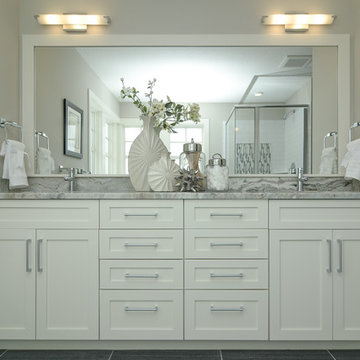
Example of a farmhouse gray tile bathroom design in Minneapolis with shaker cabinets, white cabinets and gray walls
Example of a farmhouse gray tile bathroom design in Minneapolis with shaker cabinets, white cabinets and gray walls


 KD Landscape
The lattice panel for screening those pesky neighbors features stone transom inserts to mimic the transoms on the home. Small bluestone tables with orchids were custom-built for the base of each stone column.

 Interiors by Popov
Enclosed kitchen - small modern l-shaped light wood floor and brown floor enclosed kitchen idea in Seattle with a single-bowl sink, flat-panel cabinets, light wood cabinets, quartz countertops, white backsplash, ceramic backsplash, stainless steel appliances and an island

Sponsored
Columbus, OH

Snider & Metcalf Interior Design, LTD
Leading Interior Designers in Columbus, Ohio & Ponte Vedra, Florida

 MasterBrand Cabinets
Elegant ceramic tile and white floor bathroom photo in Other with recessed-panel cabinets, gray cabinets, beige walls and white countertops
 Juxtaposed Interiors
Kat Alves-Photography
Inspiration for a small cottage multicolored tile and stone tile marble floor doorless shower remodel in Sacramento with furniture-like cabinets, black cabinets, a one-piece toilet, white walls, an undermount sink and marble countertops
Inspiration for a small cottage multicolored tile and stone tile marble floor doorless shower remodel in Sacramento with furniture-like cabinets, black cabinets, a one-piece toilet, white walls, an undermount sink and marble countertops

 Adrienne DeRosa
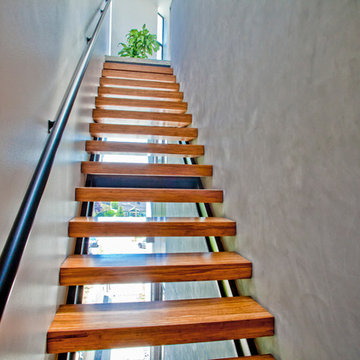
"Creating a dramatic set of stairs without cumbersome framing" is what Franklin considers the greatest dilemma during the design process. Connecting three stories, he came up with a plan of opposing staircases that creates dynamic space rather than obscure it.
Although massive in its footprint, the stair design retains the open-air feeling of the home without compromising strength. Without posts and framework to support them, the staircases seemingly float in the space. "The combination of steel stringers and rails, along with the hardwood steps," Franklin explains, "created enough strength for each set of stairs to, literally, be anchored by only four bolts."
Adrienne DeRosa Photography
44