
Search results for "Possibility bad" in Home Design Ideas
 Sonora West Development, Inc.
Rick Brazil, http://www.rickbrazil.com/
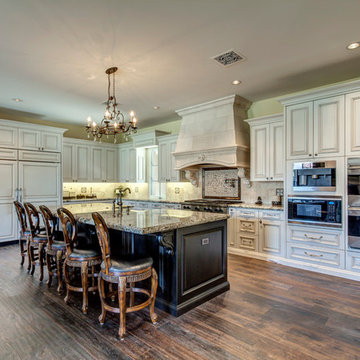
Elegant l-shaped dark wood floor and brown floor open concept kitchen photo in Phoenix with an undermount sink, raised-panel cabinets, white cabinets, granite countertops, beige backsplash, mosaic tile backsplash, paneled appliances, an island and brown countertops
Elegant l-shaped dark wood floor and brown floor open concept kitchen photo in Phoenix with an undermount sink, raised-panel cabinets, white cabinets, granite countertops, beige backsplash, mosaic tile backsplash, paneled appliances, an island and brown countertops
 Bryan Assoc. Inc. Architects

Nantucket Gables - The shallow eyebrow front porch roof helps to soften the strong roof lines on this house.
Example of a large arts and crafts gray two-story vinyl exterior home design in Chicago with a shingle roof
Example of a large arts and crafts gray two-story vinyl exterior home design in Chicago with a shingle roof

 CONTENT Architecture
Located in the Houston Heights, the Waverly Residence is a modern home on an established street of two story homes boasting front porch typologies. The family’s desire for privacy resulted in a porch that rotates to internalize most of its function while still addressing the street. For this active family, yard activity and it’s visibility from within the home emerged as a priority for approaching the building’s relationship to the lot. Justifying the building mass to the Northern half of the site reinforces the scale of the design to the surrounding buildings and creates a large southern yard dedicated to play and brisket (is a Texas house a house without a barbeque?).
The ground floor is clad in metal panel and a wood rainscreen that peels away from the structure to become both a fence and an entry threshold, blending the registration between the yard's privacy enclosure and the building skin. Variable width fiber-cement siding clads the second floor as a nod to the neighborhood vernacular. The pool and outdoor kitchen sit at the center of the yard, forming an island that divides the open play from private vehicular access at the alley.
Shifted volumes delineate private space from the open public areas. The second floor extends over the public entryway to create a covered procession with cascading steps into the southern yard that traverses the length of the living spaces. The public program expands beyond the building enclosure to encompass the yard and living spaces. A horizontal shift in the ground floor volume produces both a private courtyard away from the lively public spaces and exterior delineation between private vehicular access and public entry.
Within the open, ground floor plan, a change in elevation indicates the boundary between private and public space. Custom millwork provides ample storage for the young family. Playful patterns of enclosed storage with contrasting display boxes creates a cohesive millwork language throughout the home.
Find the right local pro for your project

 Classic Floors & Design
DMD Real Estate Photography

Mid-sized elegant l-shaped light wood floor open concept kitchen photo in Other with an undermount sink, raised-panel cabinets, medium tone wood cabinets, quartz countertops, brown backsplash, stone tile backsplash, stainless steel appliances and an island
Mid-sized elegant l-shaped light wood floor open concept kitchen photo in Other with an undermount sink, raised-panel cabinets, medium tone wood cabinets, quartz countertops, brown backsplash, stone tile backsplash, stainless steel appliances and an island
 Atwood Custom Homes
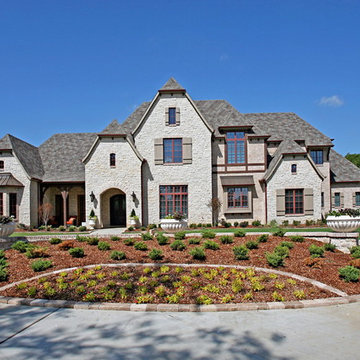
Inspiration for a large timeless white two-story stone exterior home remodel in Dallas
 BDS Contractors
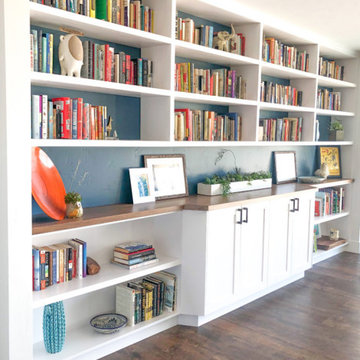
Inspiration for a mid-century modern dark wood floor and brown floor family room library remodel in San Diego with blue walls

Sponsored
Sunbury, OH

J.Holderby - Renovations
Franklin County's Leading General Contractors - 2X Best of Houzz!
 R|House Design Build
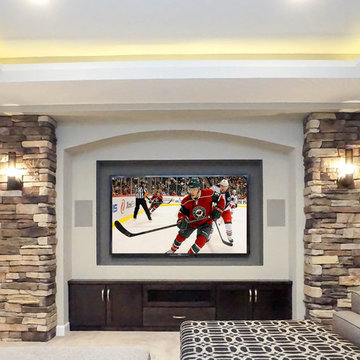
Mid-sized elegant walk-out carpeted basement photo in Minneapolis with gray walls
 JayMarc Homes

The Zurich home design. Architect: Architects NorthWest
Large contemporary gray three-story mixed siding exterior home idea in Seattle with a mixed material roof
Large contemporary gray three-story mixed siding exterior home idea in Seattle with a mixed material roof

 Prime Homes, Inc.
Example of a mid-sized arts and crafts entryway design in New York with a medium wood front door

 Ken Griffin Landscape
Design ideas for a large contemporary full sun front yard brick landscaping in Miami for summer.

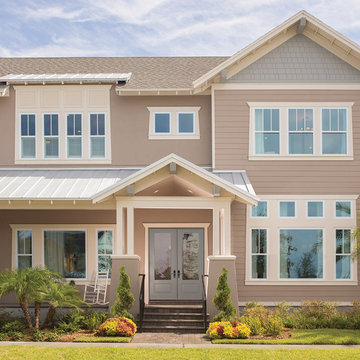
 US Door & More Inc
Therma-tru 2015 New Product
Smooth-Star 8 Foot 3/4 Lite Flush Glazed\Clear
Cool Neutrals paint color Pussywillow SW 7643 by Sherwin-Williams
S82200_Clear_SW7643Pussywillow
3/4 Litel Double Door S82200, Neutrals paint color SW 7643 by Sherwin-Williams
Sponsored
Sunbury, OH
J.Holderby - Renovations
Franklin County's Leading General Contractors - 2X Best of Houzz!

 Flooret
Lato Signature from the Modin Rigid LVP Collection - Crisp tones of maple and birch. The enhanced bevels accentuate the long length of the planks.
Inspiration for a mid-sized 1960s vinyl floor great room remodel in San Francisco with gray walls, a standard fireplace and a brick fireplace
Inspiration for a mid-sized 1960s vinyl floor great room remodel in San Francisco with gray walls, a standard fireplace and a brick fireplace

 MANDARINA STUDIO interior design
Summary of Scope: gut renovation/reconfiguration of kitchen, coffee bar, mudroom, powder room, 2 kids baths, guest bath, master bath and dressing room, kids study and playroom, study/office, laundry room, restoration of windows, adding wallpapers and window treatments
Background/description: The house was built in 1908, my clients are only the 3rd owners of the house. The prior owner lived there from 1940s until she died at age of 98! The old home had loads of character and charm but was in pretty bad condition and desperately needed updates. The clients purchased the home a few years ago and did some work before they moved in (roof, HVAC, electrical) but decided to live in the house for a 6 months or so before embarking on the next renovation phase. I had worked with the clients previously on the wife's office space and a few projects in a previous home including the nursery design for their first child so they reached out when they were ready to start thinking about the interior renovations. The goal was to respect and enhance the historic architecture of the home but make the spaces more functional for this couple with two small kids. Clients were open to color and some more bold/unexpected design choices. The design style is updated traditional with some eclectic elements. An early design decision was to incorporate a dark colored french range which would be the focal point of the kitchen and to do dark high gloss lacquered cabinets in the adjacent coffee bar, and we ultimately went with dark green.
 Emily Griffin Design
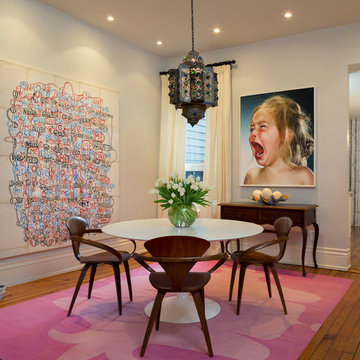
A bold and colourful dining room that features provocative art by Graham Gillmore and Jill Greenberg. A graphic, hot pink Madeline Weinrib rug is paired with a clean white Saarinen table and walnut Cherner Butterfly chairs.
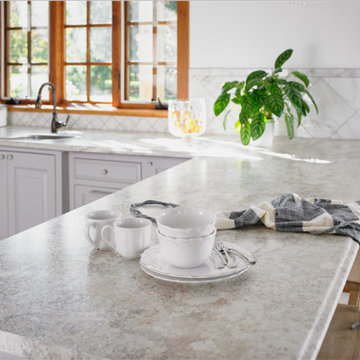
 Capitol Countertops
Valencia Edge Profile- Crema Mascarello Laminate (3422-FXRD)
Eat-in kitchen - mid-sized transitional l-shaped eat-in kitchen idea in Atlanta with quartz countertops, an undermount sink, raised-panel cabinets, white cabinets, white backsplash, ceramic backsplash, stainless steel appliances and a peninsula
Eat-in kitchen - mid-sized transitional l-shaped eat-in kitchen idea in Atlanta with quartz countertops, an undermount sink, raised-panel cabinets, white cabinets, white backsplash, ceramic backsplash, stainless steel appliances and a peninsula


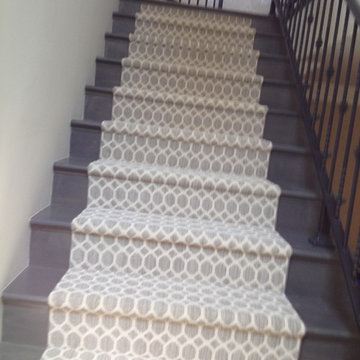
 S & J Biren Floor Covering
Staircase - mid-sized transitional wooden l-shaped staircase idea in Los Angeles with wooden risers

 Everything Home
Modern-rustic lights, patterned rugs, warm woods, stone finishes, and colorful upholstery unite in this twist on traditional design.
Project completed by Wendy Langston's Everything Home interior design firm, which serves Carmel, Zionsville, Fishers, Westfield, Noblesville, and Indianapolis.
For more about Everything Home, click here: https://everythinghomedesigns.com/
To learn more about this project, click here:
https://everythinghomedesigns.com/portfolio/chatham-model-home/
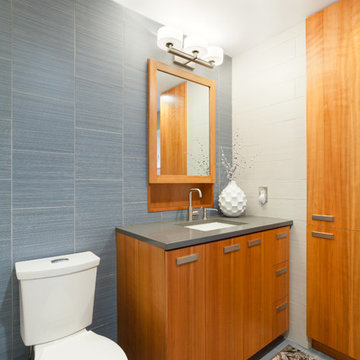
 StudioHOFF Architecture
Extra storage was created in this bathroom remodel with custom cabinets. The 6" deep recessed medicine cabinet has tons of storage. The base cabinet hides a laundry chute and the full height cabinet provides towel, bath toy and overflow storage.
11